
4 Williams Rd, Sturbridge, MA 01566
Local realty services provided by:Metropolitan Homes
4 Williams Rd,Sturbridge, MA 01566
$564,900
- 4 Beds
- 3 Baths
- 2,586 sq. ft.
- Single family
- Active
Upcoming open houses
- Sun, Aug 2312:00 pm - 02:00 pm
Listed by: steven bracero, steven bracero
Office: vanderbilt properties, llc
MLS#:73565327
Source:MLSPIN
Price summary
- Price:$564,900
- Price per sq. ft.:$218.45
About this home
Spectacular colonial sits on a quiet dead-end street just off picturesque Fiske Hill Road! This bright, open-concept home features classic hardwood floors and over 2,500 square feet of versatile living space with four bedrooms and three full bathrooms. The main floor boasts a welcoming living room, a formal dining room, a refreshed eat-in kitchen complete with new stainless steel appliances, two comfortable bedrooms, and a full bath. Relax in the large, heated 300 sq ft. sunroom with vaulted ceilings, perfectly overlooking the private, fully fenced flat backyard. Upstairs, discover a colossal family and entertainment room alongside a conveniently located second-floor laundry room. The generous primary suite offers a private en-suite bath and dual closets, complemented by an additional upstairs bedroom and another full bathroom. A heated two-car garage, an oversized driveway, and an outdoor storage shed complete this property. The yard features mature landscaping and natural beauty at every turn. Enjoy everything Sturbridge has to offer, including top-rated schools, fantastic restaurants, local shopping, and immediate access to I-84, I-90, and Route 20 for an effortless commute....
Contact an agent
Home facts
- Year built:1954
- Listing ID #:73565327
- Updated:August 23, 2026 at 01:26 PM
Rooms and interior
- Bedrooms:4
- Total bathrooms:3
- Full bathrooms:3
- Rooms Total:10
- Flooring:Flooring - Vinyl, Vinyl, Wood
- Dining Description:Hardwood
- Kitchen Description:Dishwasher, Flooring - Vinyl, Microwave, Range, Refrigerator
- Basement Description:Full
- Living area:2,586 sq. ft.
Heating and cooling
- Cooling:Central Air, Wall Unit(s)
- Heating:Baseboard, Oil
- Central air:Yes
Structure and exterior
- Roof:Shingle
- Year built:1954
- Building area:2,586 sq. ft.
- Lot area:0.3 Acres
- Lot Features:Corner Lot
- Architectural Style:Colonial
- Construction Materials:Frame
- Exterior Features:Rain Gutters
- Foundation Description:Block
Utilities
- Water:Public
- Sewer:Public Sewer
Finances and disclosures
- Price:$564,900
- Price per sq. ft.:$218.45
- Tax amount:$7,480 (2026)
Features and amenities
- Appliances:Dishwasher, Microwave, Range, Refrigerator
- Laundry features:Closet - Linen, Electric Dryer Hookup, Second Floor, Washer Hookup
- Amenities:Central Vacuum
Parking
- Total parking spaces:6
- Parking description:Attached, Heated Garage, Insulated, Off Street
- Garage:Yes
- Garage spaces:2
New listings near 4 Williams Rd
- New
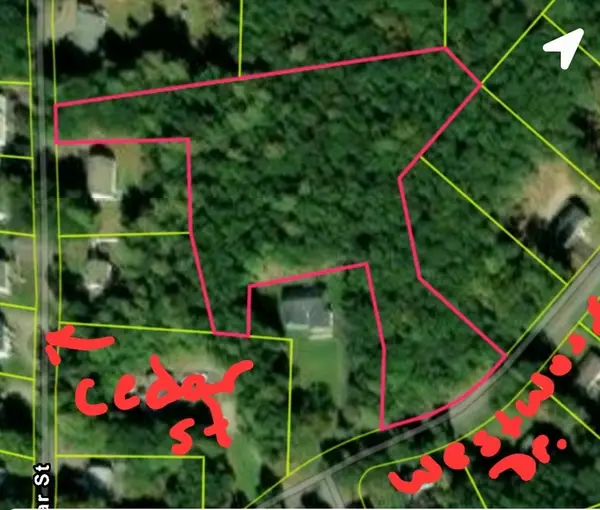 $99,000Active2.89 Acres
146-A Cedar St, Sturbridge, MA 01566
MLS# 73565568Listed by: Keller Williams Elite - New
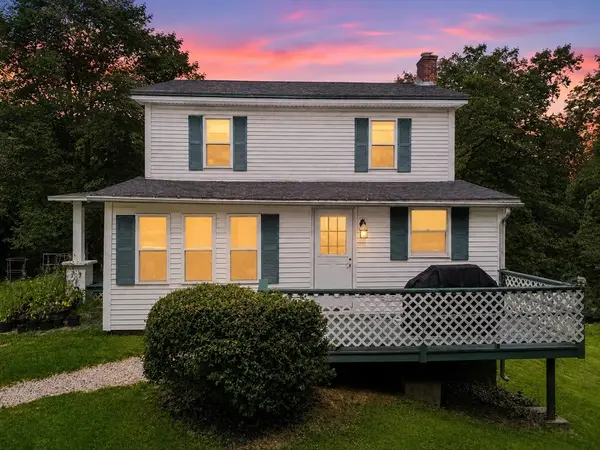 $385,000Active3 beds 2 baths1,404 sq. ft.
18 Fiske Hill Rd, Sturbridge, MA 01566
MLS# 73564848Listed by: Sposato Realty Group 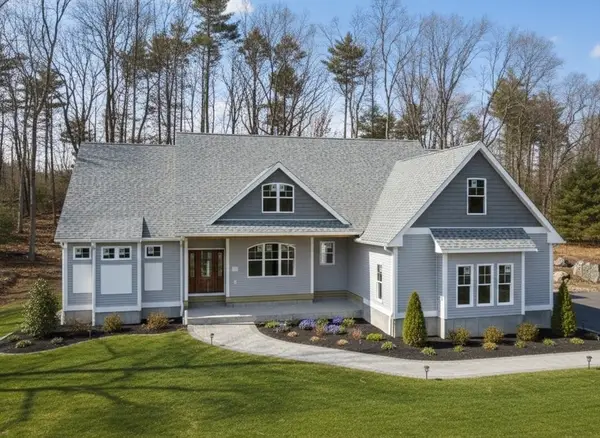 $969,900Active4 beds 3 baths3,540 sq. ft.
Lot 7 Haynes St., Sturbridge, MA 01566
MLS# 73469716Listed by: RE/MAX Partners- New
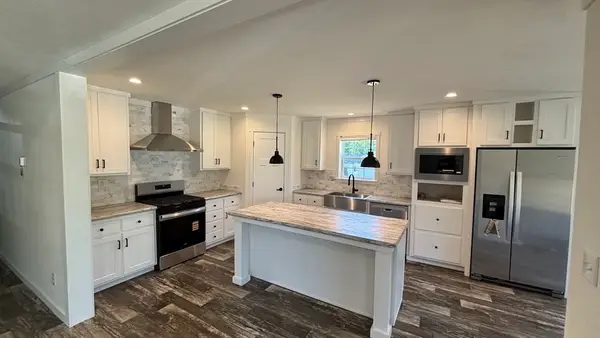 $399,900Active2 beds 2 baths1,493 sq. ft.
3 Rose Lane, Sturbridge, MA 01566
MLS# 73564088Listed by: J.W. Management & Sales, Inc. - Open Sun, 1 to 3pmNew
 $589,900Active3 beds 3 baths2,205 sq. ft.
32 Mcgregory Rd, Sturbridge, MA 01566
MLS# 73563145Listed by: eXp Realty LLC 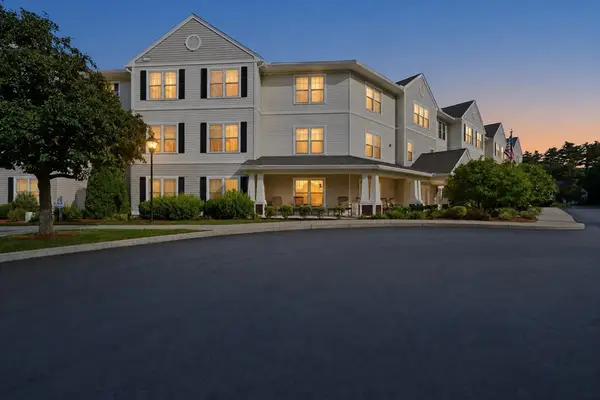 $299,900Active2 beds 1 baths950 sq. ft.
7 Crescent Way #306, Sturbridge, MA 01518
MLS# 73561373Listed by: Sposato Realty Group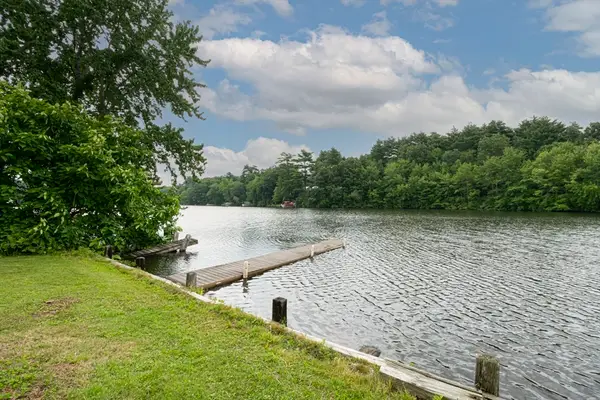 $425,000Active3 beds 2 baths1,150 sq. ft.
12 Fairground Rd, Sturbridge, MA 01566
MLS# 73557112Listed by: Serhant- Open Sun, 11:30am to 1pm
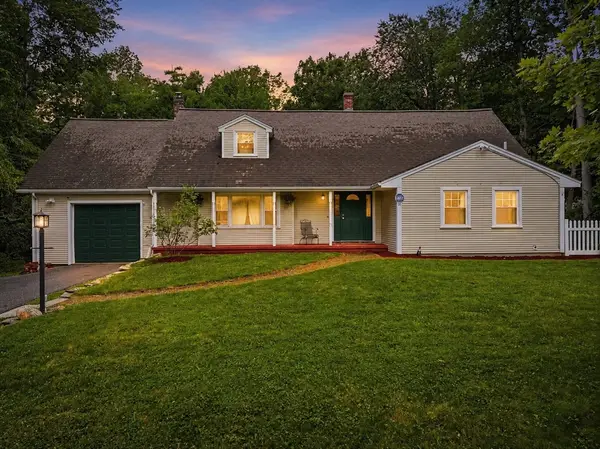 $535,000Active4 beds 3 baths2,347 sq. ft.
51 Whittemore Rd, Sturbridge, MA 01566
MLS# 73556523Listed by: RE/MAX Prof Associates 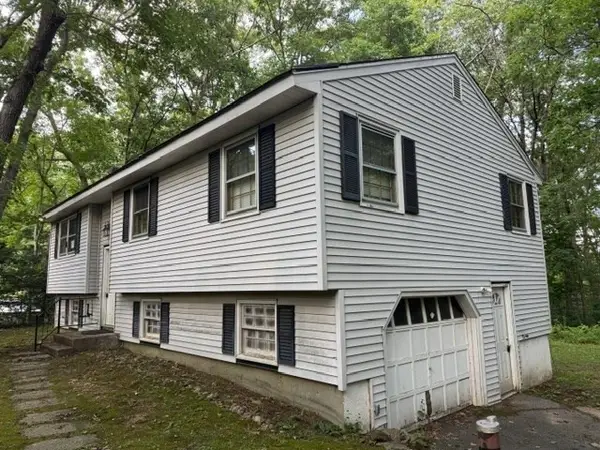 $265,000Active3 beds 1 baths1,069 sq. ft.
71 Shepard Rd, Sturbridge, MA 01566
MLS# 73555888Listed by: Maria Gruber Hopkins Associates


Protect your home and budget from life's surprises with an Assurant Home Warranty, backed by a partner that supports you through every step of homeownership. Explore Plans.
© 2023 - 2026 ERA Franchise Systems LLC. All rights reserved. ERA Franchise Systems LLC fully supports the principles of the Fair Housing Act and the Equal Opportunity Act. ERA, ERA Real Estate powered, and their respective logos are registered service marks of ERA Franchise Systems LLC. Each office is independently owned and operated.