
7 Crescent Gate #313, Sturbridge, MA 01518
Local realty services provided by:ERA M. Connie Laplante Real Estate
7 Crescent Gate #313,Sturbridge, MA 01518
$309,900
- 2 Beds
- 2 Baths
- 1,230 sq. ft.
- Condominium
- Active
Listed by: marianne belanger
Office: re/max vision
MLS#:73587460
Source:MLSPIN
Price summary
- Price:$309,900
- Price per sq. ft.:$251.95
- Monthly HOA dues:$758
About this home
Nestled in the heart of Sturbridge, Crescent Gate offers refined condominium living for active 55+ Adults. Residents benefit from exclusive use & access to a suite of amenities including a dedicated Billiards Room, a well-appointed Fitness Center for health & wellness pursuits, a well-stocked Library & a Movie Theatre with comfy chairs - just bring your popcorn and enjoy the show! The large 1st floor community Kitchen & Dining area is perfect for entertaining & family get togethers, in addition to the spacious rear deck & the fireplaced foyer. The rocking chairs at the front entry are meant for relaxing and enjoying conversations with friends & family. Unit 313 is situated on the 3rd floor, facing east & is one of the largest condos in the building. Enjoy central air; beautiful hardwoods; a cabinet packed eat-in kitchen with granite & a tumbled marble backsplash; a laundry with a full-size washer & dryer; a coat & utility closet; double closets & ceiling fans in both bedrooms & a ceiling fan in the sun-filled living room. Heat is included in the condo fee, in addition to water & sewer. Unit 313 is ideally located next to the elevator in addition to the deeded parking space #46 & storage unit, in the heated, underground garage. There is plenty of outdoor guest parking, the complex is Handicapped Accessible, Pet Friendly & is minutes to fabulous restaurants, shopping & major highways! Discover the exceptional blend of comfort & convenience offered by this exceptional Sturbridge condominium!...
Contact an agent
Home facts
- Year built:2006
- Listing ID #:73587460
- Updated:October 07, 2026 at 02:35 PM
Rooms and interior
- Bedrooms:2
- Total bathrooms:2
- Full bathrooms:2
- Rooms Total:4
- Flooring:Hardwood, Tile, Vinyl
- Kitchen Description:Closet, Countertops - Stone/Granite/Solid, Crown Molding, Dining Area, Dishwasher, Disposal, Flooring - Hardwood, Microwave, Open Floorplan, Pantry, Range, Recessed Lighting, Refrigerator
- Living area:1,230 sq. ft.
Heating and cooling
- Cooling:1 Cooling Zone, Central Air, Individual, Unit Control
- Heating:Forced Air, Propane, Unit Control
- Central air:Yes
Structure and exterior
- Roof:Shingle
- Year built:2006
- Building area:1,230 sq. ft.
- Construction Materials:Frame
- Exterior Features:Covered
Utilities
- Water:Public
- Sewer:Public Sewer
Finances and disclosures
- Price:$309,900
- Price per sq. ft.:$251.95
- Tax amount:$4,655 (2026)
Features and amenities
- Appliances:Dishwasher, Disposal, Dryer, Intercom, Microwave, Range, Refrigerator, Washer
- Laundry features:Dryer, Electric Dryer Hookup, Flooring - Stone/Ceramic Tile, In Unit, Third Floor, Washer, Washer Hookup
- Amenities:Clubroom, Elevator, Elevator(s), Storage
Parking
- Total parking spaces:3
- Parking description:Deeded, Garage Door Opener, Garage Faces Side, Heated Garage, Off Street, Paved, Storage, Under
- Garage:Yes
- Garage spaces:1
New listings near 7 Crescent Gate #313
- New
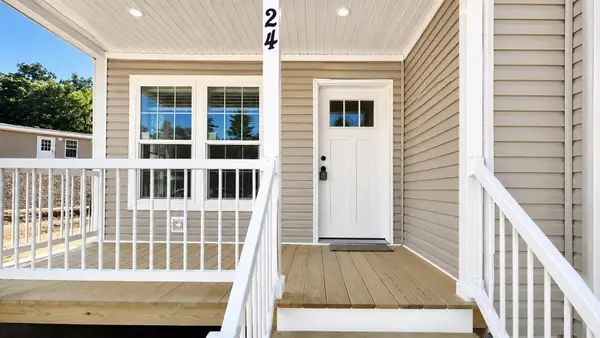 $456,900Active2 beds 2 baths1,493 sq. ft.
24 Pinrock Drive, Sturbridge, MA 01566
MLS# 73586697Listed by: J.W. Management & Sales, Inc. - New
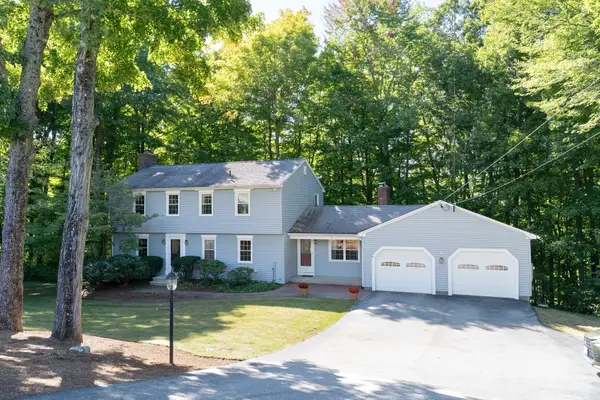 $569,900Active4 beds 3 baths2,213 sq. ft.
74 Old Farm Rd, Sturbridge, MA 01566
MLS# 73585322Listed by: eXp Realty LLC - New
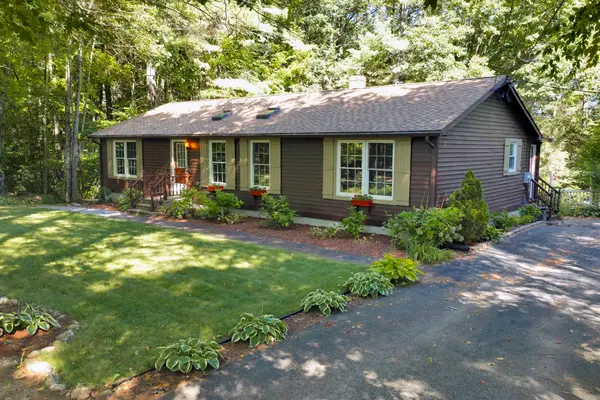 $465,000Active3 beds 2 baths2,325 sq. ft.
139 Podunk Rd, Sturbridge, MA 01566
MLS# 73585107Listed by: CR Premier Properties - New
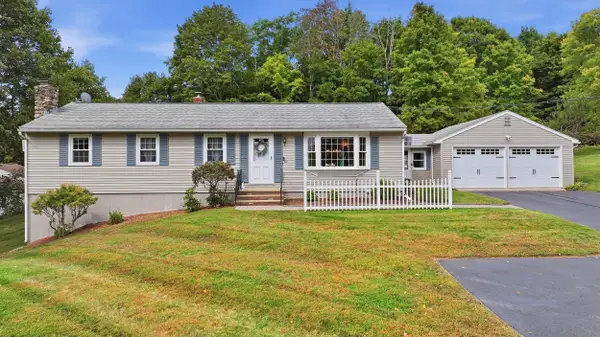 $499,900Active3 beds 2 baths1,905 sq. ft.
107 Cedar St, Sturbridge, MA 01518
MLS# 73583567Listed by: Aucoin Ryan Realty - New
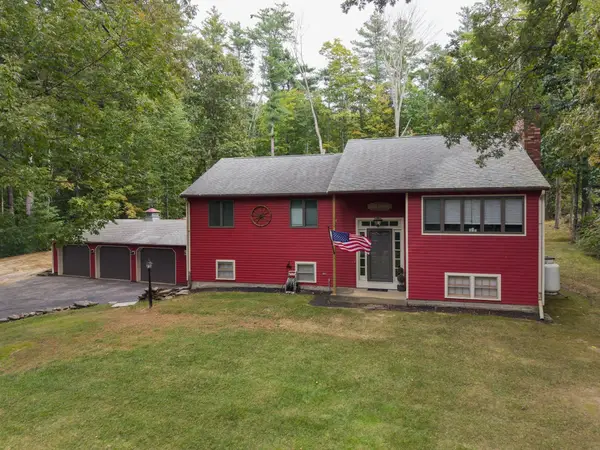 $520,000Active4 beds 2 baths2,200 sq. ft.
14 Old Village Rd, Sturbridge, MA 01566
MLS# 73583570Listed by: The Neighborhood Realty Group - New
 $289,900Active1 beds 1 baths920 sq. ft.
7 Crescent Way #101, Sturbridge, MA 01566
MLS# 73583466Listed by: Keller Williams Pinnacle Central - New
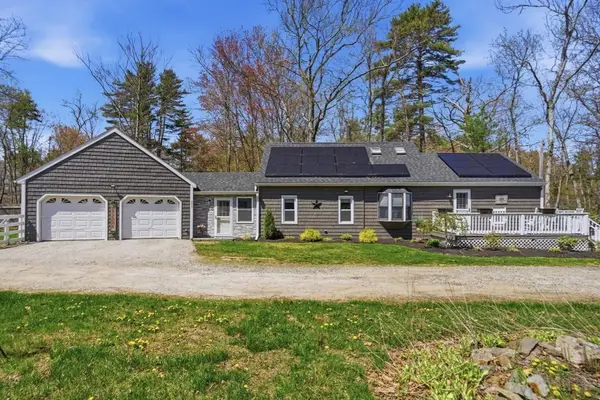 $489,900Active3 beds 2 baths1,793 sq. ft.
299 Clarke Road Ext, Sturbridge, MA 01518
MLS# 73583194Listed by: Remax Revolution 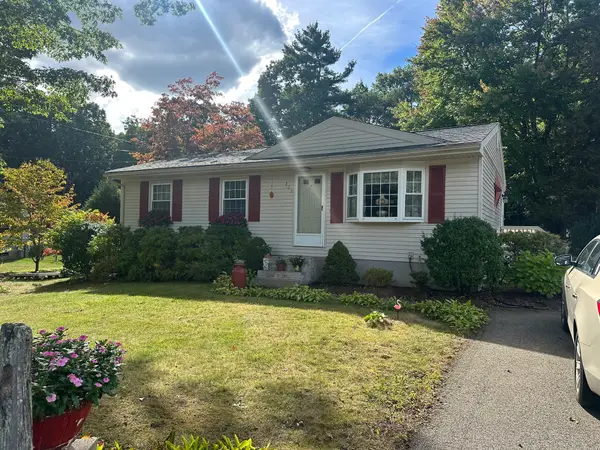 $359,900Active3 beds 1 baths960 sq. ft.
203 New Boston Rd, Sturbridge, MA 01566
MLS# 73582242Listed by: Michael Toomey & Associates, Inc.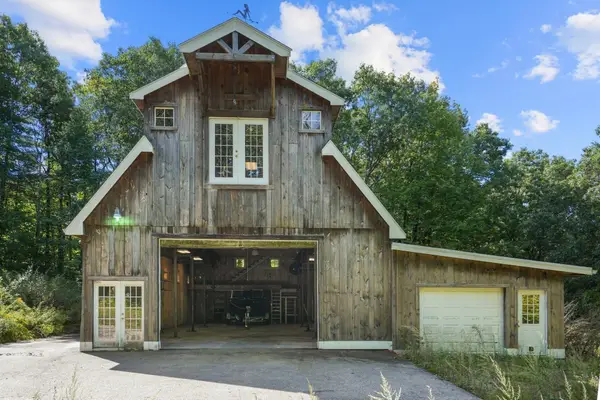 $699,900Active3 beds 2 baths1,960 sq. ft.
86 Breakneck Rd, Sturbridge, MA 01566
MLS# 73582076Listed by: eXp Realty LLC


Protect your home and budget from life's surprises with an Assurant Home Warranty, backed by a partner that supports you through every step of homeownership. Explore Plans.
© 2023 - 2026 ERA Franchise Systems LLC. All rights reserved. ERA Franchise Systems LLC fully supports the principles of the Fair Housing Act and the Equal Opportunity Act. ERA, ERA Real Estate powered, and their respective logos are registered service marks of ERA Franchise Systems LLC. Each office is independently owned and operated.