
103 Puritan Lane, Sudbury, MA 01776
Local realty services provided by:ERA Key Realty Services
103 Puritan Lane,Sudbury, MA 01776
$1,200,000
- 4 Beds
- 2 Baths
- 2,420 sq. ft.
- Single family
- Active
Listed by: rosemary comrie
Office: comrie real estate, inc.
MLS#:73589165
Source:MLSPIN
Price summary
- Price:$1,200,000
- Price per sq. ft.:$495.87
About this home
An oasis of calm awaits at 103 Puritan Way in Sudbury, MA. This true mid-century modern Deck House features spectacular walls of windows, vaulted beamed ceilings, and an open floor plan designed to inspire and bring the outside in! Beautifully sited on 1.5+ acres, the mature, private lot offers complete serenity and abundant sunshine for gardening. With nine rooms, four bedrooms and two full bathrooms, this home effortlessly accommodates modern family living. Classic Deck House details shine throughout, including signature mahogany stairs, mahogany custom trim and a fabulous entertainment-sized screened porch perfect for three-season gatherings.The main level invites you to curl up with a book by the fire in the dramatic 27x14 living room with walls of glass, or host holidays in the banquet-sized dining room featuring seamless kitchen and outdoor flow. Working from home is a pleasure in the first-floor (den) or bonus room, complete with sliders to the deck and inspirational backyard views. Downstairs, a wall of picture windows illuminates the 24x13 fireplaced family room, where sliders open directly to the yard for easy backyard fun and games. The home’s flexible layout provides two bedrooms and a full bath on each level—an ideal setup for extended family or overnight guests. Recently painted inside and out, the interior presents a crisp, neutral canvas highlighted by hardwood and tile flooring, built-in bookcases and ample wall space for an art collection. Additional updates include a newer septic system (approx. 5 years young) with a brand-new septic tank installed in September. Located in a quiet cul de sac neighborhood, this exceptional property is just minutes from town shopping, restaurants and the library. A gardener’s paradise!...
Contact an agent
Home facts
- Year built:1966
- Listing ID #:73589165
- Updated:October 23, 2026 at 11:44 AM
Rooms and interior
- Bedrooms:4
- Total bathrooms:2
- Full bathrooms:2
- Rooms Total:9
- Flooring:Flooring - Stone/Ceramic Tile, Hardwood, Tile
- Dining Description:Exterior Access, Hardwood, Open Floorplan, Pendant, Slider, Window(s) - Picture
- Kitchen Description:Closet/Cabinets - Custom Built, Dishwasher, Flooring - Hardwood, Lighting - Overhead, Open Floorplan, Range, Refrigerator, Vaulted Ceiling(s), Window(s) - Picture
- Basement Description:Full, Partially Finished, Walk-Out Access
- Living area:2,420 sq. ft.
Heating and cooling
- Heating:Baseboard, Oil
Structure and exterior
- Roof:Shingle
- Year built:1966
- Building area:2,420 sq. ft.
- Lot area:1.52 Acres
- Lot Features:Cul-De-Sac, Level, Wooded
- Architectural Style:Contemporary, Mid-Century Modern
- Construction Materials:Frame, Post & Beam
- Exterior Features:Balcony, Deck, Patio, Professional Landscaping, Rain Gutters, Screened
- Foundation Description:Concrete Perimeter
Schools
- High school:Lsrhs
- Middle school:Curtis
- Elementary school:Noyes
Utilities
- Water:Public
- Sewer:Private Sewer, Public Sewer
Finances and disclosures
- Price:$1,200,000
- Price per sq. ft.:$495.87
- Tax amount:$13,124 (2026)
Features and amenities
- Appliances:Dishwasher, Dryer, Range, Refrigerator, Washer
- Laundry features:Dryer, First Floor, Washer
- Amenities:Open Floorplan, Slider
Parking
- Total parking spaces:8
- Parking description:Garage Door Opener, Off Street, Stone/Gravel, Under, Unpaved
- Garage:Yes
- Garage spaces:2
New listings near 103 Puritan Lane
- Open Sat, 11am to 1pmNew
 $769,900Active4 beds 3 baths1,729 sq. ft.
24 Washbrook Road, Sudbury, MA 01776
MLS# 73593499Listed by: Insight Realty Group, Inc. - Open Sun, 1 to 3pmNew
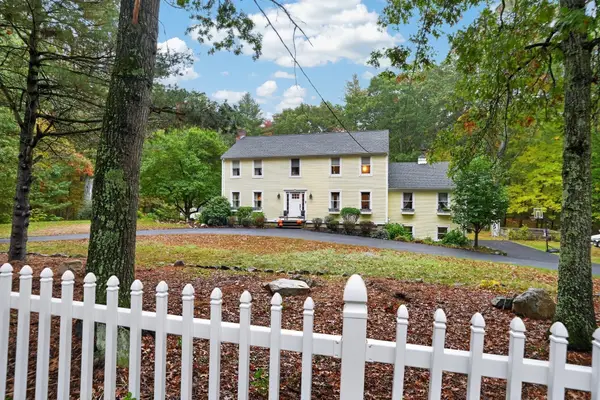 $1,495,000Active4 beds 3 baths3,409 sq. ft.
122 Prides Crossing Rd, Sudbury, MA 01776
MLS# 73591880Listed by: Berkshire Hathaway HomeServices Stephan Real Estate - Open Sat, 12 to 1:30pmNew
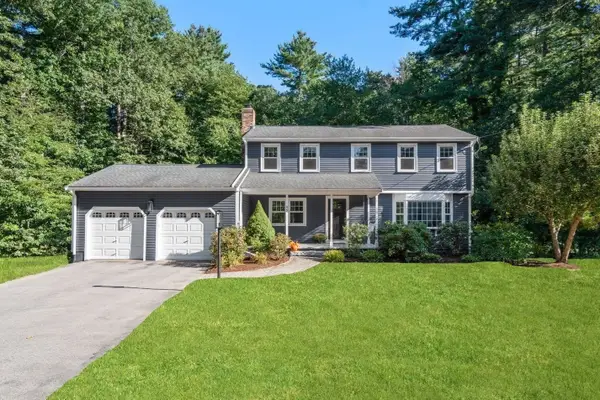 $1,225,000Active4 beds 3 baths2,766 sq. ft.
45 Woodmere Dr, Sudbury, MA 01776
MLS# 73591621Listed by: William Raveis R.E. & Home Services - New
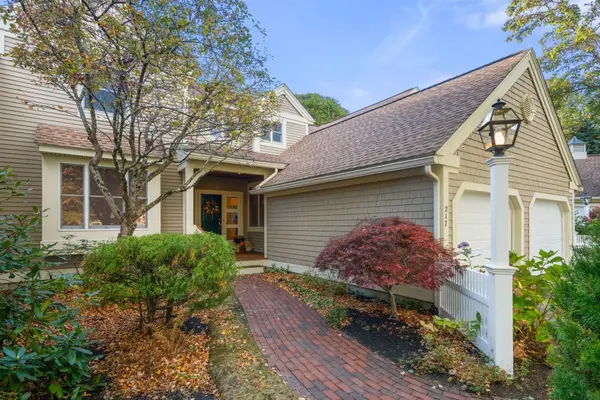 $899,000Active2 beds 3 baths2,325 sq. ft.
217 Nobscot Road #217, Sudbury, MA 01776
MLS# 73590283Listed by: Coldwell Banker Realty - Sudbury - Open Sun, 3 to 4pm
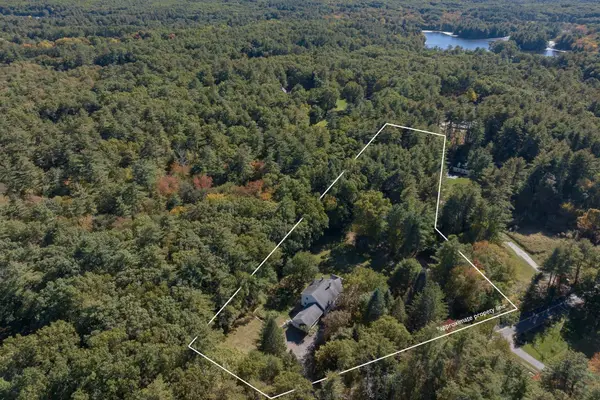 $1,099,000Active4 beds 4 baths3,103 sq. ft.
208 Dutton Road, Sudbury, MA 01776
MLS# 73589152Listed by: Compass - Open Sun, 1 to 3pm
 $1,799,000Active5 beds 5 baths5,159 sq. ft.
28 Meachen, Sudbury, MA 01776
MLS# 73589044Listed by: The Hunter Group - Open Sat, 1:30 to 3pm
 $1,050,000Active3 beds 3 baths3,976 sq. ft.
102 Concord Road, Sudbury, MA 01776
MLS# 73587440Listed by: Coldwell Banker Realty - Sudbury  $1,980,000Active4 beds 5 baths5,258 sq. ft.
22 Codman Drive, Sudbury, MA 01776
MLS# 73587029Listed by: Quintess Real Estate- Open Sun, 11:30am to 1pm
 $699,900Active3 beds 1 baths
25 Howell Road, Sudbury, MA 01776
MLS# 73586647Listed by: Classified Realty Group


Protect your home and budget from life's surprises with an Assurant Home Warranty, backed by a partner that supports you through every step of homeownership. Explore Plans.
© 2023 - 2026 ERA Franchise Systems LLC. All rights reserved. ERA Franchise Systems LLC fully supports the principles of the Fair Housing Act and the Equal Opportunity Act. ERA, ERA Real Estate powered, and their respective logos are registered service marks of ERA Franchise Systems LLC. Each office is independently owned and operated.