
28 Meachen, Sudbury, MA 01776
Local realty services provided by:Cohn & Company ERA Powered
28 Meachen,Sudbury, MA 01776
$1,799,000
- 5 Beds
- 5 Baths
- 5,159 sq. ft.
- Single family
- Active
Upcoming open houses
- Sun, Oct 2501:00 pm - 03:00 pm
Listed by: michael hunter
Office: the hunter group
MLS#:73589044
Source:MLSPIN
Price summary
- Price:$1,799,000
- Price per sq. ft.:$348.71
About this home
Set on a cul-de-sac, this Colonial-style home draws you in with handsome foyer and gorgeous curb appeal with the look of "you've made it". You're just minutes from everything yet feels like a private retreat. Because there's a nice mix of windows with natural light that fills the home with views of the surrounding landscape it creates a beautiful connection to the outdoors. There’s room to spread out, settle in, and make the space your own, with generously sized bedrooms and dedicated areas for homework, art projects, and creative pursuits. A handy mudroom helps keep daily life organized, offering a convenient place to drop backpacks, shoes, and outdoor gear. The side-entry three-car garage enjoys plenty of daylight, while the walk-out lower level offers exciting potential for future finished living space—whether you envision a recreation room, workout area, or another spot to relax and gather. Outside, the level driveway offers plenty of room for a game of basketball, bike riding, or a little outdoor fun before heading inside. In the evenings the peaceful, private setting invites you to slow down and enjoy the natural surroundings. And when it’s time to head out, excellent schools, shopping, and dining are all nearby. It’s a welcoming blend of space, beauty, and everyday convenience—a place to feel at home from the moment you arrive....
Contact an agent
Home facts
- Year built:1997
- Subdivision & Development:Summerfields
- Listing ID #:73589044
- Updated:October 23, 2026 at 11:44 AM
Rooms and interior
- Bedrooms:5
- Total bathrooms:5
- Full bathrooms:4
- Half bathrooms:1
- Rooms Total:12
- Flooring:Carpet, Hardwood, Tile
- Kitchen Description:Dishwasher, Kitchen, Microwave, Oven, Range, Refrigerator
- Basement Description:Bulkhead, Concrete, Full, Interior Entry, Partially Finished, Walk-Out Access
- Living area:5,159 sq. ft.
Heating and cooling
- Cooling:3 Cooling Zones, Central Air
- Heating:Baseboard, Central, Natural Gas
- Central air:Yes
Structure and exterior
- Roof:Shingle
- Year built:1997
- Building area:5,159 sq. ft.
- Lot area:1.52 Acres
- Lot Features:Cleared, Cul-De-Sac, Easements, Gentle Sloping
- Architectural Style:Colonial
- Construction Materials:Frame
- Exterior Features:Deck, Porch - Enclosed, Professional Landscaping, Sprinkler System
- Foundation Description:Concrete Perimeter
Schools
- High school:Lsrhs
- Middle school:Curtls Ms
- Elementary school:Haynes Es
Utilities
- Water:Public
- Sewer:Private Sewer
Finances and disclosures
- Price:$1,799,000
- Price per sq. ft.:$348.71
- Tax amount:$31,782 (2026)
Features and amenities
- Appliances:Dishwasher, Dryer, Microwave, Range, Refrigerator, Washer
- Laundry features:Dryer, First Floor, Washer
- Amenities:Gas Water Heater, Internet Available - Broadband
Parking
- Total parking spaces:9
- Parking description:Attached, Garage Door Opener, Off Street, Paved
- Garage:Yes
- Garage spaces:3
New listings near 28 Meachen
- Open Sat, 11am to 1pmNew
 $769,900Active4 beds 3 baths1,729 sq. ft.
24 Washbrook Road, Sudbury, MA 01776
MLS# 73593499Listed by: Insight Realty Group, Inc. - Open Sun, 1 to 3pmNew
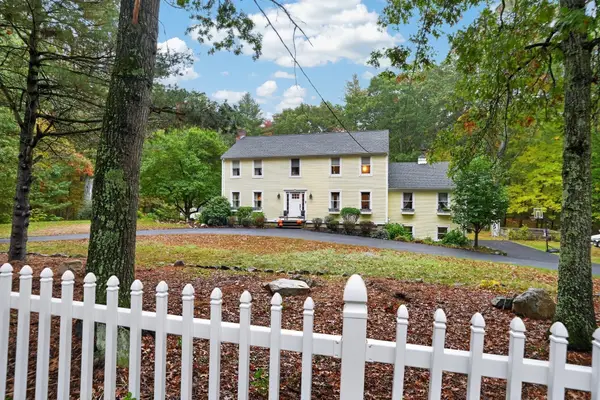 $1,495,000Active4 beds 3 baths3,409 sq. ft.
122 Prides Crossing Rd, Sudbury, MA 01776
MLS# 73591880Listed by: Berkshire Hathaway HomeServices Stephan Real Estate - Open Sat, 12 to 1:30pmNew
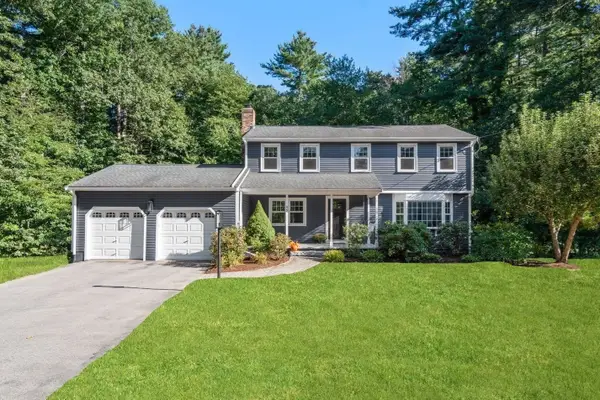 $1,225,000Active4 beds 3 baths2,766 sq. ft.
45 Woodmere Dr, Sudbury, MA 01776
MLS# 73591621Listed by: William Raveis R.E. & Home Services - New
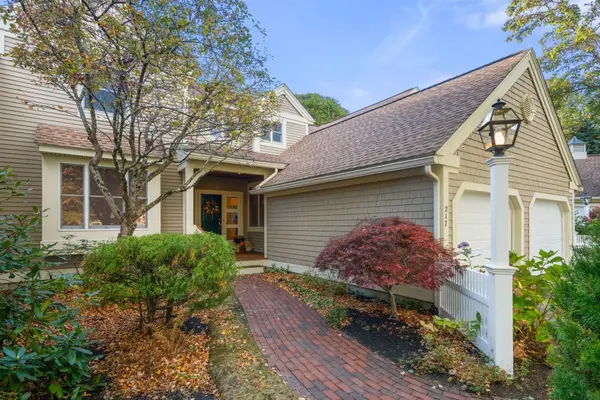 $899,000Active2 beds 3 baths2,325 sq. ft.
217 Nobscot Road #217, Sudbury, MA 01776
MLS# 73590283Listed by: Coldwell Banker Realty - Sudbury - Open Sun, 3 to 4pm
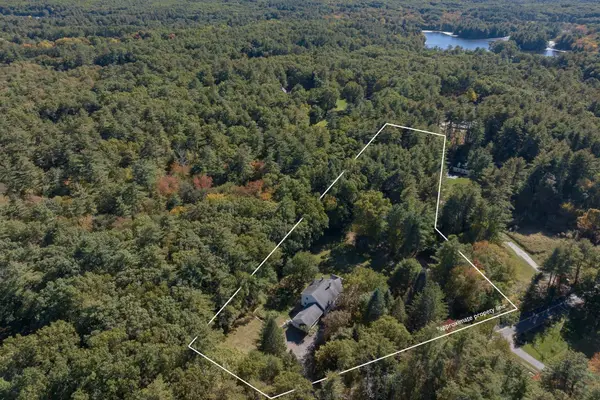 $1,099,000Active4 beds 4 baths3,103 sq. ft.
208 Dutton Road, Sudbury, MA 01776
MLS# 73589152Listed by: Compass  $1,200,000Active4 beds 2 baths2,420 sq. ft.
103 Puritan Lane, Sudbury, MA 01776
MLS# 73589165Listed by: Comrie Real Estate, Inc.- Open Sat, 1:30 to 3pm
 $1,050,000Active3 beds 3 baths3,976 sq. ft.
102 Concord Road, Sudbury, MA 01776
MLS# 73587440Listed by: Coldwell Banker Realty - Sudbury  $1,980,000Active4 beds 5 baths5,258 sq. ft.
22 Codman Drive, Sudbury, MA 01776
MLS# 73587029Listed by: Quintess Real Estate- Open Sun, 11:30am to 1pm
 $699,900Active3 beds 1 baths
25 Howell Road, Sudbury, MA 01776
MLS# 73586647Listed by: Classified Realty Group


Protect your home and budget from life's surprises with an Assurant Home Warranty, backed by a partner that supports you through every step of homeownership. Explore Plans.
© 2023 - 2026 ERA Franchise Systems LLC. All rights reserved. ERA Franchise Systems LLC fully supports the principles of the Fair Housing Act and the Equal Opportunity Act. ERA, ERA Real Estate powered, and their respective logos are registered service marks of ERA Franchise Systems LLC. Each office is independently owned and operated.