
24 Washbrook Road, Sudbury, MA 01776
Local realty services provided by:ERA Millennium Real Estate
Upcoming open houses
- Sun, Oct 2511:00 am - 01:00 pm
Listed by: michelle quinn
Office: insight realty group, inc.
MLS#:73593499
Source:MLSPIN
Price summary
- Price:$769,900
- Price per sq. ft.:$445.29
About this home
Discover the charm of 24 Washbrook Road, a well-loved single-family residence situated on a cul de sac in a quiet, desirable Sudbury neighborhood. This expansive raised ranch offers a timeless silhouette and an inviting atmosphere, providing a solid foundation for your next chapter. The heart of the home is the living room, designed for both comfort and display. Featuring rich hardwood flooring underfoot, the space is anchored by a traditional fireplace that provides a central focal point, while built-in shelving offers an elegant solution for showcasing your personal library or curated decor. The kitchen, while functional, is quite retro and presents an opportunity to put your own plan into play, possibly opening into the formal dining room for an open-concept entertaining space. A large family room with another fireplace adds space for a game room, man or woman cave, or kids play space, your choice! Beyond the main living areas, the home provides four bedrooms and two full bathrooms, along with a convenient half-bathroom to accommodate guests and daily routines. The exterior footprint spans a generous 30,056-square-foot lot, allowing for ample outdoor space, and the property includes a two-car built-in garage that provides seamless access and protected vehicle storage. With its thoughtful layout and refreshed interiors, this home is prepared to welcome you today—come take a look and see how you can experience the comfort of this wonderful home!...
Contact an agent
Home facts
- Year built:1965
- Listing ID #:73593499
- Updated:October 24, 2026 at 11:28 AM
Rooms and interior
- Bedrooms:4
- Total bathrooms:3
- Full bathrooms:2
- Half bathrooms:1
- Rooms Total:9
- Flooring:Hardwood, Tile, Vinyl
- Dining Description:Closet/Cabinets - Custom Built, Hardwood, Overhead, Pendant
- Kitchen Description:Dishwasher, Flooring - Vinyl, Lighting - Overhead, Oven, Range, Refrigerator
- Basement Description:Concrete, Full, Garage Access, Partially Finished
- Living area:1,729 sq. ft.
Heating and cooling
- Cooling:Window Unit(s)
- Heating:Baseboard, Oil
Structure and exterior
- Roof:Shingle
- Year built:1965
- Building area:1,729 sq. ft.
- Lot area:0.69 Acres
- Lot Features:Cul-De-Sac, Gentle Sloping
- Architectural Style:Raised Ranch
- Construction Materials:Frame
- Exterior Features:Deck, Porch - Enclosed, Screened
- Foundation Description:Concrete Perimeter
Schools
- High school:Lincoln-Sudbury
- Middle school:Ephraim Curtis
- Elementary school:Peter Noyes
Utilities
- Water:Public
- Sewer:Private Sewer
Finances and disclosures
- Price:$769,900
- Price per sq. ft.:$445.29
- Tax amount:$10,974 (2026)
Features and amenities
- Appliances:Dishwasher, Dryer, Range, Refrigerator
- Laundry features:Dryer, Electric Dryer Hookup, Washer Hookup
- Amenities:Finish - Sheetrock
Parking
- Total parking spaces:6
- Parking description:Attached, Garage Door Opener, Off Street, Paved, Paved Drive, Storage, Under
- Garage:Yes
- Garage spaces:2
New listings near 24 Washbrook Road
- Open Sun, 1 to 3pmNew
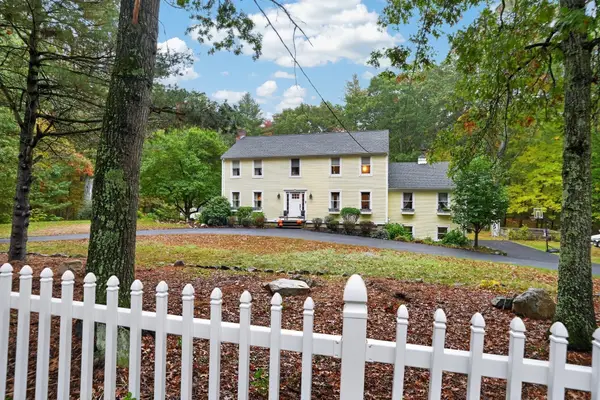 $1,495,000Active4 beds 3 baths3,409 sq. ft.
122 Prides Crossing Rd, Sudbury, MA 01776
MLS# 73591880Listed by: Berkshire Hathaway HomeServices Stephan Real Estate - Open Sat, 12 to 1:30pmNew
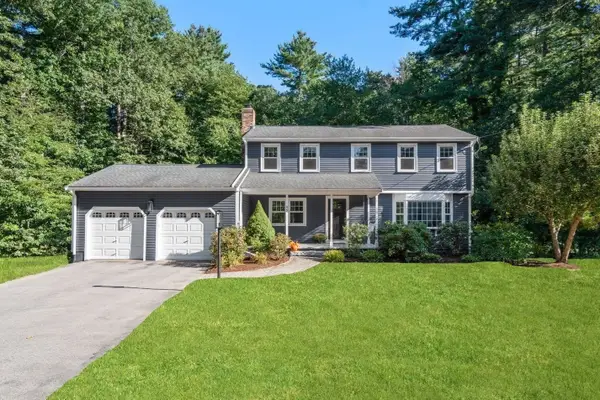 $1,225,000Active4 beds 3 baths2,766 sq. ft.
45 Woodmere Dr, Sudbury, MA 01776
MLS# 73591621Listed by: William Raveis R.E. & Home Services - New
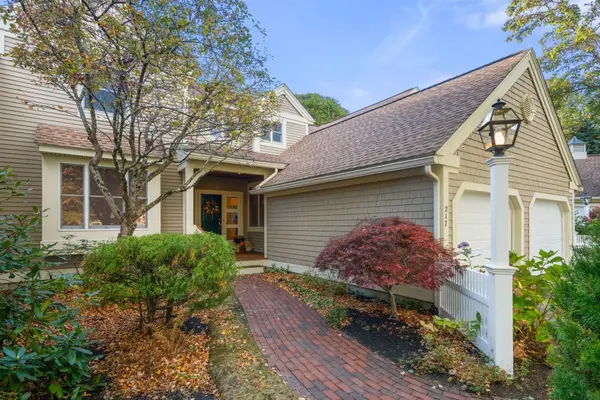 $899,000Active2 beds 3 baths2,325 sq. ft.
217 Nobscot Road #217, Sudbury, MA 01776
MLS# 73590283Listed by: Coldwell Banker Realty - Sudbury - Open Sun, 3 to 4pm
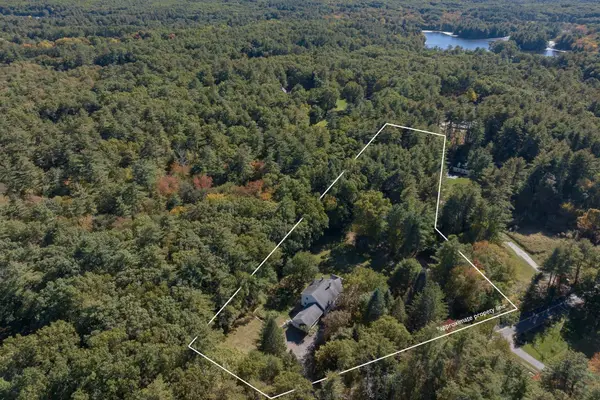 $1,099,000Active4 beds 4 baths3,103 sq. ft.
208 Dutton Road, Sudbury, MA 01776
MLS# 73589152Listed by: Compass - Open Sun, 12 to 1:30pm
 $1,200,000Active4 beds 2 baths2,420 sq. ft.
103 Puritan Lane, Sudbury, MA 01776
MLS# 73589165Listed by: Comrie Real Estate, Inc. - Open Sun, 1 to 3pm
 $1,799,000Active5 beds 5 baths5,159 sq. ft.
28 Meachen, Sudbury, MA 01776
MLS# 73589044Listed by: The Hunter Group - Open Sat, 1:30 to 3pm
 $1,050,000Active3 beds 3 baths3,976 sq. ft.
102 Concord Road, Sudbury, MA 01776
MLS# 73587440Listed by: Coldwell Banker Realty - Sudbury  $1,980,000Active4 beds 5 baths5,258 sq. ft.
22 Codman Drive, Sudbury, MA 01776
MLS# 73587029Listed by: Quintess Real Estate- Open Sun, 11:30am to 1pm
 $699,900Active3 beds 1 baths
25 Howell Road, Sudbury, MA 01776
MLS# 73586647Listed by: Classified Realty Group


Protect your home and budget from life's surprises with an Assurant Home Warranty, backed by a partner that supports you through every step of homeownership. Explore Plans.
© 2023 - 2026 ERA Franchise Systems LLC. All rights reserved. ERA Franchise Systems LLC fully supports the principles of the Fair Housing Act and the Equal Opportunity Act. ERA, ERA Real Estate powered, and their respective logos are registered service marks of ERA Franchise Systems LLC. Each office is independently owned and operated.