
112 Thunder Rd, Sudbury, MA 01776
Local realty services provided by:Cohn & Company ERA Powered
112 Thunder Rd,Sudbury, MA 01776
$1,275,000
- 4 Beds
- 3 Baths
- 3,038 sq. ft.
- Single family
- Active
Listed by: sirota hudgins team, nancy hudgins
Office: gibson sotheby's international realty
MLS#:73571257
Source:MLSPIN
Price summary
- Price:$1,275,000
- Price per sq. ft.:$419.68
About this home
Set amid a picturesque, storybook setting in one of Sudbury’s most desirable neighborhoods, this gracious 4-bedroom, 2.5-bath Colonial blends timeless architecture with thoughtfully designed spaces for modern living. A beautifully landscaped lot with an abundance of flowering trees and perennials welcomes you with dual entries, including a lovely farmer's porch with bluestone tiling. The expanded kitchen serves as the heart of the home, featuring a center island and sun-filled breakfast area, while a dramatic row of skylights bathes the space in natural light. Open to the kitchen, the warm and welcoming family room is anchored by a fireplace with custom mantle and built-ins. Elegant entertaining spaces include a spacious fireplaced formal living room and a gracious dining room. A private home office provides a quiet and refined space for today's work-from-home lifestyle. Enjoy morning coffee or entertaining on the serene screened porch with skylight or the private wood deck. Upstairs, four well-proportioned bedrooms include a primary suite with walk-in closet and en suite bath. The finished lower level provides additional flexible living space, while unfinished areas offer abundant storage and dedicated workshop space. Completing the property is an oversized garage with exceptional room for storage, hobbies and projects. A truly special home offering classic New England charm, thoughtful updates and an idyllic setting in a sought-after Sudbury neighborhood near award-winning Haynes Elementary and Greenwood Swim & Tennis!...
Contact an agent
Home facts
- Year built:1968
- Listing ID #:73571257
- Updated:September 06, 2026 at 03:58 PM
Rooms and interior
- Bedrooms:4
- Total bathrooms:3
- Full bathrooms:2
- Half bathrooms:1
- Rooms Total:10
- Flooring:Carpet, Flooring - Hardwood, Flooring - Wall to Wall Carpet, Hardwood, Tile
- Dining Description:Hardwood, Overhead, Wainscoting
- Kitchen Description:Dishwasher, Flooring - Hardwood, Kitchen Island, Microwave, Open Floorplan, Pantry, Plumbed For Ice Maker, Range, Range Hood, Recessed Lighting, Refrigerator, Skylight, Stainless Steel Appliances, Window(s) - Picture
- Basement Description:Full, Interior Entry, Partially Finished, Radon Remediation System, Walk-Out Access
- Living area:3,038 sq. ft.
Heating and cooling
- Cooling:2 Cooling Zones, Central Air, Dual
- Heating:Fireplace, Hydro Air, Natural Gas
- Central air:Yes
Structure and exterior
- Roof:Shingle
- Year built:1968
- Building area:3,038 sq. ft.
- Lot area:0.96 Acres
- Architectural Style:Colonial
- Construction Materials:Frame
- Exterior Features:Deck - Wood, Decorative Lighting, Porch, Rain Gutters, Screened, Sprinkler System, Stone Wall
- Foundation Description:Concrete Perimeter
Schools
- High school:Lincoln-Sudbury
- Middle school:Curtis
- Elementary school:Haynes
Utilities
- Water:Public
- Sewer:Private Sewer
Finances and disclosures
- Price:$1,275,000
- Price per sq. ft.:$419.68
- Tax amount:$17,178 (2026)
Features and amenities
- Appliances:Dishwasher, Dryer, Microwave, Range, Range Hood, Refrigerator, Washer
- Laundry features:Closet/Cabinets - Custom Built, Dryer, Electric Dryer Hookup, Exterior Access, First Floor, Flooring - Hardwood, Gas Dryer Hookup, Lighting - Overhead, Main Level, Washer, Washer Hookup
- Amenities:Closet, Crown Molding, Foyer, Gas Water Heater, High Speed Internet, Internet Available - Broadband, Lighting - Overhead, Recessed Lighting, Wet Bar
Parking
- Total parking spaces:7
- Parking description:Attached, Garage Door Opener, Garage Faces Side, Off Street, Paved Drive, Storage, Workshop in Garage
- Garage:Yes
- Garage spaces:2
New listings near 112 Thunder Rd
- New
 $2,495,000Active4 beds 4 baths4,561 sq. ft.
82 Old Garrison Rd, Sudbury, MA 01776
MLS# 73571809Listed by: Engel & Volkers Wellesley - Open Sun, 10 to 11amNew
 $1,899,000Active5 beds 5 baths6,225 sq. ft.
4 Webster Cir, Sudbury, MA 01776
MLS# 73571385Listed by: RE/MAX Partners Relocation  $2,350,000Active4 beds 6 baths6,846 sq. ft.
46 Briant Dr, Sudbury, MA 01776
MLS# 73567827Listed by: Berkshire Hathaway HomeServices Stephan Real Estate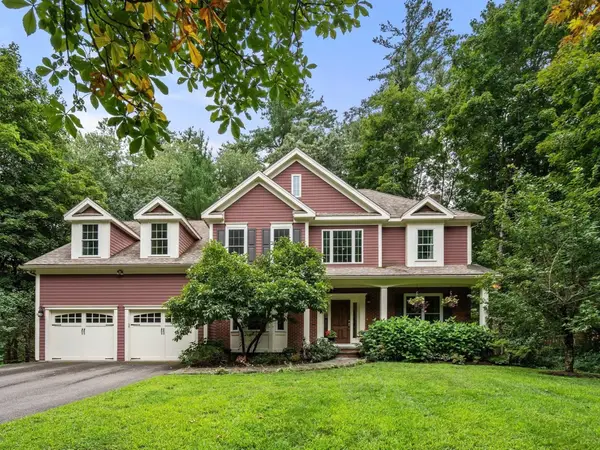 $1,439,000Active4 beds 3 baths2,973 sq. ft.
19 Rolling Lane, Sudbury, MA 01776
MLS# 73565190Listed by: Coldwell Banker Realty - Sudbury $2,499,000Active5 beds 4 baths4,000 sq. ft.
35 Kato Drive, Sudbury, MA 01776
MLS# 73563285Listed by: The Greene Realty Group $475,000Active0.84 Acres
214 Boston Post Rd, Sudbury, MA 01776
MLS# 73563269Listed by: Gibson Sotheby's International Realty $2,070,000Active5 beds 4 baths4,100 sq. ft.
18 Anthony Dr, Sudbury, MA 01776
MLS# 73562691Listed by: Coldwell Banker Realty - Sudbury $1,149,000Active4 beds 4 baths2,881 sq. ft.
28 Beechwood Ave., Sudbury, MA 01776
MLS# 73562215Listed by: Coldwell Banker Realty - Sudbury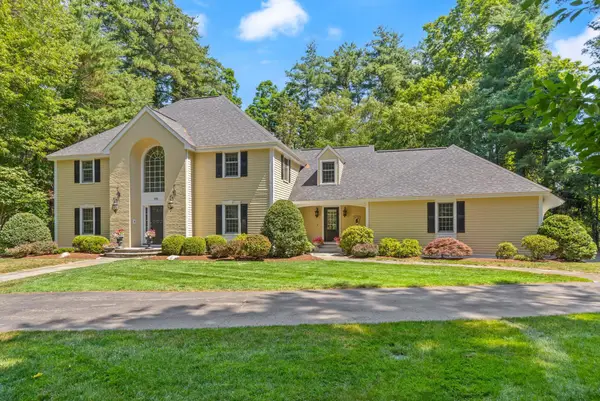 $2,175,000Active4 beds 5 baths5,495 sq. ft.
115 Fox Run Rd, Sudbury, MA 01776
MLS# 73561397Listed by: William Raveis R.E. & Home Services


Protect your home and budget from life's surprises with an Assurant Home Warranty, backed by a partner that supports you through every step of homeownership. Explore Plans.
© 2023 - 2026 ERA Franchise Systems LLC. All rights reserved. ERA Franchise Systems LLC fully supports the principles of the Fair Housing Act and the Equal Opportunity Act. ERA, ERA Real Estate powered, and their respective logos are registered service marks of ERA Franchise Systems LLC. Each office is independently owned and operated.