
82 Old Garrison Rd, Sudbury, MA 01776
Local realty services provided by:ERA Hart Sargis-Breen Real Estate
Listed by: peace nguyen
Office: engel & volkers wellesley
MLS#:73571809
Source:MLSPIN
Price summary
- Price:$2,495,000
- Price per sq. ft.:$547.03
About this home
Once in a blue moon, an estate comes to market that is truly unlike anything else. Custom built and set amid magnificent gardens inspired by the landscapes of Europe, Japan, and Morocco, 82 Old Garrison Road in Sudbury is a remarkable expression of architecture, artistry, and nature. Reimagined and reconstructed in 2004, this architecturally distinctive contemporary estate offers four bedrooms, four baths, and more than 4,500 square feet of living space, privately set on approximately five beautifully cultivated acres. Designed to create a seamless connection between indoors and out, the home unfolds through light-filled living spaces, walls of glass, and unexpected architectural moments, each framing a different view of the surrounding landscape. At the heart of the property are gardens cultivated over many years as a true labor of love. Meandering paths lead through an ever-changing landscape of specimen plantings, perennial gardens, tranquil water features, intimate gathering spaces, a small orchard, and a greenhouse. Around each turn is something new to discover, creating an experience that feels worlds away while remaining in the heart of Sudbury. The grounds are equally suited to relaxation and entertaining, with an in-ground pool surrounded by lush plantings and multiple outdoor spaces that invite long afternoons, quiet mornings, and memorable gatherings beneath the open sky. Inside, the home is warm, sophisticated, and wonderfully individual. Expansive windows bring the gardens into nearly every room, while thoughtfully designed living and entertaining spaces reflect the same creativity found throughout the grounds. The flexible layout provides versatile accommodations for residents and guests, complemented by distinctive spaces for dining, gathering, working, and retreat. A three-car garage, whole-house generator, metal roof, warm cedar-shingle exterior, and expansive ipe decking add substance and practicality. Set within Sudbury’s storied Wayside Inn Historic District, the property feels remarkably removed while remaining connected to the heart of town. More than a home, 82 Old Garrison Road is a private world unto itself, shaped by imagination and an extraordinary appreciation for beauty. For the discerning buyer seeking privacy, originality, and a property that simply cannot be replicated, this is a rare opportunity to become the next steward of one of Sudbury’s most distinctive estates....
Contact an agent
Home facts
- Year built:1961
- Subdivision & Development:Wayside Inn Historic District
- Listing ID #:73571809
- Updated:October 23, 2026 at 11:44 AM
Rooms and interior
- Bedrooms:4
- Total bathrooms:4
- Full bathrooms:4
- Rooms Total:9
- Flooring:Flooring - Stone/Ceramic Tile, Hardwood, Tile
- Dining Description:Deck - Exterior, Exterior Access, French Doors, Hardwood
- Bathrooms Description:Bathroom
- Kitchen Description:Breakfast Bar / Nook, Cabinets - Upgraded, Cathedral Ceiling(s), Countertops - Stone/Granite/Solid, Countertops - Upgraded, Dishwasher, Exterior Access, Flooring - Hardwood, French Doors, Gas Stove, Kitchen Island, Open Floorplan, Oven, Plumbed For Ice Maker, Range, Refrigerator, Skylight, Stainless Steel Appliances
- Basement Description:Concrete, Crawl Space, Finished, Full, Garage Access, Interior Entry, Radon Remediation System, Sump Pump, Unfinished, Walk-Out Access
- Living area:4,561 sq. ft.
Heating and cooling
- Cooling:4 Cooling Zones, Central Air
- Heating:Electric Baseboard, Forced Air, Oil, Radiant
- Central air:Yes
Structure and exterior
- Roof:Metal, Rubber
- Year built:1961
- Building area:4,561 sq. ft.
- Lot area:5 Acres
- Lot Features:Gentle Sloping, Level, Wooded
- Architectural Style:Contemporary
- Construction Materials:Frame
- Exterior Features:Covered, Deck - Wood, Decorative Lighting, Fruit Trees, Garden, Patio, Porch, Rain Gutters, Sprinkler System, Stone Wall, Storage
- Foundation Description:Concrete Perimeter
Schools
- High school:Lincoln Sudbury
- Middle school:Curtis
- Elementary school:Noyes
Utilities
- Water:Private
- Sewer:Private Sewer
Finances and disclosures
- Price:$2,495,000
- Price per sq. ft.:$547.03
- Tax amount:$28,863 (2026)
Features and amenities
- Appliances:Dishwasher, Dryer, Range, Refrigerator, Washer
- Laundry features:Dryer, Electric Dryer Hookup, Flooring - Stone/Ceramic Tile, In Basement, Washer, Washer Hookup
- Amenities:High Speed Internet
- Pool features:In Ground, Private Pool
Parking
- Total parking spaces:9
- Parking description:Attached, Garage Door Opener, Insulated, Off Street, Paved, Paved Drive, Under
- Garage:Yes
- Garage spaces:3
New listings near 82 Old Garrison Rd
- Open Sat, 11am to 1pmNew
 $769,900Active4 beds 3 baths1,729 sq. ft.
24 Washbrook Road, Sudbury, MA 01776
MLS# 73593499Listed by: Insight Realty Group, Inc. - Open Sun, 1 to 3pmNew
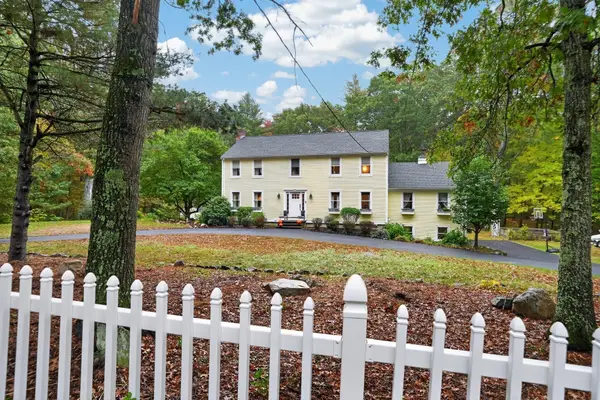 $1,495,000Active4 beds 3 baths3,409 sq. ft.
122 Prides Crossing Rd, Sudbury, MA 01776
MLS# 73591880Listed by: Berkshire Hathaway HomeServices Stephan Real Estate - Open Sat, 12 to 1:30pmNew
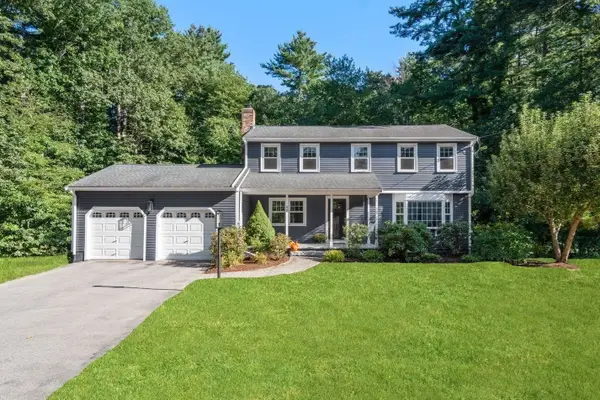 $1,225,000Active4 beds 3 baths2,766 sq. ft.
45 Woodmere Dr, Sudbury, MA 01776
MLS# 73591621Listed by: William Raveis R.E. & Home Services - New
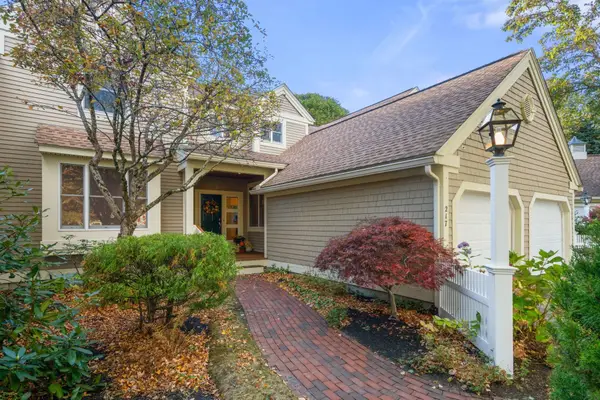 $899,000Active2 beds 3 baths2,325 sq. ft.
217 Nobscot Road #217, Sudbury, MA 01776
MLS# 73590283Listed by: Coldwell Banker Realty - Sudbury - Open Sun, 3 to 4pm
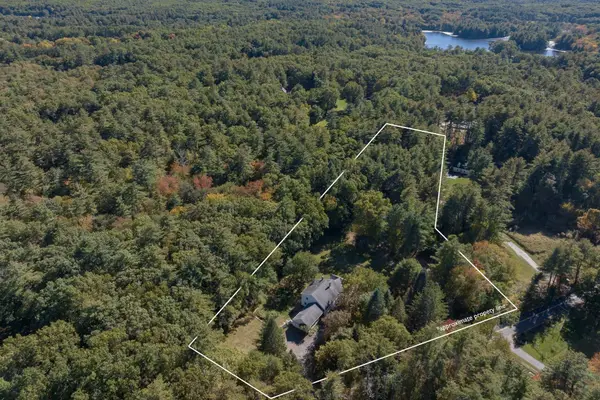 $1,099,000Active4 beds 4 baths3,103 sq. ft.
208 Dutton Road, Sudbury, MA 01776
MLS# 73589152Listed by: Compass  $1,200,000Active4 beds 2 baths2,420 sq. ft.
103 Puritan Lane, Sudbury, MA 01776
MLS# 73589165Listed by: Comrie Real Estate, Inc.- Open Sun, 1 to 3pm
 $1,799,000Active5 beds 5 baths5,159 sq. ft.
28 Meachen, Sudbury, MA 01776
MLS# 73589044Listed by: The Hunter Group - Open Sat, 1:30 to 3pm
 $1,050,000Active3 beds 3 baths3,976 sq. ft.
102 Concord Road, Sudbury, MA 01776
MLS# 73587440Listed by: Coldwell Banker Realty - Sudbury  $1,980,000Active4 beds 5 baths5,258 sq. ft.
22 Codman Drive, Sudbury, MA 01776
MLS# 73587029Listed by: Quintess Real Estate- Open Sun, 11:30am to 1pm
 $699,900Active3 beds 1 baths
25 Howell Road, Sudbury, MA 01776
MLS# 73586647Listed by: Classified Realty Group


Protect your home and budget from life's surprises with an Assurant Home Warranty, backed by a partner that supports you through every step of homeownership. Explore Plans.
© 2023 - 2026 ERA Franchise Systems LLC. All rights reserved. ERA Franchise Systems LLC fully supports the principles of the Fair Housing Act and the Equal Opportunity Act. ERA, ERA Real Estate powered, and their respective logos are registered service marks of ERA Franchise Systems LLC. Each office is independently owned and operated.