
46 Briant Dr, Sudbury, MA 01776
Local realty services provided by:ERA Hart Sargis-Breen Real Estate
46 Briant Dr,Sudbury, MA 01776
$2,350,000
- 4 Beds
- 6 Baths
- 6,846 sq. ft.
- Single family
- Active
Upcoming open houses
- Sun, Oct 2512:00 pm - 02:00 pm
Listed by: louis stephan
Office: berkshire hathaway homeservices stephan real estate
MLS#:73567827
Source:MLSPIN
Price summary
- Price:$2,350,000
- Price per sq. ft.:$343.27
About this home
LOCATION, PRIVACY & SPACIOUS ROOMS! Thoughtfully designed and custom built, this exceptional center-entrance Colonial offers a modern open floor plan, gracious flow, spacious rooms, and a highly sought-after setting. Meticulously maintained and remodeled throughout, the home features gleaming hardwood floors, new kitchen and baths, and fresh interior and exterior paint.The recently remodeled Chef’s Kitchen is the heart of the home, featuring a top-of-the-line six-burner Viking gas range with double ovens, griddle and vent hood, oversized island with Statuario Quartzite, stainless appliances, wine and beverage refrigerators, Coffee Bar, and spacious pantry. The adjoining Breakfast Room overlooks the tranquil setting and opens to a screened porch and expansive composite deck. The sun-filled Family Room features a dramatic two-story stone gas fireplace, walls of windows, and custom wet bar. Additional first-floor highlights include a formal Living Room with gas fireplace, banquet-sized Dining Room with custom moldings, and Office with built-ins.Upstairs, the private Primary Suite features two large walk-in closets and a newly remodeled spa-like bath with double sinks, quartz counters, whirlpool tub, and oversized tiled shower. A spacious guest bedroom offers an en-suite bath, while two additional bedrooms share a dual-access bath. One includes an adjoining Play Room, ideal for a study, yoga, or recreation.The finished walkout Lower Level offers nine-foot ceilings and abundant flexible space, including a Recreation Room, Game Room, Exercise Room, Wine Room, Bonus Room currently used as a guest bedroom, and full bath, with direct access to the stone patio and gas firepit.Abundant storage includes a three-car garage, three dedicated storage rooms, walk-up attic, and shed. Outdoor living shines with a screened porch, expansive deck, stone patio, and gas firepit, all overlooking a private, tranquil setting.Ideally located near scenic conservation land, hiking and biking trails, golf courses, and Sudbury’s highly regarded schools, this exceptional property offers the space, privacy, amenities, and lifestyle you've been looking for....
Contact an agent
Home facts
- Year built:1995
- Listing ID #:73567827
- Updated:October 25, 2026 at 10:54 AM
Rooms and interior
- Bedrooms:4
- Total bathrooms:6
- Full bathrooms:5
- Half bathrooms:1
- Rooms Total:16
- Flooring:Carpet, Flooring - Hardwood, Flooring - Stone/Ceramic Tile, Flooring - Wall to Wall Carpet, Tile, Wood
- Dining Description:Crown Molding, Hardwood, Lighting - Sconce, Overhead, Recessed Lighting
- Bathrooms Description:Bathroom, Bathroom - Double Vanity/Sink, Bathroom - Full, Bathroom - Tiled With Shower Stall, Bathroom - Tiled With Tub & Shower
- Kitchen Description:Breakfast Bar / Nook, Cabinets - Upgraded, Countertops - Stone/Granite/Solid, Countertops - Upgraded, Dining Area, Dishwasher, Flooring - Hardwood, Kitchen Island, Microwave, Open Floorplan, Pantry, Range, Recessed Lighting, Refrigerator, Stainless Steel Appliances, Vacuum System, Wine Refrigerator
- Basement Description:Finished, Full, Interior Entry, Radon Remediation System, Walk-Out Access
- Living area:6,846 sq. ft.
Heating and cooling
- Cooling:2 Cooling Zones, Central Air
- Heating:Central, Forced Air, Natural Gas
- Central air:Yes
Structure and exterior
- Roof:Shingle
- Year built:1995
- Building area:6,846 sq. ft.
- Lot area:0.92 Acres
- Lot Features:Wooded
- Architectural Style:Colonial
- Construction Materials:Frame
- Foundation Description:Concrete Perimeter
Schools
- High school:L/S Regional
- Middle school:Curtis Middle School
- Elementary school:Sudbury
Utilities
- Water:Public
- Sewer:Private Sewer
Finances and disclosures
- Price:$2,350,000
- Price per sq. ft.:$343.27
- Tax amount:$32,597 (2026)
Features and amenities
- Appliances:Dishwasher, Dryer, Microwave, Range, Refrigerator, Vacuum System, Washer, Wine Refrigerator
- Laundry features:Cabinets - Upgraded, Dryer, Lighting - Overhead, Second Floor, Washer
- Amenities:Central Vacuum, Closet/Cabinets - Custom Built, Gas Water Heater, Lighting - Overhead, Recessed Lighting, Wet Bar, Wired For Sound
Parking
- Total parking spaces:13
- Parking description:Attached, Garage Door Opener, Garage Faces Side, Paved Drive
- Garage:Yes
- Garage spaces:3
New listings near 46 Briant Dr
- Open Sun, 11am to 1pmNew
 $769,900Active4 beds 3 baths1,729 sq. ft.
24 Washbrook Road, Sudbury, MA 01776
MLS# 73593499Listed by: Insight Realty Group, Inc. - Open Sun, 1 to 3pmNew
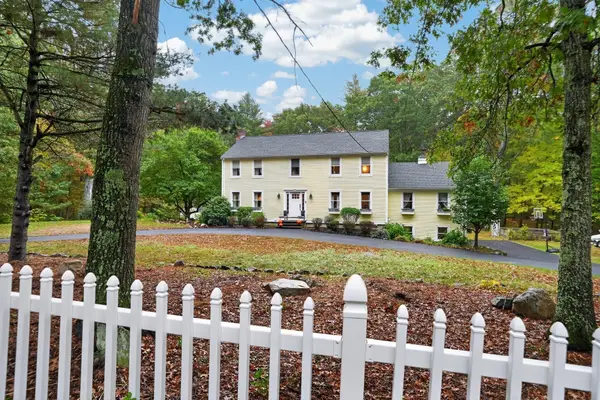 $1,495,000Active4 beds 3 baths3,409 sq. ft.
122 Prides Crossing Rd, Sudbury, MA 01776
MLS# 73591880Listed by: Berkshire Hathaway HomeServices Stephan Real Estate - New
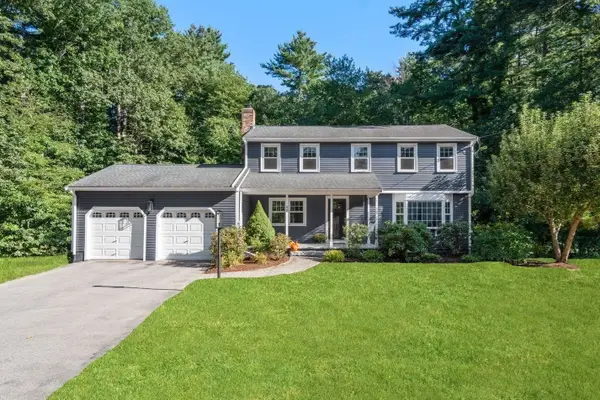 $1,225,000Active4 beds 3 baths2,766 sq. ft.
45 Woodmere Dr, Sudbury, MA 01776
MLS# 73591621Listed by: William Raveis R.E. & Home Services 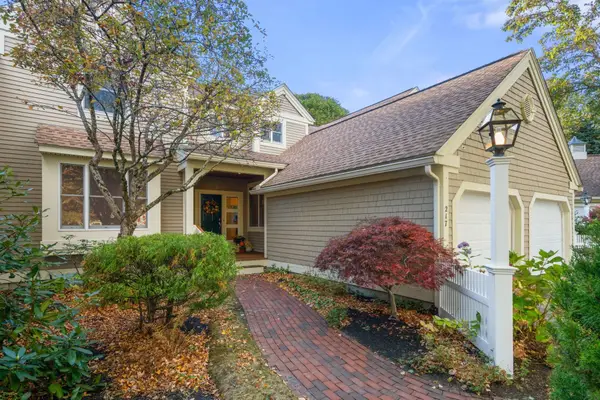 $899,000Active2 beds 3 baths2,325 sq. ft.
217 Nobscot Road #217, Sudbury, MA 01776
MLS# 73590283Listed by: Coldwell Banker Realty - Sudbury- Open Sun, 3 to 4pm
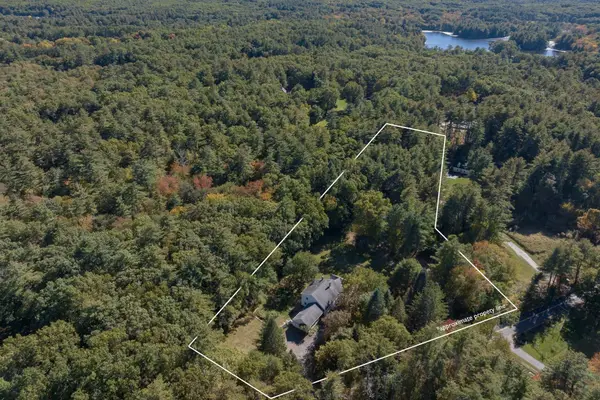 $1,099,000Active4 beds 4 baths3,103 sq. ft.
208 Dutton Road, Sudbury, MA 01776
MLS# 73589152Listed by: Compass - Open Sun, 12 to 1:30pm
 $1,200,000Active4 beds 2 baths2,420 sq. ft.
103 Puritan Lane, Sudbury, MA 01776
MLS# 73589165Listed by: Comrie Real Estate, Inc. - Open Sun, 1 to 3pm
 $1,799,000Active5 beds 5 baths5,159 sq. ft.
28 Meachen, Sudbury, MA 01776
MLS# 73589044Listed by: The Hunter Group  $1,050,000Active3 beds 3 baths3,976 sq. ft.
102 Concord Road, Sudbury, MA 01776
MLS# 73587440Listed by: Coldwell Banker Realty - Sudbury $1,980,000Active4 beds 5 baths5,258 sq. ft.
22 Codman Drive, Sudbury, MA 01776
MLS# 73587029Listed by: Quintess Real Estate- Open Sun, 11:30am to 1pm
 $699,900Active3 beds 1 baths
25 Howell Road, Sudbury, MA 01776
MLS# 73586647Listed by: Classified Realty Group


Protect your home and budget from life's surprises with an Assurant Home Warranty, backed by a partner that supports you through every step of homeownership. Explore Plans.
© 2023 - 2026 ERA Franchise Systems LLC. All rights reserved. ERA Franchise Systems LLC fully supports the principles of the Fair Housing Act and the Equal Opportunity Act. ERA, ERA Real Estate powered, and their respective logos are registered service marks of ERA Franchise Systems LLC. Each office is independently owned and operated.