
17 Pondview Rd, Sudbury, MA 01776
Local realty services provided by:Cohn & Company ERA Powered
17 Pondview Rd,Sudbury, MA 01776
$700,000
- 4 Beds
- 3 Baths
- 1,666 sq. ft.
- Single family
- Active
Upcoming open houses
- Sat, Aug 0102:00 pm - 04:00 pm
Listed by: christine whipple, christine whipple
Office: berkshire hathaway homeservices commonwealth real estate
MLS#:73556123
Source:MLSPIN
Price summary
- Price:$700,000
- Price per sq. ft.:$420.17
About this home
With a little hard work, vision and a contractor or two, this1666 Sq. ft, 4 bedrooms 2.5 bathroom home could be yours! A kitchen with custom cabinets and built in table leads you to a dining room with additional built ins. Off the dining room a slider opens to a sunny screened in porch. You'll find a first floor fireplace and hardwood floors throughout. A lower level game room gives you an additional 578 square feet; the bike in the basement . Storage is plentiful-attic, generous bedroom closets, hall closets on the first and second floor, lots of kitchen cabinets, a workshop/storage area in the basement, and more storage in your huge 2-car garage. This property comes with almost an acre of land, including a fenced back yard, front yard ready to be landscaped and/gardened, and a large wooded adjacent area. An in-ground pool and pool house need attention, as does a very large back yard with an adorable playhouse, guesthouse or more storage and a retro jungle gym. In a quiet neighborhood on an ended way street, this house is walking distance from many trails and nature-preserved areas. Sudbury Valley Trustees includes protected trails and green spaces including Brues Woods, Wolback Farm and The Hop Brook Area. The Assabet Wildlife Refuge, where you'll also find a bike path, is walking distance as well. Close to Boston, Sudbury is a rural-suburban and agricultural-style town organized around historic colonial centerpieces. Neighboring communities like Concord, Wellesley, or Framingham provide nearby walkable shopping and dining opportunities. This is a place you can call home!...
Contact an agent
Home facts
- Year built:1968
- Listing ID #:73556123
- Updated:July 30, 2026 at 11:04 AM
Rooms and interior
- Bedrooms:4
- Total bathrooms:3
- Full bathrooms:2
- Half bathrooms:1
- Rooms Total:9
- Kitchen Description:Dishwasher, Range, Refrigerator
- Basement Description:Partially Finished
- Living area:1,666 sq. ft.
Heating and cooling
- Cooling:Central Air
- Heating:Forced Air, Natural Gas
- Central air:Yes
Structure and exterior
- Year built:1968
- Building area:1,666 sq. ft.
- Lot area:0.92 Acres
- Lot Features:Wooded
- Architectural Style:Colonial
- Foundation Description:Concrete Perimeter
Utilities
- Water:Public
- Sewer:Private Sewer
Finances and disclosures
- Price:$700,000
- Price per sq. ft.:$420.17
- Tax amount:$12,403 (2025)
Features and amenities
- Appliances:Dishwasher, Dryer, Range, Refrigerator, Washer
- Laundry features:Dryer, Washer
Parking
- Total parking spaces:4
- Parking description:Attached, Off Street
- Garage:Yes
- Garage spaces:2
New listings near 17 Pondview Rd
- Open Sat, 12 to 2pmNew
 $1,950,000Active5 beds 4 baths4,342 sq. ft.
12 Trillium Way, Sudbury, MA 01776
MLS# 73556293Listed by: Gibson Sotheby's International Realty - New
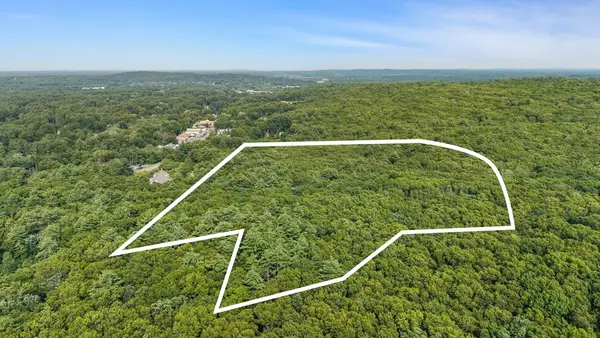 $1,850,000Active14.56 Acres
781 Boston Post Road, Sudbury, MA 01776
MLS# 73554572Listed by: Keller Williams Boston MetroWest - New
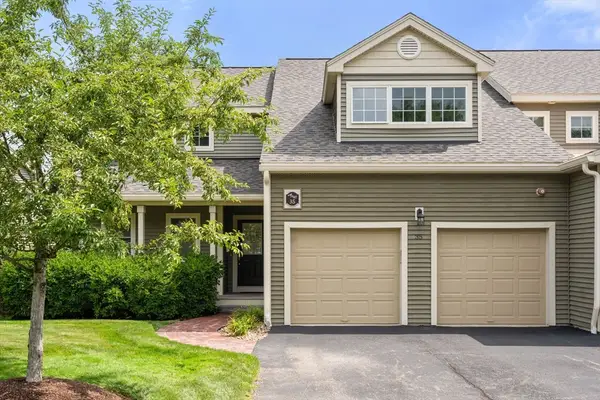 $1,005,000Active2 beds 3 baths3,028 sq. ft.
32 Old Framingham Rd #35, Sudbury, MA 01776
MLS# 73554119Listed by: Coldwell Banker Realty - Westwood - New
 $2,999,000Active6 beds 7 baths7,286 sq. ft.
21 Nolan Cir, Sudbury, MA 01776
MLS# 73552374Listed by: REMAX Andrew Realty Services  $649,000Active2 beds 1 baths1,868 sq. ft.
9 Howell, Sudbury, MA 01776
MLS# 73551753Listed by: LAER Realty Partners $479,900Active1 beds 1 baths920 sq. ft.
22 Farmstead Ln #407, Sudbury, MA 01776
MLS# 73551707Listed by: Simply Sell Realty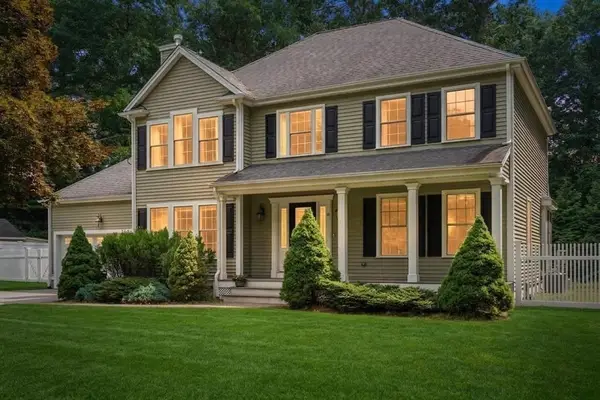 $1,349,000Active3 beds 3 baths3,062 sq. ft.
10 July Road, Sudbury, MA 01776
MLS# 73549594Listed by: Coldwell Banker Realty - Sudbury Listed by ERA$1,050,000Active4 beds 2 baths2,217 sq. ft.
22 Demarco Rd, Sudbury, MA 01776
MLS# 73549201Listed by: ERA Key Realty Services- Fram $649,000Active1 beds 2 baths1,668 sq. ft.
10 Northwood Dr #301, Sudbury, MA 01776
MLS# 73548630Listed by: Berkshire Hathaway HomeServices Robert Paul Properties


Protect your home and budget from life's surprises with an Assurant Home Warranty, backed by a partner that supports you through every step of homeownership. Explore Plans.
© 2023 - 2026 ERA Franchise Systems LLC. All rights reserved. ERA Franchise Systems LLC fully supports the principles of the Fair Housing Act and the Equal Opportunity Act. ERA, ERA Real Estate powered, and their respective logos are registered service marks of ERA Franchise Systems LLC. Each office is independently owned and operated.