
12 Trillium Way, Sudbury, MA 01776
Local realty services provided by:Metropolitan Homes
12 Trillium Way,Sudbury, MA 01776
$1,850,000
- 5 Beds
- 4 Baths
- 4,342 sq. ft.
- Single family
- Active
Listed by: kathryn lee
Office: gibson sotheby's international realty
MLS#:73556293
Source:MLSPIN
Price summary
- Price:$1,850,000
- Price per sq. ft.:$426.07
About this home
Sophisticated country living inspired by classic New England style, perfectly sited on a rare and private two acre setting. Thoughtfully updated throughout, this exceptional property offers over three finished levels of beautifully designed living space, blending timeless architecture with today’s modern lifestyle. The main level features a renovated kitchen with new countertops and appliances that opens to a spacious family room with a gas fireplace and a beautiful screened-in porch, creating the perfect space to enjoy the peaceful surroundings in every season. A formal dining room, private office, mudroom, and versatile flex space ideal for a second office, home classroom, or creative retreat complete this level. Upstairs, the primary suite offers a peaceful escape with a sitting room, walk-in closet, and ensuite bath with soaking tub and separate shower. Three additional bedrooms and a second-floor laundry room complete this level, while the finished third floor provides endless possibilities as a playroom, media room, or bonus living space. A separate fifth bedroom with a full bath is perfect for guests, extended family, or an au pair.Designed for entertaining and creating lasting memories, the outdoor living spaces are truly exceptional. During their ownership, the sellers thoughtfully transformed the backyard into a private retreat featuring a heated saltwater pool with an automatic cover,pool house, professionally designed multi-sport court for basketball, tennis, and pickleball, expansive patios and hardscaping, a fire pit with landscape lighting, irrigation system,and beautifully landscaped grounds with fruit trees, flowering cherry trees, spring bulbs, and a charming chicken coop/greenhouse. The extensive list of seller improvements continues throughout the home and includes fresh interior paint, updated bathrooms, a remodeled garage, a dedicated art studio, new A/C condenser, water filtration system, radon mitigation system, an added electrical panel, and a seller-owned Tesla solar system with three Telsa Powerwalls, providing added efficiency and long-term value. A rare opportunity to own a turnkey property where luxury, recreation, and everyday living come together in one remarkable home!...
Contact an agent
Home facts
- Year built:2008
- Subdivision & Development:Trillium Private Drive with two homes
- Listing ID #:73556293
- Updated:October 28, 2026 at 12:02 PM
Rooms and interior
- Bedrooms:5
- Total bathrooms:4
- Full bathrooms:3
- Half bathrooms:1
- Rooms Total:12
- Flooring:Carpet, Flooring - Stone/Ceramic Tile, Flooring - Wall to Wall Carpet, Flooring - Wood, Tile, Wood
- Dining Description:Decorative Molding, Open Floorplan, Pendant, Recessed Lighting, Wood
- Bathrooms Description:Bathroom, Bathroom - Full, Bathroom - With Shower Stall
- Kitchen Description:Dishwasher, Flooring - Wood, Kitchen Island, Lighting - Pendant, Microwave, Pantry, Range, Range Hood, Recessed Lighting, Refrigerator, Remodeled, Water Softner, Water Treatment
- Basement Description:Full, Partially Finished
- Living area:4,342 sq. ft.
Heating and cooling
- Cooling:2 Cooling Zones, Central Air
- Heating:Forced Air, Natural Gas
- Central air:Yes
Structure and exterior
- Roof:Shingle
- Year built:2008
- Building area:4,342 sq. ft.
- Lot area:2 Acres
- Lot Features:Level
- Architectural Style:Colonial, Farmhouse
- Construction Materials:Frame
- Exterior Features:Decorative Lighting, Fruit Trees, Garden, Patio, Porch, Professional Landscaping, Rain Gutters, Screened, Sprinkler System, Storage
- Foundation Description:Concrete Perimeter
Schools
- High school:Lsrhs
- Middle school:Curtis
- Elementary school:Nixon
Utilities
- Water:Private
- Sewer:Private Sewer
Finances and disclosures
- Price:$1,850,000
- Price per sq. ft.:$426.07
- Tax amount:$23,084 (2025)
Features and amenities
- Appliances:Dishwasher, Dryer, Microwave, Range, Range Hood, Refrigerator, Washer, Water Treatment
- Laundry features:Dryer, Electric Dryer Hookup, Flooring - Stone/Ceramic Tile, Laundry Closet, Second Floor, Washer, Washer Hookup
- Amenities:Gas Water Heater
- Pool features:Pool - Inground Heated, Private Pool
Parking
- Total parking spaces:12
- Parking description:Attached, Paved, Paved Drive
- Garage:Yes
- Garage spaces:2
New listings near 12 Trillium Way
- Open Thu, 10 to 11:30amNew
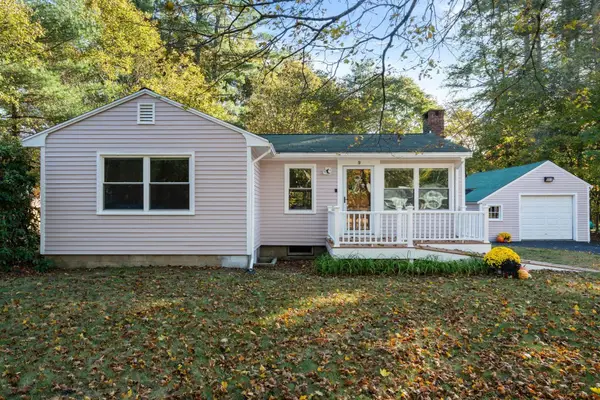 $629,000Active2 beds 1 baths1,195 sq. ft.
9 Howell Rd, Sudbury, MA 01776
MLS# 73595646Listed by: Coldwell Banker Realty - Sudbury - New
 $769,900Active4 beds 3 baths1,729 sq. ft.
24 Washbrook Road, Sudbury, MA 01776
MLS# 73593499Listed by: Insight Realty Group, Inc. 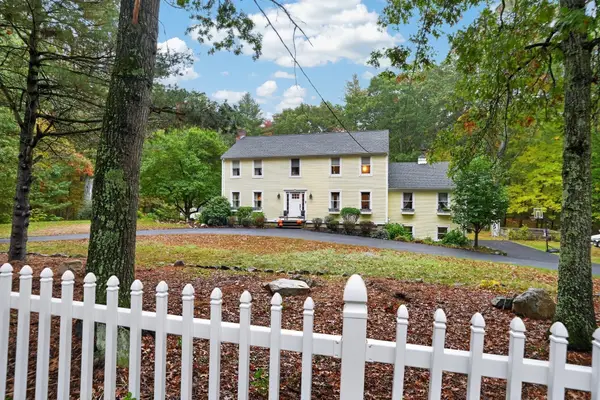 $1,495,000Active4 beds 3 baths3,409 sq. ft.
122 Prides Crossing Rd, Sudbury, MA 01776
MLS# 73591880Listed by: Berkshire Hathaway HomeServices Stephan Real Estate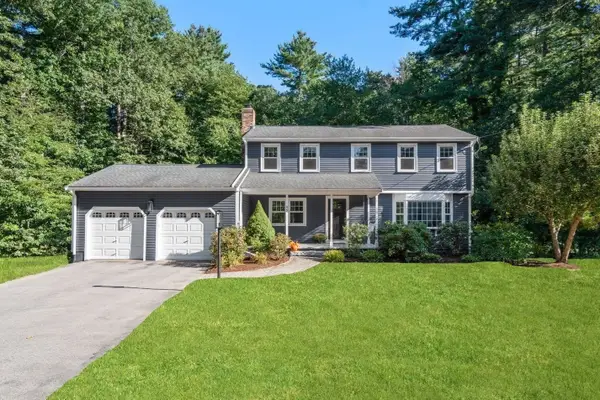 $1,225,000Active4 beds 3 baths2,766 sq. ft.
45 Woodmere Dr, Sudbury, MA 01776
MLS# 73591621Listed by: William Raveis R.E. & Home Services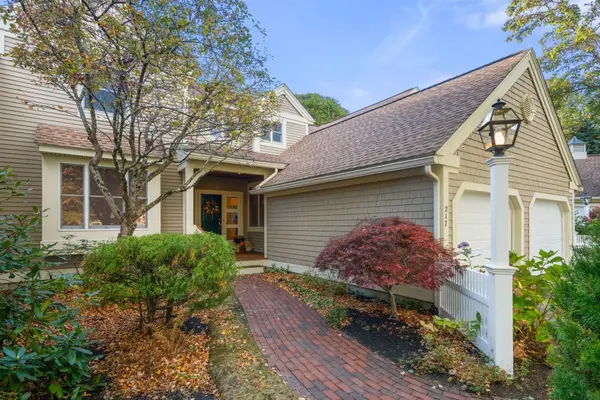 $899,000Active2 beds 3 baths2,325 sq. ft.
217 Nobscot Road #217, Sudbury, MA 01776
MLS# 73590283Listed by: Coldwell Banker Realty - Sudbury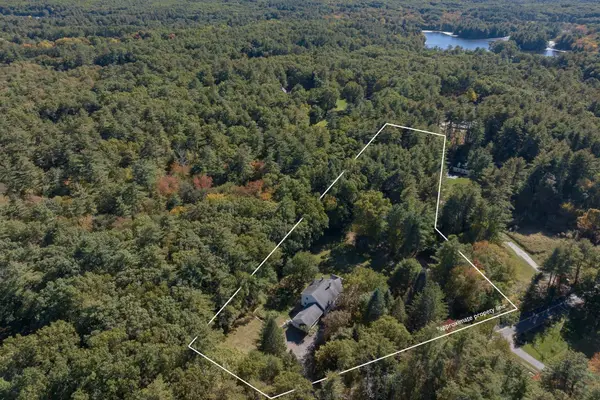 $1,099,000Active4 beds 4 baths3,103 sq. ft.
208 Dutton Road, Sudbury, MA 01776
MLS# 73589152Listed by: Compass- Open Sun, 11:30am to 1pm
 $1,200,000Active4 beds 2 baths2,420 sq. ft.
103 Puritan Lane, Sudbury, MA 01776
MLS# 73589165Listed by: Comrie Real Estate, Inc.  $1,799,000Active5 beds 5 baths5,159 sq. ft.
28 Meachen, Sudbury, MA 01776
MLS# 73589044Listed by: The Hunter Group $1,050,000Active3 beds 3 baths3,976 sq. ft.
102 Concord Road, Sudbury, MA 01776
MLS# 73587440Listed by: Coldwell Banker Realty - Sudbury $1,980,000Active4 beds 5 baths5,258 sq. ft.
22 Codman Drive, Sudbury, MA 01776
MLS# 73587029Listed by: Quintess Real Estate


Protect your home and budget from life's surprises with an Assurant Home Warranty, backed by a partner that supports you through every step of homeownership. Explore Plans.
© 2023 - 2026 ERA Franchise Systems LLC. All rights reserved. ERA Franchise Systems LLC fully supports the principles of the Fair Housing Act and the Equal Opportunity Act. ERA, ERA Real Estate powered, and their respective logos are registered service marks of ERA Franchise Systems LLC. Each office is independently owned and operated.