
21 Nolan Cir, Sudbury, MA 01776
Local realty services provided by:Metropolitan Homes
Listed by: cley oliveira
Office: remax andrew realty services
MLS#:73552374
Source:MLSPIN
Price summary
- Price:$2,999,000
- Price per sq. ft.:$411.61
About this home
Trendsetting custom luxury residence sited within an exclusive estate subdivision on the Sudbury-Concord line. Unparalleled design and craftsmanship, functionality and opulense define this extravagant executive estate! Nestled at the end of a private three-home cul-de-sac, this statement-making masterpiece impresses at first glance, revealing an extraordinary level of architectural sophistication, bespoke finishes, and uncompromising attention to detail. A superb gourmet kitchen with breakfast nook, beverage station, and butler's pantry leads to the formal dining room and also flows seamlessly into the fireplaced living area.The five en-suite bedrooms are anchored by a cinematic primary suite with a boutique dressing room and a truly spa-inspired bath. A spectacular walkout lower level is ideal for media, fitness and entertaining. An attached 3-car garage, patio with a fire pit, and 8 acres of abutting conservation land complete this exceptional offering.
Contact an agent
Home facts
- Year built:2026
- Listing ID #:73552374
- Updated:August 09, 2026 at 10:59 AM
Rooms and interior
- Bedrooms:6
- Total bathrooms:7
- Full bathrooms:6
- Half bathrooms:1
- Rooms Total:17
- Flooring:Flooring - Hardwood, Flooring - Stone/Ceramic Tile, Hardwood, Tile
- Dining Description:Crown Molding, Dining Area, Hardwood, Open Floorplan, Recessed Lighting, Wainscoting
- Bathrooms Description:Bathroom - Double Vanity/Sink, Bathroom - Full, Bathroom - Tiled With Shower Stall
- Kitchen Description:Breakfast Bar / Nook, Cabinets - Upgraded, Countertops - Upgraded, Crown Molding, Dining Area, ENERGY STAR Qualified Dishwasher, ENERGY STAR Qualified Refrigerator, Flooring - Hardwood, Gas Stove, Kitchen Island, Microwave, Open Floorplan, Oven, Pantry, Pot Filler Faucet, Range, Recessed Lighting, Second Dishwasher, Stainless Steel Appliances, Storage, Wet Bar, Wine Chiller
- Basement Description:Finished, Full, Walk-Out Access
- Living area:7,286 sq. ft.
Heating and cooling
- Cooling:3 Cooling Zones, Central Air
- Heating:Central, Forced Air, Propane
- Central air:Yes
Structure and exterior
- Roof:Rubber, Shingle
- Year built:2026
- Building area:7,286 sq. ft.
- Lot area:2.02 Acres
- Lot Features:Wooded
- Architectural Style:Colonial
- Construction Materials:Frame
- Exterior Features:Deck - Wood, Patio, Porch, Professional Landscaping, Rain Gutters
- Foundation Description:Concrete Perimeter
Utilities
- Water:Public
- Sewer:Private Sewer
Finances and disclosures
- Price:$2,999,000
- Price per sq. ft.:$411.61
- Tax amount:$8,071 (2025)
Features and amenities
- Appliances:ENERGY STAR Qualified Dishwasher, ENERGY STAR Qualified Refrigerator, Microwave, Range
- Laundry features:Electric Dryer Hookup, Second Floor, Washer Hookup
- Amenities:Cabinets - Upgraded, Closet/Cabinets - Custom Built, Crown Molding, Finish - Earthen Plaster, Foyer, Open Floorplan, Recessed Lighting, Wet Bar
Parking
- Total parking spaces:7
- Parking description:Attached, Garage Door Opener, Off Street, Paved
- Garage:Yes
- Garage spaces:3
New listings near 21 Nolan Cir
- Open Sun, 12 to 2pmNew
 $979,000Active3 beds 2 baths3,280 sq. ft.
41 Stonebrook Road, Sudbury, MA 01776
MLS# 73560883Listed by: Coldwell Banker Realty - Framingham - Open Sun, 12 to 2pmNew
 $550,000Active3 beds 2 baths1,579 sq. ft.
24 August Road, Sudbury, MA 01776
MLS# 73560827Listed by: Compass - New
 $1,599,000Active4 beds 3 baths5,625 sq. ft.
36 Saddle Ridge Road, Sudbury, MA 01776
MLS# 73560542Listed by: Coldwell Banker Realty - Sudbury - Open Sun, 1 to 3pmNew
 $2,149,000Active4 beds 5 baths5,684 sq. ft.
40 Bigelow Drive, Sudbury, MA 01776
MLS# 73560437Listed by: Coldwell Banker Realty - Sudbury - New
 $2,150,000Active5 beds 5 baths5,159 sq. ft.
28 Meachen Lane, Sudbury, MA 01776
MLS# 73559325Listed by: The Hunter Group - New
 $4,450,000Active5 beds 8 baths12,366 sq. ft.
145 Dutton Road, Sudbury, MA 01776
MLS# 73558871Listed by: Gibson Sotheby's International Realty - New
 $1,521,000Active4 beds 3 baths4,349 sq. ft.
6 Brimstone Lane, Sudbury, MA 01776
MLS# 73558601Listed by: Coldwell Banker Realty - Sudbury - New
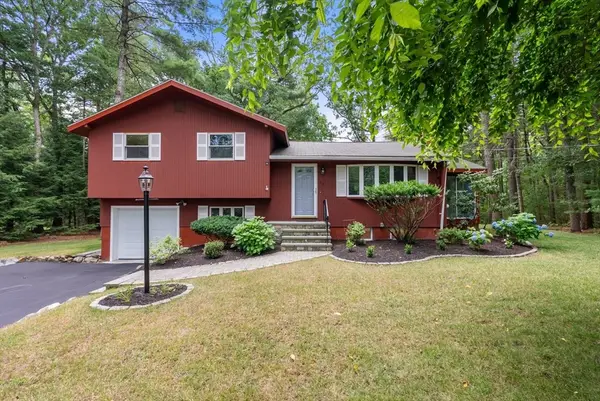 $799,000Active3 beds 2 baths1,698 sq. ft.
25 Meadowbrook Road, Sudbury, MA 01776
MLS# 73557407Listed by: Coldwell Banker Realty - Sudbury - New
 $1,950,000Active5 beds 4 baths4,342 sq. ft.
12 Trillium Way, Sudbury, MA 01776
MLS# 73556293Listed by: Gibson Sotheby's International Realty 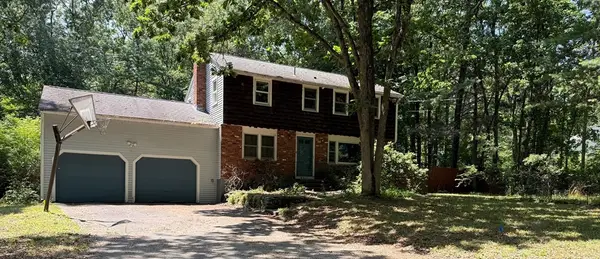 $700,000Active4 beds 3 baths1,666 sq. ft.
17 Pondview Rd, Sudbury, MA 01776
MLS# 73556123Listed by: Berkshire Hathaway HomeServices Commonwealth Real Estate


Protect your home and budget from life's surprises with an Assurant Home Warranty, backed by a partner that supports you through every step of homeownership. Explore Plans.
© 2023 - 2026 ERA Franchise Systems LLC. All rights reserved. ERA Franchise Systems LLC fully supports the principles of the Fair Housing Act and the Equal Opportunity Act. ERA, ERA Real Estate powered, and their respective logos are registered service marks of ERA Franchise Systems LLC. Each office is independently owned and operated.