
16 Cedar Hill Rd, Sutton, MA 01590
Local realty services provided by:Metropolitan Homes
16 Cedar Hill Rd,Sutton, MA 01590
$679,900
- 3 Beds
- 3 Baths
- 2,250 sq. ft.
- Single family
- Active
Listed by: matthew ryan
Office: century 21 custom home realty
MLS#:73584459
Source:MLSPIN
Price summary
- Price:$679,900
- Price per sq. ft.:$302.18
About this home
Welcome to Stonebridge Farms, where this inviting Sutton Colonial has been meticulously maintained and cared for by the same owners for the past 32 years, and that pride of ownership is evident throughout. Tucked into a quiet suburban neighborhood on a private lot backed by woods, this home offers the best of neighborhood living with a peaceful setting of its own. Step inside and you'll quickly realize the home lives even larger than its 2,250 sq ft suggests, with an easy-flowing layout and entertainment space galore just in time for the upcoming holiday season. The cathedral-ceiling living room is anchored by a wood-burning fireplace, while the formal dining room is ready for holiday dinners and gatherings. Upstairs, all three bedrooms are generously sized, including a spacious primary with a massive walk-in closet and a second bedroom with a walk-in of its own. The screened porch may quickly become your favorite spot, whether you're starting the morning with coffee, unwinding after a summer day or watching a thunderstorm roll through from your favorite chair. A two-tier deck carries the living space outdoors, overlooking a spacious back yard framed by woods with plenty of room to play, entertain, grill or gather around the fire pit. Downstairs, the finished basement with a full bathroom adds another versatile level of living space, ideal for a playroom, home gym, movie room, office, second living area or a combination of uses. Stonebridge Farms delivers an ideal suburban neighborhood setting just minutes from some of the area's best golf courses and local farm stands, while convenient access to Route 146 keeps Worcester, Providence and the surrounding Blackstone Valley within easy reach. Updates include new front door 2026, carpeting in 2025, oil tank in 2024 and kitchen cabinets in 2015. After more than three decades of thoughtful care, 16 Cedar Hill is ready for its next chapter. Open Houses 10/3 and 10/4 or book your private tour today!...
Contact an agent
Home facts
- Year built:1994
- Subdivision & Development:Stonebridge Farms
- Listing ID #:73584459
- Updated:October 07, 2026 at 11:27 AM
Rooms and interior
- Bedrooms:3
- Total bathrooms:3
- Full bathrooms:2
- Half bathrooms:1
- Rooms Total:7
- Flooring:Carpet, Flooring - Stone/Ceramic Tile, Flooring - Wall to Wall Carpet, Hardwood, Laminate, Tile
- Dining Description:Crown Molding, Hardwood, Pendant
- Kitchen Description:Breakfast Bar / Nook, Countertops - Stone/Granite/Solid, Dining Area, Dishwasher, Flooring - Stone/Ceramic Tile, Kitchen Island, Lighting - Overhead, Lighting - Pendant, Microwave, Pantry, Range, Refrigerator, Stainless Steel Appliances
- Basement Description:Finished, Full, Garage Access, Interior Entry, Walk-Out Access
- Living area:2,250 sq. ft.
Heating and cooling
- Cooling:Window Unit(s)
- Heating:Baseboard, Electric, Oil
Structure and exterior
- Roof:Shingle
- Year built:1994
- Building area:2,250 sq. ft.
- Lot area:0.56 Acres
- Lot Features:Cleared
- Architectural Style:Colonial
- Exterior Features:Deck, Decorative Lighting, Rain Gutters, Screened, Stone Wall, Storage
- Foundation Description:Concrete Perimeter
Schools
- High school:Sutton High School
- Middle school:Sutton Middle School
- Elementary school:Sutton Elementary School
Utilities
- Water:Public
- Sewer:Public Sewer
Finances and disclosures
- Price:$679,900
- Price per sq. ft.:$302.18
- Tax amount:$7,025 (2026)
Features and amenities
- Appliances:Dishwasher, Dryer, Microwave, Range, Refrigerator, Washer
- Laundry features:Bathroom - Half, Countertops - Stone/Granite/Solid, Dryer, Electric Dryer Hookup, First Floor, Flooring - Stone/Ceramic Tile, Laundry Closet, Lighting - Overhead, Lighting - Sconce, Main Level, Washer, Washer Hookup
- Amenities:Foyer, Lighting - Overhead, Open Floorplan, Recessed Lighting, Storage, Walk-in Closet(s)
Parking
- Total parking spaces:8
- Parking description:Garage Door Opener, Garage Faces Side, Off Street, Paved, Paved Drive, Under
- Garage:Yes
- Garage spaces:2
New listings near 16 Cedar Hill Rd
- New
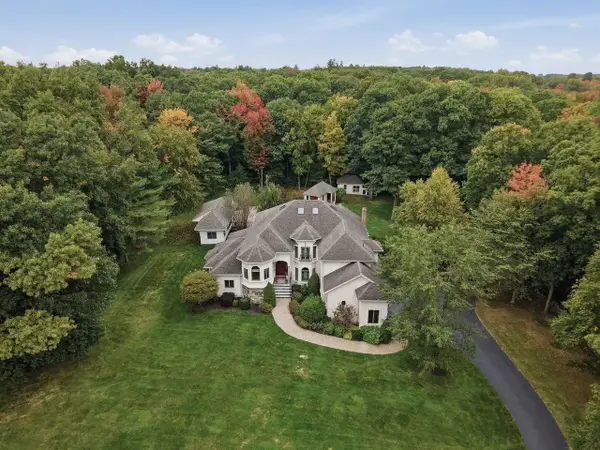 $1,595,000Active4 beds 4 baths4,362 sq. ft.
37 Putnam Hill Road, Sutton, MA 01590
MLS# 73587462Listed by: Lamacchia Realty, Inc. - Open Sat, 11am to 12:30pmNew
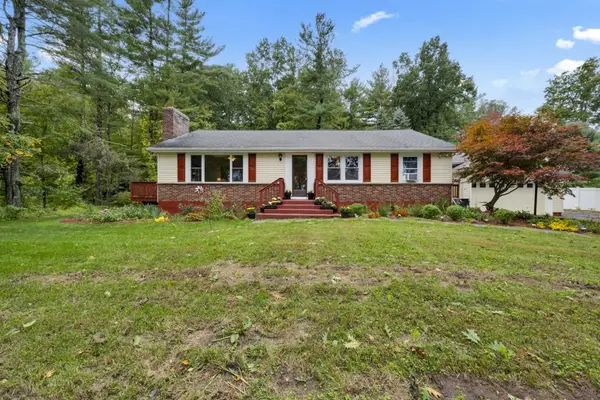 $569,000Active3 beds 2 baths2,472 sq. ft.
30 W Sutton Rd, Sutton, MA 01590
MLS# 73587295Listed by: RE/MAX Prof Associates - New
 $289,000Active4.05 Acres
15 Carrier Lane, Sutton, MA 01590
MLS# 73587070Listed by: Andrew J. Abu Inc., REALTORS® - New
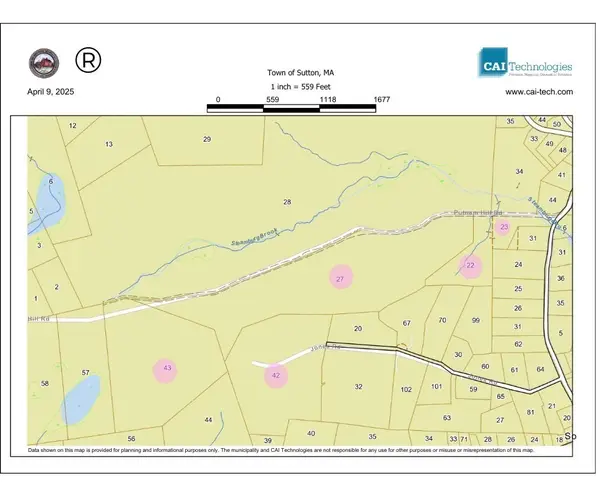 Listed by ERA$2,500,000Active103 Acres
80 Barnett Rd, Sutton, MA 01590
MLS# 73585800Listed by: ERA Key Realty Services - New
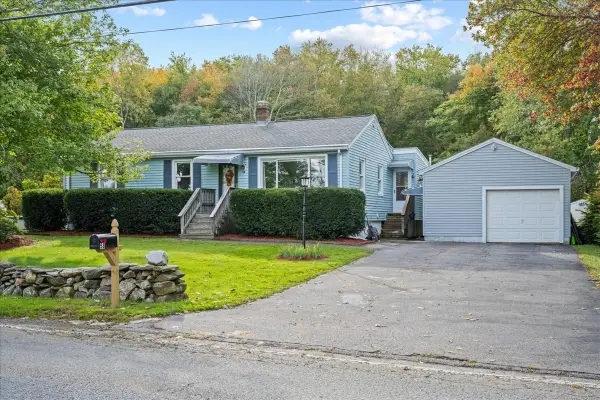 $470,000Active3 beds 1 baths1,200 sq. ft.
58 Putnam Hill Rd, Sutton, MA 01590
MLS# 73585686Listed by: Andrew J. Abu Inc., REALTORS® - New
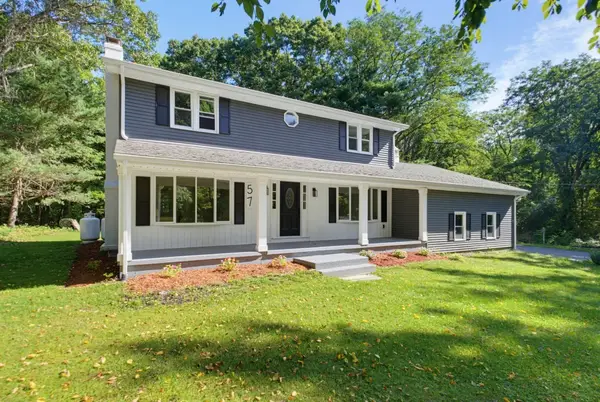 $599,000Active4 beds 2 baths2,054 sq. ft.
57 Purgatory Rd, Sutton, MA 01590
MLS# 73585331Listed by: Unique Realty , LLC - New
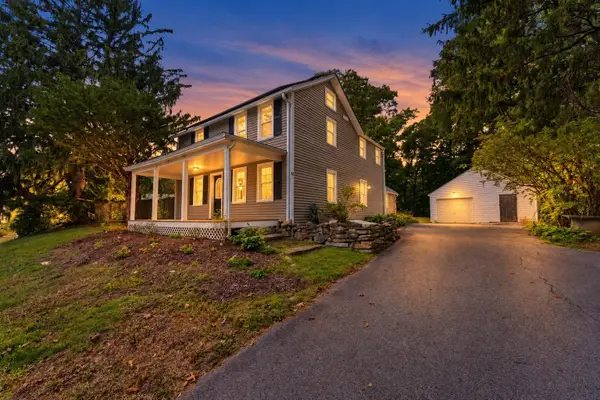 $549,900Active3 beds 3 baths1,724 sq. ft.
82 Boston Rd, Sutton, MA 01590
MLS# 73585020Listed by: Mathieu Newton Sotheby's International Realty - New
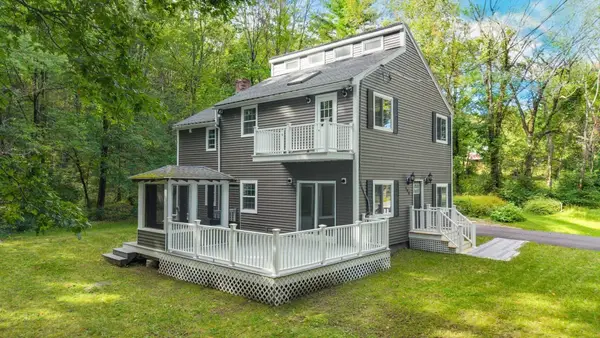 $539,900Active4 beds 2 baths2,030 sq. ft.
198 Uxbridge Rd, Sutton, MA 01590
MLS# 73583921Listed by: Remax Revolution - New
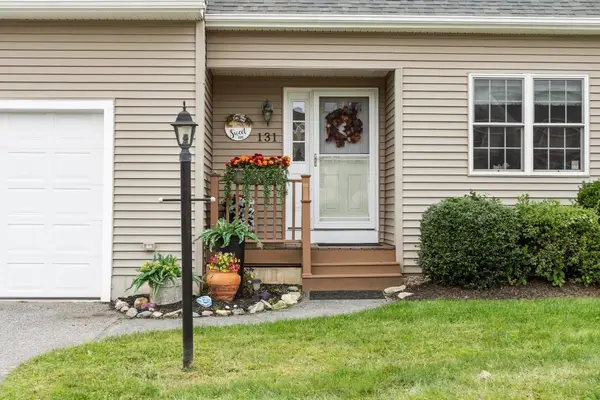 $494,500Active2 beds 3 baths2,512 sq. ft.
131 Ariel Circle #131, Sutton, MA 01590
MLS# 73583576Listed by: The Nest Real Estate Agency, LLC


Protect your home and budget from life's surprises with an Assurant Home Warranty, backed by a partner that supports you through every step of homeownership. Explore Plans.
© 2023 - 2026 ERA Franchise Systems LLC. All rights reserved. ERA Franchise Systems LLC fully supports the principles of the Fair Housing Act and the Equal Opportunity Act. ERA, ERA Real Estate powered, and their respective logos are registered service marks of ERA Franchise Systems LLC. Each office is independently owned and operated.