
37 Putnam Hill Road, Sutton, MA 01590
Local realty services provided by:ERA Hart Sargis-Breen Real Estate
37 Putnam Hill Road,Sutton, MA 01590
$1,595,000
- 4 Beds
- 4 Baths
- 4,362 sq. ft.
- Single family
- Active
Listed by: the balestracci group, mark balestracci
Office: lamacchia realty, inc.
MLS#:73587462
Source:MLSPIN
Price summary
- Price:$1,595,000
- Price per sq. ft.:$365.66
About this home
Tucked hundreds of feet from the road and surrounded by 6.34 acres of manicured, park-like grounds, this extraordinary Sutton estate feels worlds away from the everyday. A long private approach reveals a striking custom residence where distinctive stucco-and-stone architecture, mature landscaping, lush gardens and resort-inspired amenities come together to create a property unlike anything else on the market. Step inside and the home immediately makes an impression. Soaring windows infuse the interiors in natural light, while stately architectural columns, custom iron railings, and a dramatic stone fireplace create a striking sense of scale, warmth, and timeless architectural character. At the center is a beautifully appointed kitchen designed as much for entertaining as everyday living, with custom cabinetry, an oversized island, Wolf and Sub-Zero appliances, and dramatic quartz surfaces extending from the countertops up the walls. The thoughtfully designed floor plan offers 4 bedrooms and 3.5 baths, including a private first-floor suite and a separate second-floor primary retreat. A loft, multiple flexible living spaces and a finished walkout lower level provide exceptional versatility, including opportunities for multigenerational living, working from home, recreation and entertaining. Yet it is beyond the walls of the main residence where this property becomes something truly special. The grounds unfold like a private resort, centered around a spectacular saltwater gunite pool surrounded by beautifully landscaped outdoor living areas. An enclosed, climate-controlled pool house with kitchenette and lounge creates a destination of its own and extends the enjoyment of this remarkable setting well beyond the summer months. Elsewhere on the estate, a substantial post-and-beam barn provides exceptional space for hobbies, equipment or storage, while a 3-car garage, two laundry areas, whole-house generator and 400-amp electrical service add to the home's impressive list of amenities. Private, distinctive and beautifully maintained, this is more than a luxury home—it is a one-of-a-kind Sutton estate designed to be experienced....
Contact an agent
Home facts
- Year built:2005
- Listing ID #:73587462
- Updated:October 07, 2026 at 11:27 AM
Rooms and interior
- Bedrooms:4
- Total bathrooms:4
- Full bathrooms:3
- Half bathrooms:1
- Rooms Total:12
- Flooring:Carpet, Flooring - Hardwood, Flooring - Stone/Ceramic Tile, Flooring - Vinyl, Hardwood, Tile, Vinyl
- Dining Description:Hardwood, Open Floorplan
- Bathrooms Description:Bathroom, Bathroom - Double Vanity/Sink, Bathroom - Full, Bathroom - With Shower Stall
- Kitchen Description:Countertops - Stone/Granite/Solid, Dining Area, Dishwasher, Flooring - Hardwood, Freezer, Gas Stove, Kitchen Island, Microwave, Open Floorplan, Oven, Range, Range Hood, Recessed Lighting, Refrigerator, Stainless Steel Appliances
- Basement Description:Full, Garage Access, Interior Entry, Partially Finished
- Living area:4,362 sq. ft.
Heating and cooling
- Cooling:Central Air
- Heating:Hydro Air, Oil
- Central air:Yes
Structure and exterior
- Roof:Shingle
- Year built:2005
- Building area:4,362 sq. ft.
- Lot area:6.3 Acres
- Lot Features:Easements
- Construction Materials:Frame
- Exterior Features:Covered, Patio, Stone Wall, Storage
- Foundation Description:Concrete Perimeter
Utilities
- Water:Private
- Sewer:Private Sewer
Finances and disclosures
- Price:$1,595,000
- Price per sq. ft.:$365.66
- Tax amount:$15,737 (2026)
Features and amenities
- Appliances:Dishwasher, Dryer, Freezer, Microwave, Range, Range Hood, Refrigerator, Washer
- Laundry features:Dryer, Electric Dryer Hookup, Second Floor, Washer, Washer Hookup
- Amenities:Ceiling Fan(s), Closet - Linen, Loft, Recessed Lighting, Walk-in Closet(s)
- Pool features:In Ground, Private Pool
Parking
- Total parking spaces:15
- Parking description:Attached, Detached, Garage Door Opener, Off Street, Paved, Paved Drive
- Garage:Yes
- Garage spaces:5
New listings near 37 Putnam Hill Road
- Open Sat, 11am to 12:30pmNew
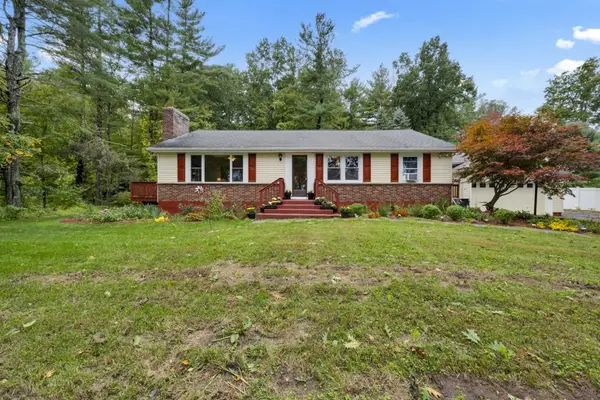 $569,000Active3 beds 2 baths2,472 sq. ft.
30 W Sutton Rd, Sutton, MA 01590
MLS# 73587295Listed by: RE/MAX Prof Associates - New
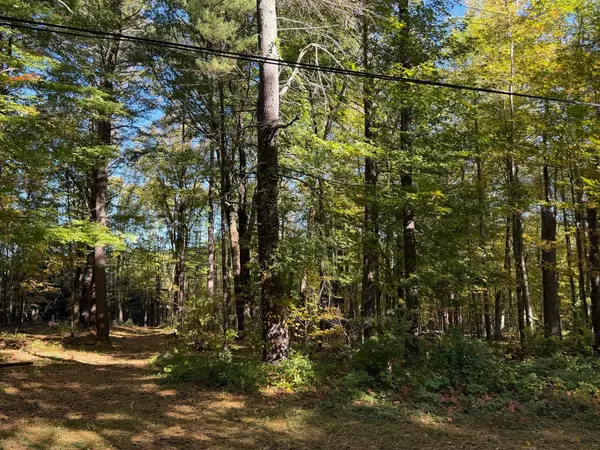 $289,000Active4.05 Acres
15 Carrier Lane, Sutton, MA 01590
MLS# 73587070Listed by: Andrew J. Abu Inc., REALTORS® - New
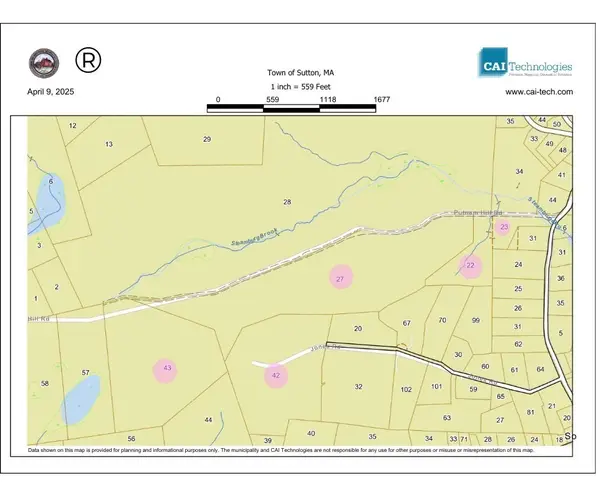 Listed by ERA$2,500,000Active103 Acres
80 Barnett Rd, Sutton, MA 01590
MLS# 73585800Listed by: ERA Key Realty Services - New
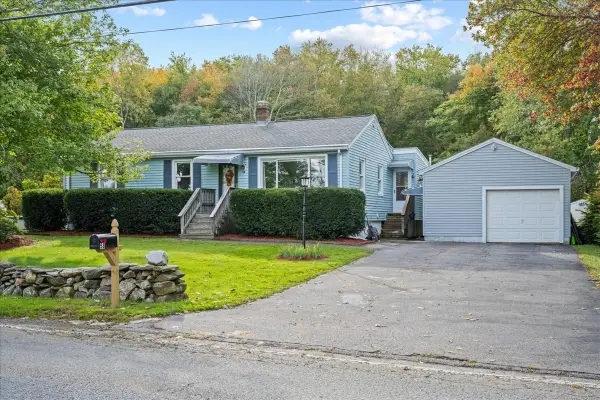 $470,000Active3 beds 1 baths1,200 sq. ft.
58 Putnam Hill Rd, Sutton, MA 01590
MLS# 73585686Listed by: Andrew J. Abu Inc., REALTORS® - New
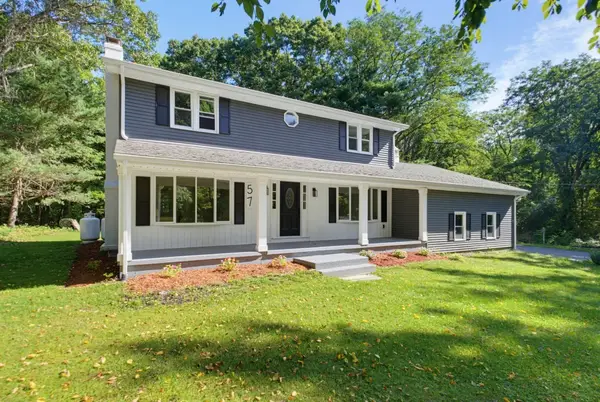 $599,000Active4 beds 2 baths2,054 sq. ft.
57 Purgatory Rd, Sutton, MA 01590
MLS# 73585331Listed by: Unique Realty , LLC - New
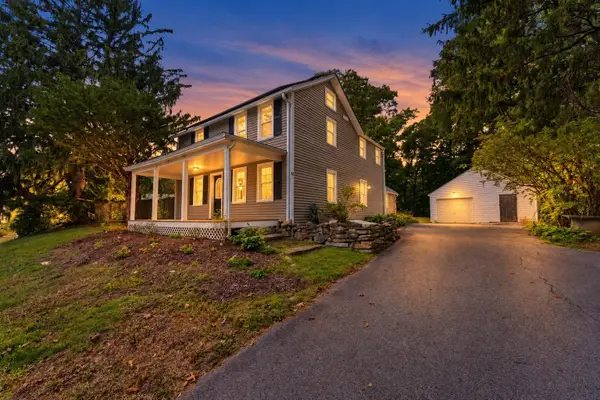 $549,900Active3 beds 3 baths1,724 sq. ft.
82 Boston Rd, Sutton, MA 01590
MLS# 73585020Listed by: Mathieu Newton Sotheby's International Realty - New
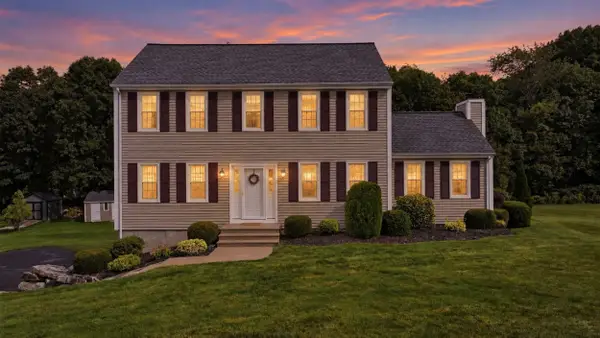 $679,900Active3 beds 3 baths2,250 sq. ft.
16 Cedar Hill Rd, Sutton, MA 01590
MLS# 73584459Listed by: Century 21 Custom Home Realty - New
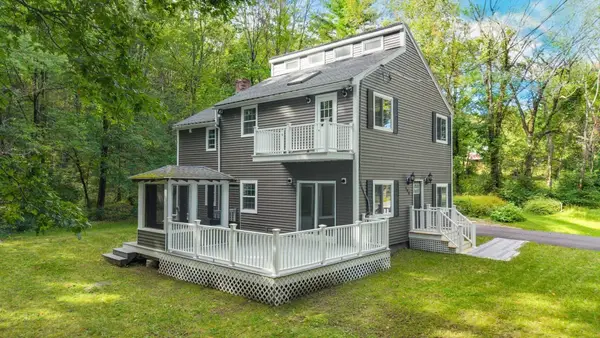 $539,900Active4 beds 2 baths2,030 sq. ft.
198 Uxbridge Rd, Sutton, MA 01590
MLS# 73583921Listed by: Remax Revolution - New
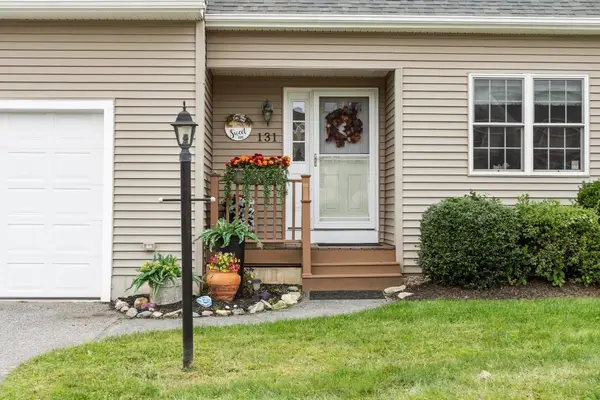 $494,500Active2 beds 3 baths2,512 sq. ft.
131 Ariel Circle #131, Sutton, MA 01590
MLS# 73583576Listed by: The Nest Real Estate Agency, LLC


Protect your home and budget from life's surprises with an Assurant Home Warranty, backed by a partner that supports you through every step of homeownership. Explore Plans.
© 2023 - 2026 ERA Franchise Systems LLC. All rights reserved. ERA Franchise Systems LLC fully supports the principles of the Fair Housing Act and the Equal Opportunity Act. ERA, ERA Real Estate powered, and their respective logos are registered service marks of ERA Franchise Systems LLC. Each office is independently owned and operated.