
57 Purgatory Rd, Sutton, MA 01590
Local realty services provided by:ERA Millennium Real Estate
57 Purgatory Rd,Sutton, MA 01590
$599,000
- 4 Beds
- 2 Baths
- 2,054 sq. ft.
- Single family
- Active
Listed by: syed khan
Office: unique realty , llc
MLS#:73585331
Source:MLSPIN
Price summary
- Price:$599,000
- Price per sq. ft.:$291.63
About this home
Welcome to 57 Purgatory Road, a fully renovated 4-bedroom, 2-bath home set on a private 1.94-acre lot in Sutton. The updated kitchen features granite countertops, stainless steel appliances, and a center island flowing into the living room, plus a formal dining room and a second living area with large picture windows. Both bathrooms have been fully modernized. Recent upgrades include new windows, an upgraded HVAC system, new luxury vinyl plank flooring, new bedroom carpet, a refreshed front porch, a backup generator, a new gas line, and a propane tank. Attached garage and full basement for extra storage. Minutes from Rt. 146.Buyer disclosure: the abutting parcel is an approved 30-lot conservation subdivision (Compass Rock), and site construction has begun. This is a low-impact, open-space residential development, not commercial. Priced to reflect current construction activity - a great opportunity for buyers looking for value in a soon-to-be-established neighborhood.
Contact an agent
Home facts
- Year built:1975
- Listing ID #:73585331
- Updated:October 07, 2026 at 11:28 AM
Rooms and interior
- Bedrooms:4
- Total bathrooms:2
- Full bathrooms:2
- Rooms Total:8
- Dining Description:Chair Rail, Recessed Lighting, Remodeled, Vinyl, Window(s) - Bay/Bow/Box
- Kitchen Description:Countertops - Stone/Granite/Solid, Dishwasher, Flooring - Vinyl, Kitchen Island, Lighting - Pendant, Range, Recessed Lighting, Refrigerator, Remodeled
- Basement Description:Full
- Living area:2,054 sq. ft.
Heating and cooling
- Cooling:Central Air
- Heating:Central, Electric, Propane, Radiant
- Central air:Yes
Structure and exterior
- Roof:Shingle
- Year built:1975
- Building area:2,054 sq. ft.
- Lot area:1.95 Acres
- Lot Features:Easements
- Architectural Style:Colonial
- Construction Materials:Frame
- Exterior Features:Porch
- Foundation Description:Concrete Perimeter
Utilities
- Water:Private
- Sewer:Inspection Required For Sale, Private Sewer, Public Sewer
Finances and disclosures
- Price:$599,000
- Price per sq. ft.:$291.63
- Tax amount:$5,886 (2026)
Features and amenities
- Appliances:Dishwasher, Range, Refrigerator
- Laundry features:Electric Dryer Hookup, In Basement
Parking
- Total parking spaces:6
- Parking description:Attached, Off Street, Paved Drive
- Garage:Yes
- Garage spaces:2
New listings near 57 Purgatory Rd
- New
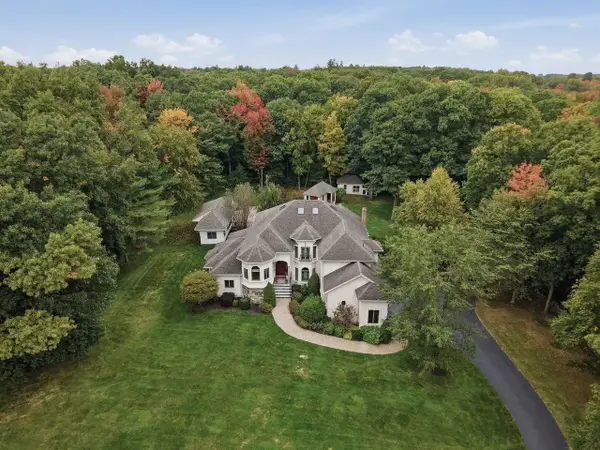 $1,595,000Active4 beds 4 baths4,362 sq. ft.
37 Putnam Hill Road, Sutton, MA 01590
MLS# 73587462Listed by: Lamacchia Realty, Inc. - Open Sat, 11am to 12:30pmNew
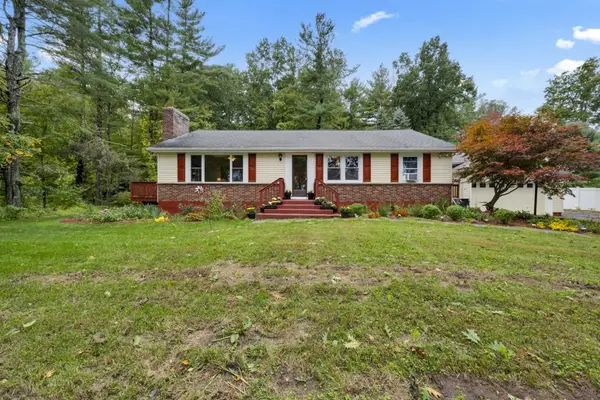 $569,000Active3 beds 2 baths2,472 sq. ft.
30 W Sutton Rd, Sutton, MA 01590
MLS# 73587295Listed by: RE/MAX Prof Associates - New
 $289,000Active4.05 Acres
15 Carrier Lane, Sutton, MA 01590
MLS# 73587070Listed by: Andrew J. Abu Inc., REALTORS® - New
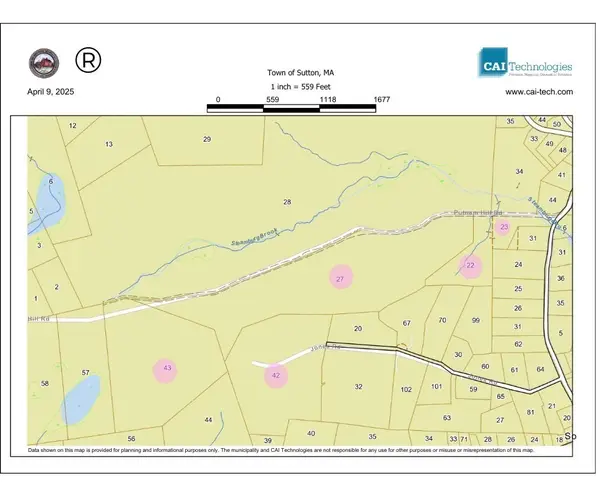 Listed by ERA$2,500,000Active103 Acres
80 Barnett Rd, Sutton, MA 01590
MLS# 73585800Listed by: ERA Key Realty Services - New
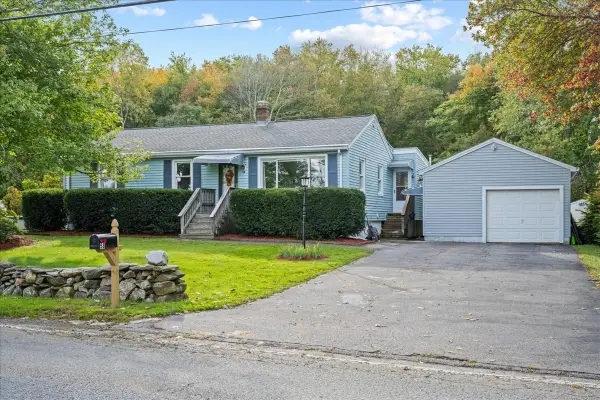 $470,000Active3 beds 1 baths1,200 sq. ft.
58 Putnam Hill Rd, Sutton, MA 01590
MLS# 73585686Listed by: Andrew J. Abu Inc., REALTORS® - New
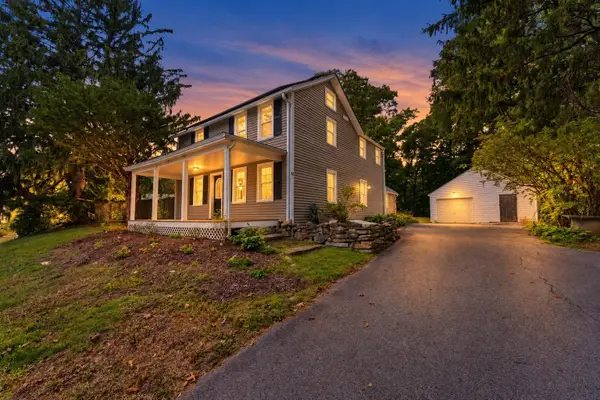 $549,900Active3 beds 3 baths1,724 sq. ft.
82 Boston Rd, Sutton, MA 01590
MLS# 73585020Listed by: Mathieu Newton Sotheby's International Realty - New
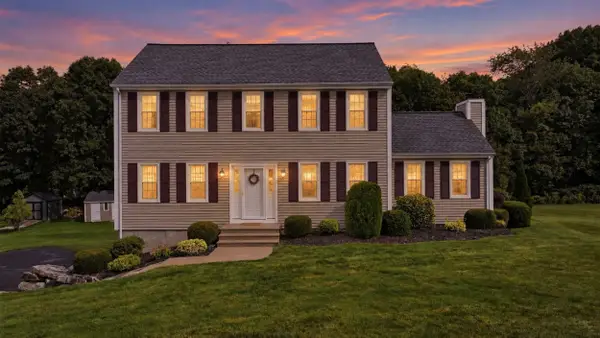 $679,900Active3 beds 3 baths2,250 sq. ft.
16 Cedar Hill Rd, Sutton, MA 01590
MLS# 73584459Listed by: Century 21 Custom Home Realty - New
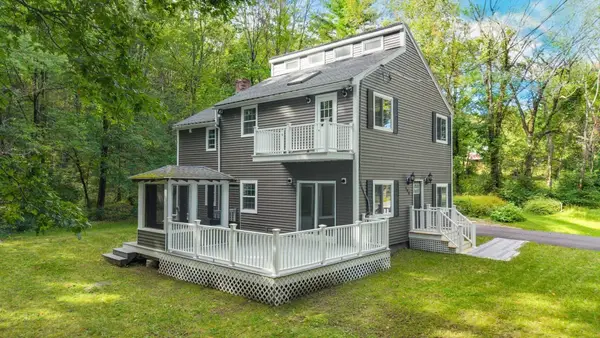 $539,900Active4 beds 2 baths2,030 sq. ft.
198 Uxbridge Rd, Sutton, MA 01590
MLS# 73583921Listed by: Remax Revolution - New
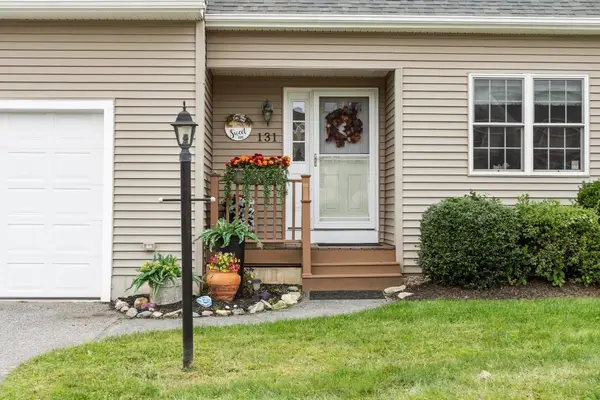 $494,500Active2 beds 3 baths2,512 sq. ft.
131 Ariel Circle #131, Sutton, MA 01590
MLS# 73583576Listed by: The Nest Real Estate Agency, LLC


Protect your home and budget from life's surprises with an Assurant Home Warranty, backed by a partner that supports you through every step of homeownership. Explore Plans.
© 2023 - 2026 ERA Franchise Systems LLC. All rights reserved. ERA Franchise Systems LLC fully supports the principles of the Fair Housing Act and the Equal Opportunity Act. ERA, ERA Real Estate powered, and their respective logos are registered service marks of ERA Franchise Systems LLC. Each office is independently owned and operated.