
1002 Paradise Rd #1C, Swampscott, MA 01907
Local realty services provided by:ERA Hart Sargis-Breen Real Estate
1002 Paradise Rd #1C,Swampscott, MA 01907
$389,999
- 2 Beds
- 2 Baths
- 1,082 sq. ft.
- Condominium
- Active
Listed by: dot collection, ardit dervishi
Office: access
MLS#:73558961
Source:MLSPIN
Price summary
- Price:$389,999
- Price per sq. ft.:$360.44
About this home
Located in the highly desirable Vinnin Square neighborhood of Swampscott, this spacious 2-bedroom, 2-bath residence offers an ideal blend of comfort, convenience, and low-maintenance living. The thoughtfully designed floor plan features generously sized rooms, creating a bright and functional living space.Enjoy easy access to shopping, restaurants, beaches, and a nearby golf course, all just minutes from your doorstep. Summit Estates is a professionally managed community known for its beautifully maintained grounds and exceptional upkeep. This home is located in the South Building at 1002 Paradise Road, the second building on the left upon entering the complex. Please note that property signage is not permitted. Don't miss the opportunity to make this desirable Swampscott residence your next home—schedule your private showing today.
Contact an agent
Home facts
- Year built:1973
- Listing ID #:73558961
- Updated:September 28, 2026 at 12:21 PM
Rooms and interior
- Bedrooms:2
- Total bathrooms:2
- Full bathrooms:2
- Rooms Total:5
- Kitchen Description:Dishwasher, Disposal, Microwave, Range, Refrigerator
- Living area:1,082 sq. ft.
Heating and cooling
- Cooling:1 Cooling Zone, Central Air
- Heating:Natural Gas
- Central air:Yes
Structure and exterior
- Year built:1973
- Building area:1,082 sq. ft.
Utilities
- Water:Public
- Sewer:Public Sewer
Finances and disclosures
- Price:$389,999
- Price per sq. ft.:$360.44
- Tax amount:$4,244 (2025)
Features and amenities
- Appliances:Dishwasher, Disposal, Microwave, Range, Refrigerator
Parking
- Total parking spaces:1
- Parking description:Assigned
New listings near 1002 Paradise Rd #1C
- New
 $519,000Active4 beds 2 baths1,875 sq. ft.
164 Burrill St, Swampscott, MA 01907
MLS# 73582760Listed by: RE/MAX Beacon - New
 $639,000Active3 beds 3 baths1,424 sq. ft.
57 Roy Street, Swampscott, MA 01907
MLS# 73581049Listed by: Conway - Swampscott - New
 $685,000Active4 beds 2 baths1,583 sq. ft.
74 Paradise Road, Swampscott, MA 01907
MLS# 73580984Listed by: William Raveis R.E. & Home Services - New
 $590,000Active2 beds 3 baths1,527 sq. ft.
406 Paradise Road #3H, Swampscott, MA 01907
MLS# 73580175Listed by: Gibson Sotheby's International Realty - New
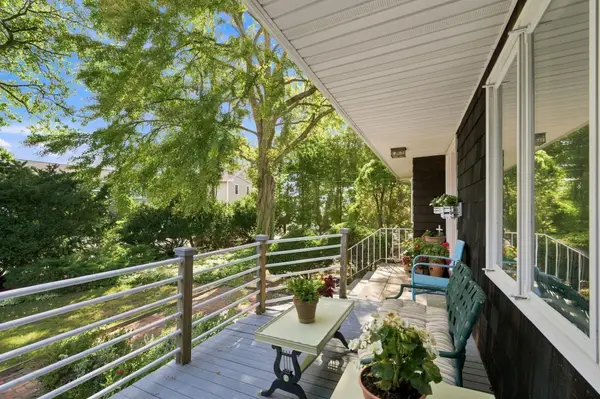 $1,250,000Active4 beds 3 baths2,568 sq. ft.
20 Tidd Street, Swampscott, MA 01907
MLS# 73579663Listed by: William Raveis R.E. & Home Services - New
 $999,900Active7 beds 3 baths3,225 sq. ft.
99 Farragut Rd., Swampscott, MA 01907
MLS# 73579457Listed by: Coldwell Banker Realty - Marblehead  $709,000Active3 beds 2 baths1,547 sq. ft.
50 Franklin Ave, Swampscott, MA 01907
MLS# 73578726Listed by: Keller Williams Realty Boston-Metro | Back Bay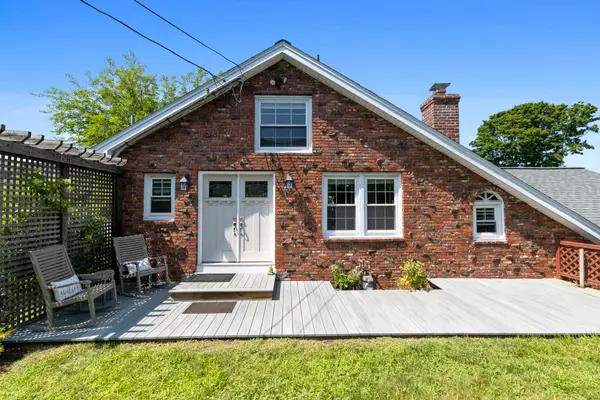 $780,000Active2 beds 2 baths1,350 sq. ft.
6r Fairview Ave, Swampscott, MA 01907
MLS# 73577302Listed by: Compass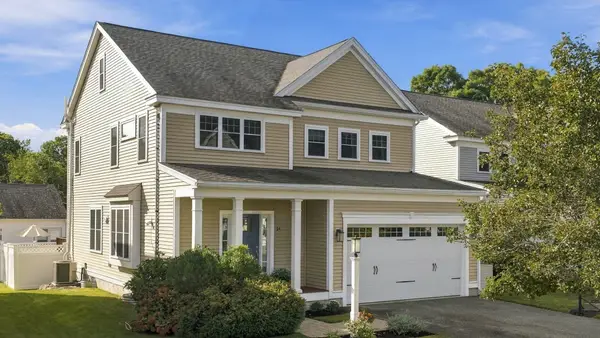 $1,100,000Active4 beds 3 baths2,864 sq. ft.
14 Morton Hill Ave, Swampscott, MA 01907
MLS# 73577321Listed by: Gibson Sotheby's International Realty $549,000Active3 beds 1 baths1,695 sq. ft.
141-143 Stetson Ave #1, Swampscott, MA 01907
MLS# 73577071Listed by: Berkshire Hathaway HomeServices Warren Residential


Protect your home and budget from life's surprises with an Assurant Home Warranty, backed by a partner that supports you through every step of homeownership. Explore Plans.
© 2023 - 2026 ERA Franchise Systems LLC. All rights reserved. ERA Franchise Systems LLC fully supports the principles of the Fair Housing Act and the Equal Opportunity Act. ERA, ERA Real Estate powered, and their respective logos are registered service marks of ERA Franchise Systems LLC. Each office is independently owned and operated.