
19 Lincoln House Point #19, Swampscott, MA 01907
Local realty services provided by:ERA Hart Sargis-Breen Real Estate
19 Lincoln House Point #19,Swampscott, MA 01907
$2,799,900
- 3 Beds
- 3 Baths
- 3,230 sq. ft.
- Condominium
- Active
Listed by: willis + tierney, christine tierney
Office: compass
MLS#:73584423
Source:MLSPIN
Price summary
- Price:$2,799,900
- Price per sq. ft.:$866.84
- Monthly HOA dues:$1,084
About this home
WATERFRONT CARRIAGE HOUSE offers the best of coastal living, combining the privacy of single-family living with the ease of a carefree 55+ condominium community—complete with exclusive-use yard space. Offering 3 bedrooms & 3 full baths with radiant heated floors, the home is thoughtfully designed throughout. The stunning primary suite showcases a vaulted shiplap ceiling, custom built-ins, walk-in closet, and a beautifully appointed bath with double vanity and towel warmer. The open-concept living, dining, and kitchen area is highlighted by soaring shiplap ceilings and abundant natural light, flowing seamlessly to a private balcony with breathtaking views of the Swampscott mooring field & Fisherman’s Beach. The chef’s kitchen features Wolf and Sub-Zero appliances, a pantry with wine refrigerator, and quartz island with seating. The first level offers a fireplaced family room with access to a waterfront patio, a bedroom and full bath and laundry. Oversized, heated 2 car garage and finished basement with walkout. 19 Lincoln House Avenue is the perfect retreat to enjoy stunning sunsets, close proximity to downtown Swampscott and easy access to Boston....
Contact an agent
Home facts
- Year built:1914
- Listing ID #:73584423
- Updated:October 06, 2026 at 11:19 AM
Rooms and interior
- Bedrooms:3
- Total bathrooms:3
- Full bathrooms:3
- Rooms Total:8
- Flooring:Tile, Wood
- Kitchen Description:Dishwasher, Disposal, Freezer, Microwave, Range, Range Hood, Refrigerator, Wine Refrigerator
- Living area:3,230 sq. ft.
Heating and cooling
- Cooling:2 Cooling Zones, Central Air
- Heating:Forced Air, Natural Gas
- Central air:Yes
Structure and exterior
- Roof:Tile
- Year built:1914
- Building area:3,230 sq. ft.
- Construction Materials:Frame
- Exterior Features:Deck - Composite, Patio, Professional Landscaping, Rain Gutters, Sprinkler System, Stone Wall
Schools
- High school:Public/Private
- Middle school:Public/Private
- Elementary school:Public/Private
Utilities
- Water:Public
- Sewer:Public Sewer
Finances and disclosures
- Price:$2,799,900
- Price per sq. ft.:$866.84
- Tax amount:$36,830 (2026)
Features and amenities
- Appliances:Dishwasher, Disposal, Dryer, Freezer, Microwave, Range, Range Hood, Refrigerator, Washer, Wine Refrigerator
- Laundry features:Dryer, First Floor, Gas Dryer Hookup, In Unit, Washer
Parking
- Total parking spaces:2
- Parking description:Attached, Garage Door Opener, Heated Garage, Insulated, Storage, Workshop in Garage
- Garage:Yes
- Garage spaces:2
New listings near 19 Lincoln House Point #19
- New
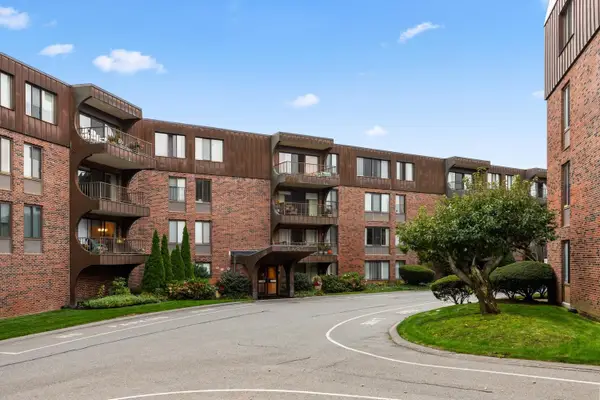 $359,900Active2 beds 2 baths1,226 sq. ft.
1008 Paradise Road #2J, Swampscott, MA 01907
MLS# 73586311Listed by: Toner Real Estate, LLC - New
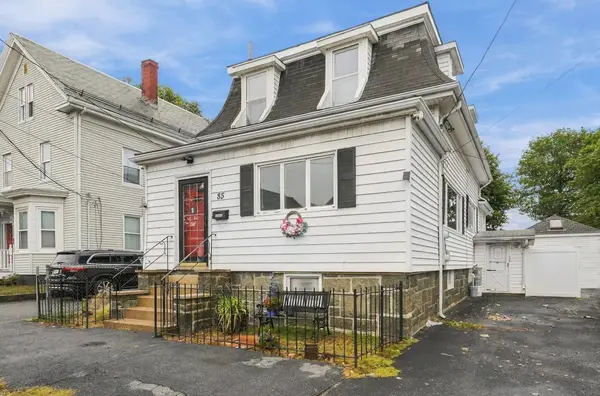 $640,000Active4 beds 3 baths1,691 sq. ft.
85 Pine St, Swampscott, MA 01907
MLS# 73585877Listed by: LA Realty and Property Consulting, LLC - New
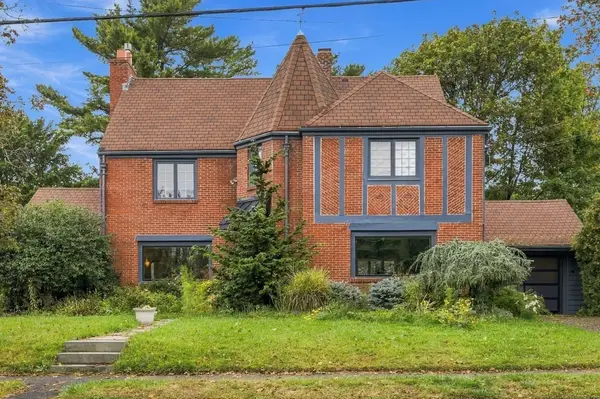 $1,690,000Active4 beds 4 baths3,378 sq. ft.
47 Stanley Rd, Swampscott, MA 01907
MLS# 73585775Listed by: William Raveis R.E. & Home Services - New
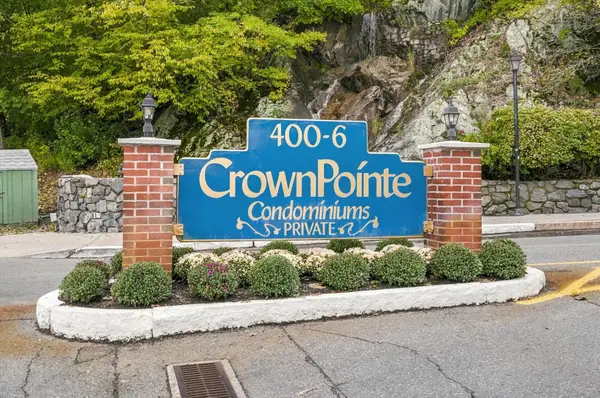 $449,500Active2 beds 2 baths1,068 sq. ft.
402 Paradise Rd #3J, Swampscott, MA 01907
MLS# 73584645Listed by: RE/MAX Beacon - New
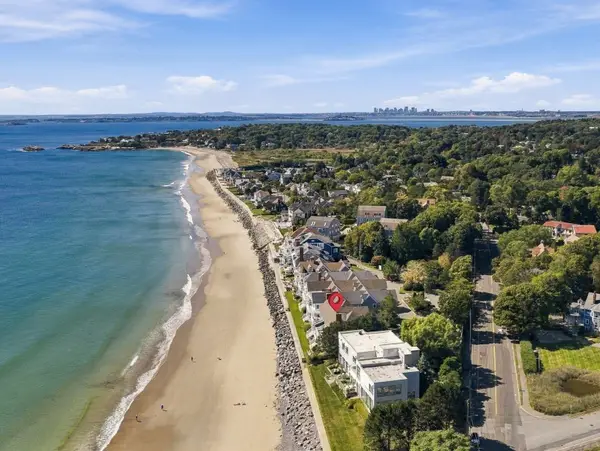 $2,495,000Active3 beds 3 baths3,353 sq. ft.
32 Preston Ct #32, Swampscott, MA 01907
MLS# 73584021Listed by: Gibson Sotheby's International Realty - New
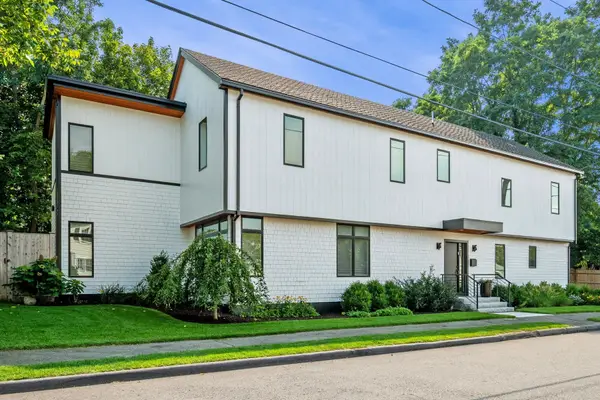 $1,895,000Active5 beds 6 baths3,946 sq. ft.
8 Dennison Ave, Swampscott, MA 01907
MLS# 73583863Listed by: Gibson Sotheby's International Realty - New
 $519,000Active4 beds 2 baths1,875 sq. ft.
164 Burrill St, Swampscott, MA 01907
MLS# 73582760Listed by: RE/MAX Beacon  $639,000Active3 beds 3 baths1,600 sq. ft.
57 Roy Street, Swampscott, MA 01907
MLS# 73581049Listed by: Conway - Swampscott $685,000Active4 beds 2 baths1,583 sq. ft.
74 Paradise Road, Swampscott, MA 01907
MLS# 73580984Listed by: William Raveis R.E. & Home Services


Protect your home and budget from life's surprises with an Assurant Home Warranty, backed by a partner that supports you through every step of homeownership. Explore Plans.
© 2023 - 2026 ERA Franchise Systems LLC. All rights reserved. ERA Franchise Systems LLC fully supports the principles of the Fair Housing Act and the Equal Opportunity Act. ERA, ERA Real Estate powered, and their respective logos are registered service marks of ERA Franchise Systems LLC. Each office is independently owned and operated.