
1015 Hortonville Rd, Swansea, MA 02777
Local realty services provided by:ERA Hart Sargis-Breen Real Estate
1015 Hortonville Rd,Swansea, MA 02777
$625,000
- 5 Beds
- 2 Baths
- 2,027 sq. ft.
- Single family
- Active
Upcoming open houses
- Sun, Oct 2510:00 am - 11:30 am
Listed by: cleofa rodrigues
Office: conway - dartmouth
MLS#:73592715
Source:MLSPIN
Price summary
- Price:$625,000
- Price per sq. ft.:$308.34
About this home
Story Book Classic New England Cape Cod Style Home Located in the Historic District of Swansea, Filled with Rich History Part of the Underground Railroad Network, Home Blends the Original Architecture with Thoughtful Additions for Today's Modern Comfort. Home Features a Spacious Front to Back Family Room Vaulted Ceiling Flooded with National Light and Wood-Burning Fireplace Overlooking Enormous Back Yard, Family Room Leads to the Dining Room and Kitchen Area. Home boosts Four Bedrooms, Library/Home Office, Original Wood Floors on Main Area, Second Level Wide Plank Flooring Keeping the Charm of Yesterday's and Smooth Ceilings Throughout! Updated Bathrooms, New Roof, Exterior Painted, New Septic system, Updated Electric, New Hot Water Tank, Heating System, New Appliances & Concrete Basement Floor. This Lovely Home Sites in Hortonville Historic District. Commuters, Mins to Interstate 195, Rt 6, and All Amenities Including our Famous Ice Cream Barn Just a Stroll Away. Seller is Offering 2/1 Rate Buy Down to Qualified Buyers! This Incredible Opportunity Allows you to Significantly Reduce Your Interest Rate and Monthly Payments for the First 2-Years of your Mortgage....
Contact an agent
Home facts
- Year built:1802
- Listing ID #:73592715
- Updated:October 24, 2026 at 12:54 AM
Rooms and interior
- Bedrooms:5
- Total bathrooms:2
- Full bathrooms:2
- Rooms Total:10
- Flooring:Flooring - Wood, Tile, Wood
- Dining Description:Hardwood, Window(s) - Picture
- Kitchen Description:Closet/Cabinets - Custom Built, Countertops - Upgraded, Exterior Access, Flooring - Wood, Range, Refrigerator, Skylight
- Basement Description:Concrete, Interior Entry, Partial, Sump Pump, Unfinished, Walk-Out Access
- Living area:2,027 sq. ft.
Heating and cooling
- Heating:Baseboard, Fireplace(s), Heat Pump, Oil
Structure and exterior
- Roof:Shingle
- Year built:1802
- Building area:2,027 sq. ft.
- Lot area:0.91 Acres
- Lot Features:Cleared, Corner Lot, Wooded
- Architectural Style:Antique, Cape
- Construction Materials:Frame
- Exterior Features:Garden, Stone Wall
- Foundation Description:Stone
Utilities
- Water:Public
- Sewer:Private Sewer
Finances and disclosures
- Price:$625,000
- Price per sq. ft.:$308.34
- Tax amount:$4,908 (2026)
Features and amenities
- Appliances:Dryer, Range, Refrigerator, Washer
- Laundry features:Dryer, Electric Dryer Hookup, First Floor, Walk-in Storage, Washer, Washer Hookup
- Amenities:Library
Parking
- Total parking spaces:4
- Parking description:Off Street, Stone/Gravel
New listings near 1015 Hortonville Rd
- Open Sun, 11am to 1pmNew
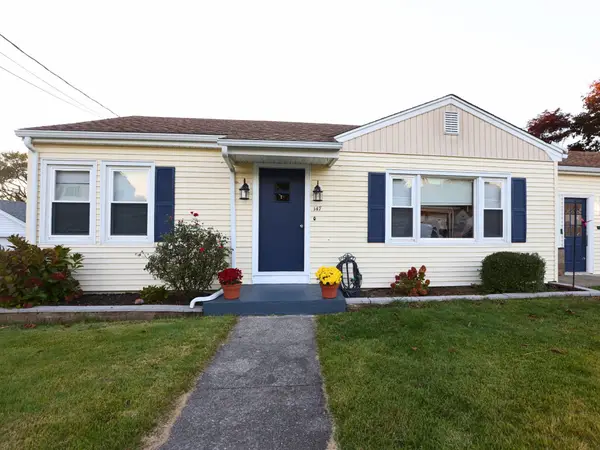 $399,900Active2 beds 1 baths976 sq. ft.
147 Dellawanda Rd, Swansea, MA 02777
MLS# 73594271Listed by: Lamacchia Realty, Inc. - Open Sat, 10 to 11:30amNew
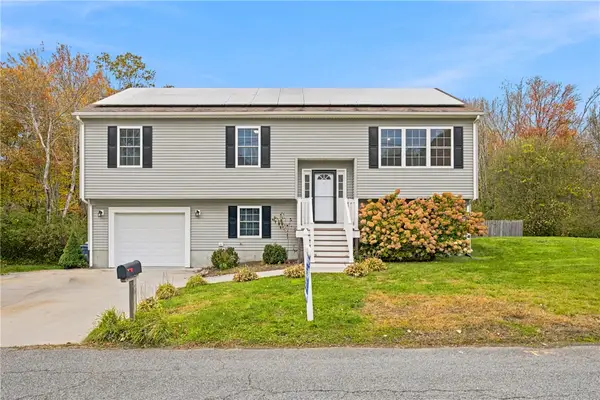 $629,000Active3 beds 2 baths1,932 sq. ft.
32 Arcadia Road, Swansea, MA 02777
MLS# 1426367Listed by: SERHANT.
- Open Sun, 1 to 2pmNew
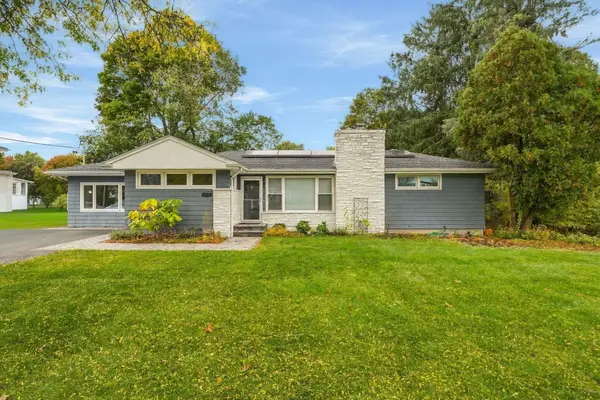 $619,999Active4 beds 3 baths1,901 sq. ft.
655 Gardners Neck Rd, Swansea, MA 02777
MLS# 73593123Listed by: RE/MAX Vantage - New
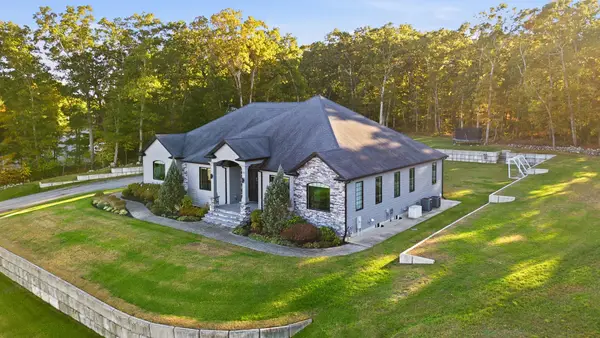 $1,475,000Active3 beds 3 baths2,839 sq. ft.
77 Kendra Cir, Swansea, MA 02777
MLS# 73592619Listed by: eXp Realty LLC - Open Sun, 11:30am to 1pmNew
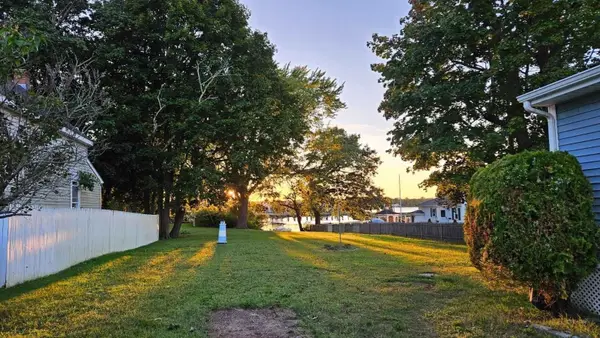 $579,900Active2 beds 2 baths1,212 sq. ft.
351 Ocean Grove Ave, Swansea, MA 02777
MLS# 73591592Listed by: Simply Sell Realty 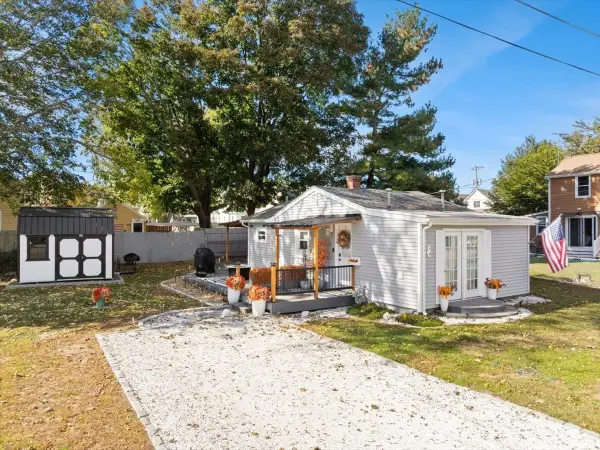 $359,900Active1 beds 1 baths504 sq. ft.
37 Sidney Ave, Swansea, MA 02777
MLS# 73589609Listed by: Marble House Realty, Inc.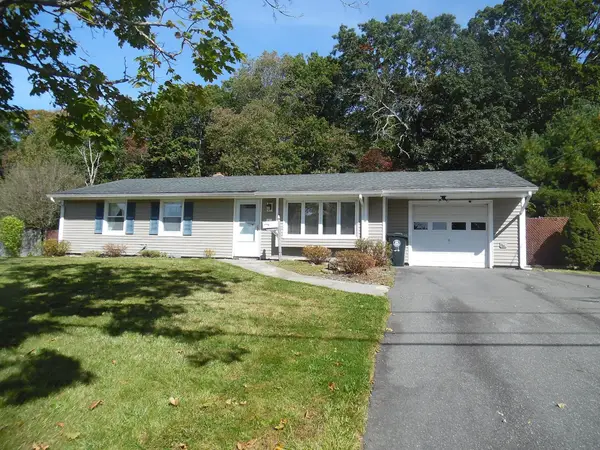 $459,900Active3 beds 1 baths1,383 sq. ft.
21 Burnside Drive, Swansea, MA 02777
MLS# 73589318Listed by: Lamacchia Realty, Inc.- Open Sat, 1 to 2:30pm
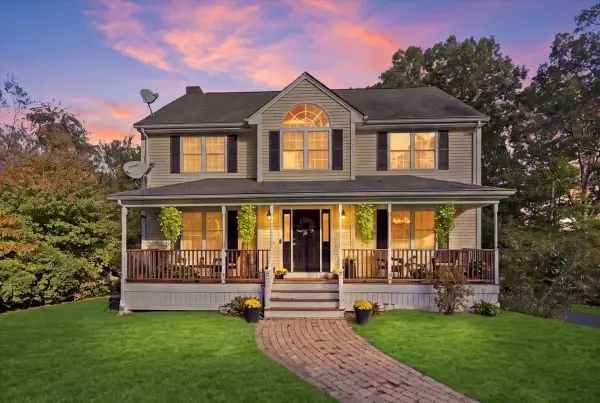 $699,900Active4 beds 3 baths2,099 sq. ft.
319 Oak St, Swansea, MA 02777
MLS# 73589268Listed by: Lamacchia Realty, Inc. 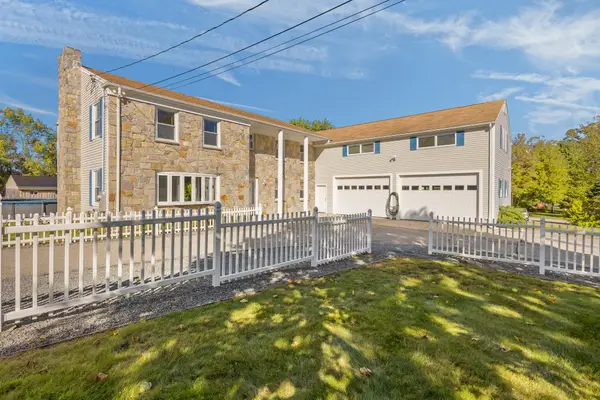 $749,900Active4 beds 3 baths4,260 sq. ft.
763 Wood St, Swansea, MA 02777
MLS# 73588285Listed by: Keller Williams Realty Leading Edge


Protect your home and budget from life's surprises with an Assurant Home Warranty, backed by a partner that supports you through every step of homeownership. Explore Plans.
© 2023 - 2026 ERA Franchise Systems LLC. All rights reserved. ERA Franchise Systems LLC fully supports the principles of the Fair Housing Act and the Equal Opportunity Act. ERA, ERA Real Estate powered, and their respective logos are registered service marks of ERA Franchise Systems LLC. Each office is independently owned and operated.