
77 Kendra Cir, Swansea, MA 02777
Local realty services provided by:Metropolitan Homes
Listed by: holly bronhard
Office: exp realty llc
MLS#:73592619
Source:MLSPIN
Price summary
- Price:$1,475,000
- Price per sq. ft.:$519.55
- Monthly HOA dues:$31.25
About this home
Exceptional Craftsmanship Meets One-Level Luxury Living! Discover the extraordinary quality of this totally custom-built Executive Ranch, where superior craftsmanship, top-of-the-line appointments, and thoughtful design come together to create a truly exceptional home all on one level. Perched on a beautiful .79-acre parcel, this impressive 2,839 square foot residence offers the perfect blend of Elegance, Comfort, and Functionality with Amazing Views. Soaring 10-foot ceilings throughout the living room and 9-foot ceilings in the bedrooms enhance the spacious feel, while an abundance of natural light pours through dramatic 3' x 6' and 6' x 6' windows. The beautifully equipped kitchen is a chef’s delight, featuring a pantry, gas range and an additional built in oven, warming drawer, wine chiller, and a separate icemaker, Perfect for Entertaining. Offering three bedrooms plus two additional flexible-use rooms ideal for a home office, den, hobby room, or guest space, the possibilities are endless. Main Suite has 2 walk-in closets and double vanities, jetted tub and tiled shower. Enjoy the added comfort of radiant heat and central air conditioning, along with a whole-house backup generator, whole-house water filtration system, and irrigation system. Fireplace w/gas heat create a cozy feel in an oversized living & dining area. French Doors lead you to the covered deck. 3 Stall Oversized Garages with plenty of storage and a walk-up attic. A rare opportunity to own a home where Quality was never compromised and every detail reflects exceptional Craftsmanship....
Contact an agent
Home facts
- Year built:2015
- Listing ID #:73592619
- Updated:October 23, 2026 at 12:50 PM
Rooms and interior
- Bedrooms:3
- Total bathrooms:3
- Full bathrooms:2
- Half bathrooms:1
- Rooms Total:8
- Flooring:Flooring - Hardwood, Hardwood, Tile
- Kitchen Description:Breakfast Bar / Nook, Countertops - Stone/Granite/Solid, Dining Area, Dishwasher, Flooring - Hardwood, Freezer, Gas Stove, Kitchen Island, Lighting - Pendant, Microwave, Oven, Plumbed For Ice Maker, Range, Range Hood, Recessed Lighting, Refrigerator, Stainless Steel Appliances, Water Treatment, Wine Chiller, Wine Refrigerator
- Basement Description:Concrete, Full, Garage Access, Interior Entry, Unfinished
- Living area:2,839 sq. ft.
Heating and cooling
- Cooling:2 Cooling Zones, Central Air
- Heating:Natural Gas, Radiant
- Central air:Yes
Structure and exterior
- Roof:Shingle
- Year built:2015
- Building area:2,839 sq. ft.
- Lot area:0.79 Acres
- Lot Features:Easements, Wooded
- Architectural Style:Craftsman, Ranch
- Construction Materials:Frame
- Exterior Features:Covered, Deck - Composite, Decorative Lighting, Porch, Professional Landscaping, Rain Gutters, Sprinkler System, Stone Wall
- Foundation Description:Concrete Perimeter, Irregular
Schools
- High school:Joseph Case High
- Middle school:Joseph Case Jr High
- Elementary school:Josheph G. Luther
Utilities
- Water:Public
- Sewer:Private Sewer
Finances and disclosures
- Price:$1,475,000
- Price per sq. ft.:$519.55
- Tax amount:$11,019 (2026)
Features and amenities
- Appliances:Dishwasher, Dryer, Freezer, Microwave, Range, Range Hood, Refrigerator, Washer, Water Treatment, Wine Refrigerator
- Laundry features:Dryer, Electric Dryer Hookup, First Floor, Flooring - Hardwood, Recessed Lighting, Washer, Washer Hookup
- Amenities:Entrance Foyer, Finish - Sheetrock, Gas Water Heater, Internet Available - Broadband, Wired For Sound
Parking
- Total parking spaces:12
- Parking description:Attached, Garage Door Opener, Garage Faces Side, Insulated, Off Street, Oversized, Paved, Storage, Workshop in Garage
- Garage:Yes
- Garage spaces:3
New listings near 77 Kendra Cir
- Open Sat, 12:45 to 3pmNew
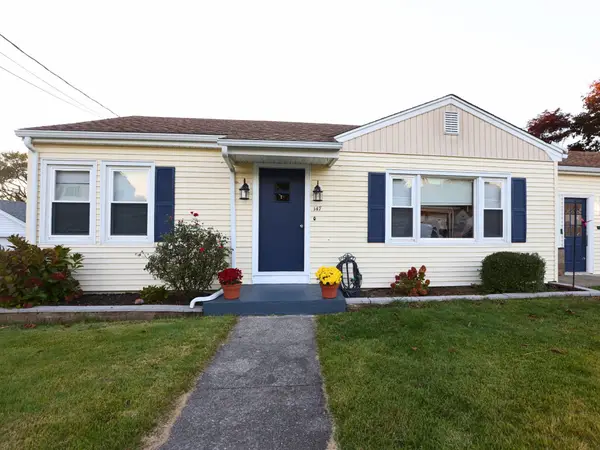 $399,900Active2 beds 1 baths976 sq. ft.
147 Dellawanda Rd, Swansea, MA 02777
MLS# 73594271Listed by: Lamacchia Realty, Inc. - Open Sat, 10 to 11:30amNew
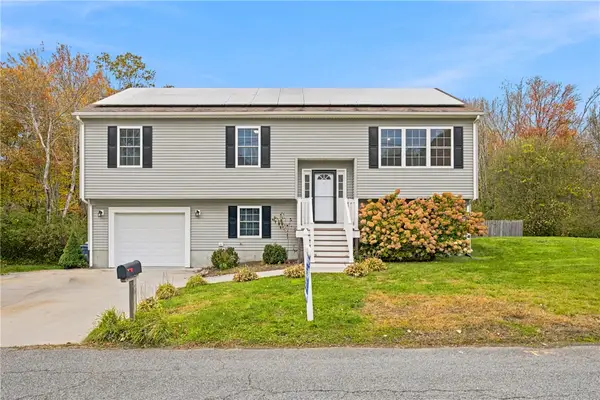 $629,000Active3 beds 2 baths1,932 sq. ft.
32 Arcadia Road, Swansea, MA 02777
MLS# 1426367Listed by: SERHANT.
- Open Sun, 1 to 2pmNew
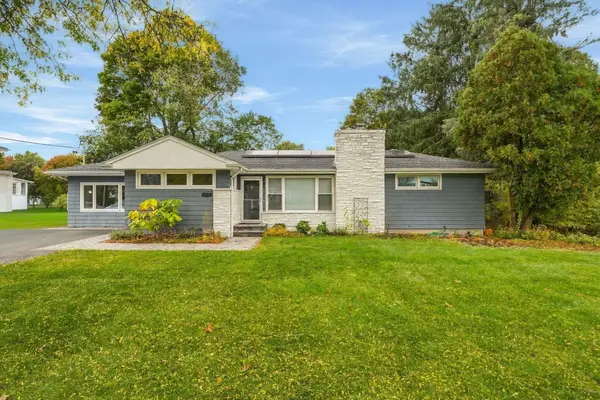 $619,999Active4 beds 3 baths1,901 sq. ft.
655 Gardners Neck Rd, Swansea, MA 02777
MLS# 73593123Listed by: RE/MAX Vantage - Open Sat, 1 to 2:30pmNew
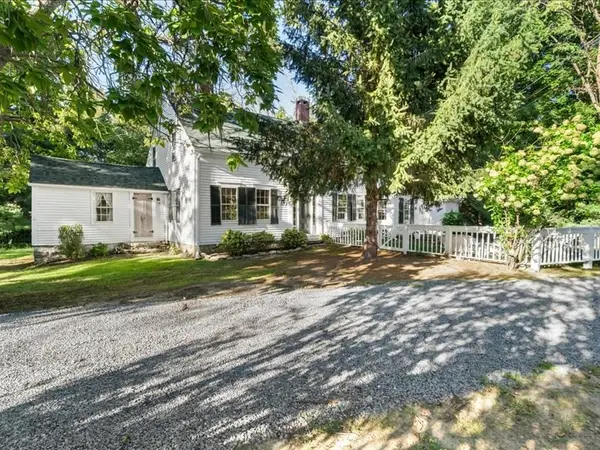 $625,000Active4 beds 2 baths2,027 sq. ft.
1015 Hortonville Rd, Swansea, MA 02777
MLS# 73592715Listed by: Conway - Dartmouth - Open Sat, 11:30am to 1pmNew
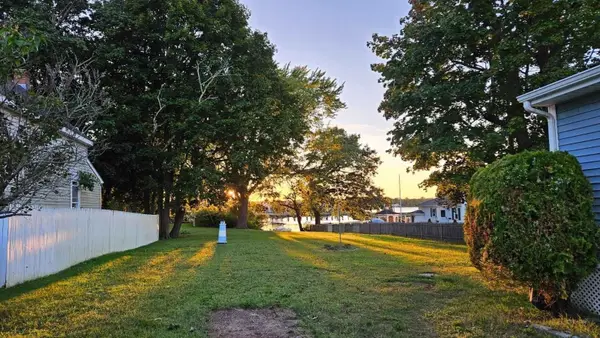 $579,900Active2 beds 2 baths1,212 sq. ft.
351 Ocean Grove Ave, Swansea, MA 02777
MLS# 73591592Listed by: Simply Sell Realty - New
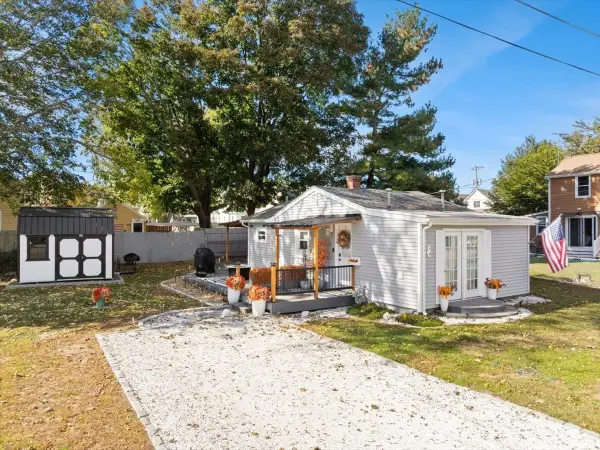 $359,900Active1 beds 1 baths504 sq. ft.
37 Sidney Ave, Swansea, MA 02777
MLS# 73589609Listed by: Marble House Realty, Inc. 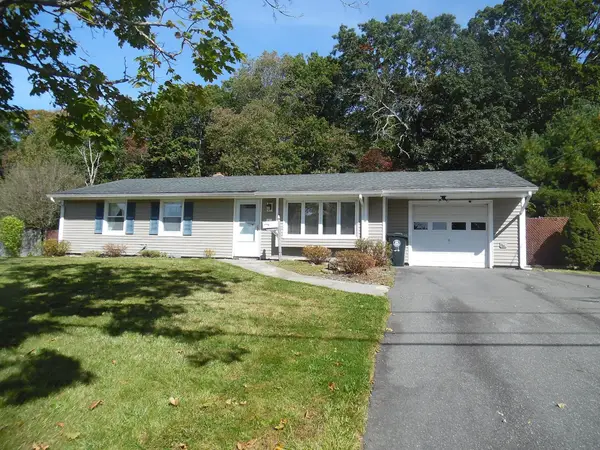 $459,900Active3 beds 1 baths1,383 sq. ft.
21 Burnside Drive, Swansea, MA 02777
MLS# 73589318Listed by: Lamacchia Realty, Inc.- Open Sat, 1 to 2:30pm
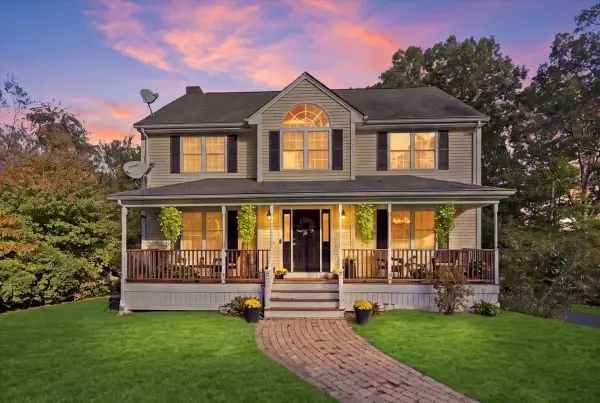 $699,900Active4 beds 3 baths2,099 sq. ft.
319 Oak St, Swansea, MA 02777
MLS# 73589268Listed by: Lamacchia Realty, Inc. 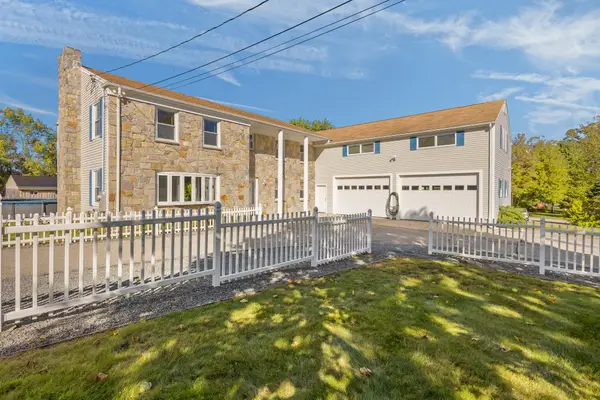 $749,900Active4 beds 3 baths4,260 sq. ft.
763 Wood St, Swansea, MA 02777
MLS# 73588285Listed by: Keller Williams Realty Leading Edge


Protect your home and budget from life's surprises with an Assurant Home Warranty, backed by a partner that supports you through every step of homeownership. Explore Plans.
© 2023 - 2026 ERA Franchise Systems LLC. All rights reserved. ERA Franchise Systems LLC fully supports the principles of the Fair Housing Act and the Equal Opportunity Act. ERA, ERA Real Estate powered, and their respective logos are registered service marks of ERA Franchise Systems LLC. Each office is independently owned and operated.