
21 Burnside Drive, Swansea, MA 02777
Local realty services provided by:ERA Millennium Real Estate
21 Burnside Drive,Swansea, MA 02777
$459,900
- 3 Beds
- 1 Baths
- 1,383 sq. ft.
- Single family
- Active
Listed by: holly mccombs team, desiree oliveira
Office: lamacchia realty, inc.
MLS#:73589318
Source:MLSPIN
Price summary
- Price:$459,900
- Price per sq. ft.:$332.54
About this home
Don’t miss this well-kept Ranch style home featuring three bedrooms and one full bath. Step inside to the formal living room leading to the expanded kitchen with easy access to the laundry area, formal dining room, comfortable family room providing plenty of space for relaxing and entertaining. The home also features a versatile bonus room, perfect for a home office along with a convenient walk-in closet. Additional features include wood flooring & tile throughout, central air and a brand new septic system. Outside, enjoy the fenced yard, two storage sheds and an oversized driveway. Conveniently located just minutes from shopping and highway access.
Contact an agent
Home facts
- Year built:1972
- Listing ID #:73589318
- Updated:October 23, 2026 at 11:44 AM
Rooms and interior
- Bedrooms:3
- Total bathrooms:1
- Full bathrooms:1
- Rooms Total:8
- Flooring:Tile, Wood
- Kitchen Description:Dishwasher, Range, Refrigerator
- Living area:1,383 sq. ft.
Heating and cooling
- Cooling:1 Cooling Zone, Central Air
- Heating:Forced Air, Natural Gas
- Central air:Yes
Structure and exterior
- Roof:Shingle
- Year built:1972
- Building area:1,383 sq. ft.
- Lot area:0.35 Acres
- Architectural Style:Ranch
- Construction Materials:Frame
- Exterior Features:Patio, Rain Gutters, Storage
- Foundation Description:Slab
Schools
- High school:Case High School
- Middle school:Case Jr. High
- Elementary school:Hoyle/Luther Schools
Utilities
- Water:Public
- Sewer:Private Sewer
Finances and disclosures
- Price:$459,900
- Price per sq. ft.:$332.54
- Tax amount:$4,136 (2025)
Features and amenities
- Appliances:Dishwasher, Dryer, Range, Refrigerator, Washer
- Laundry features:Dryer, First Floor, Gas Dryer Hookup, Washer, Washer Hookup
- Amenities:Gas Water Heater
Parking
- Total parking spaces:7
- Parking description:Attached, Garage Door Opener, Off Street, Paved Drive
- Garage:Yes
- Garage spaces:1
New listings near 21 Burnside Drive
- Open Sat, 12:45 to 3pmNew
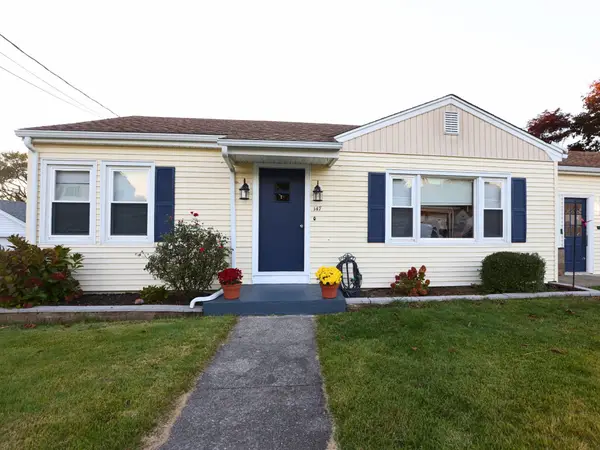 $399,900Active2 beds 1 baths976 sq. ft.
147 Dellawanda Rd, Swansea, MA 02777
MLS# 73594271Listed by: Lamacchia Realty, Inc. - Open Sat, 10 to 11:30amNew
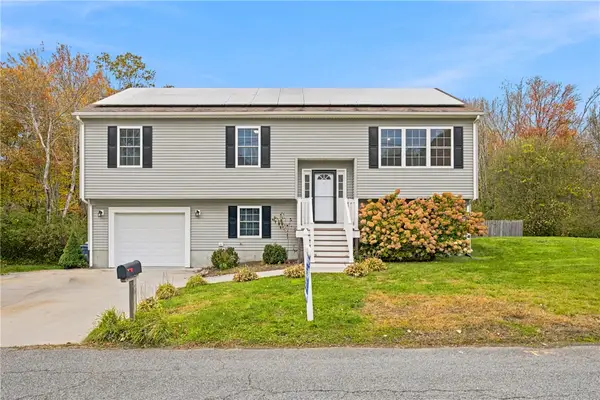 $629,000Active3 beds 2 baths1,932 sq. ft.
32 Arcadia Road, Swansea, MA 02777
MLS# 1426367Listed by: SERHANT.
- Open Sun, 1 to 2pmNew
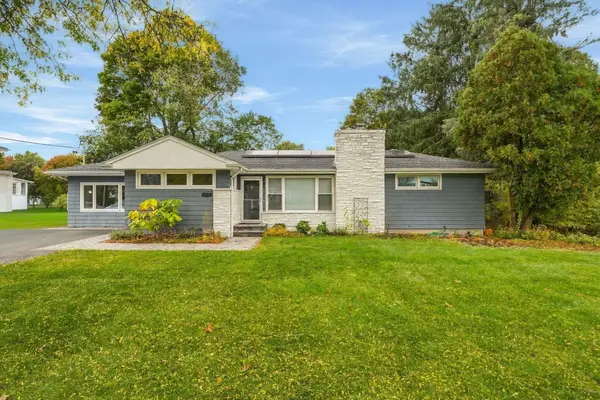 $619,999Active4 beds 3 baths1,901 sq. ft.
655 Gardners Neck Rd, Swansea, MA 02777
MLS# 73593123Listed by: RE/MAX Vantage - Open Sat, 1 to 2:30pmNew
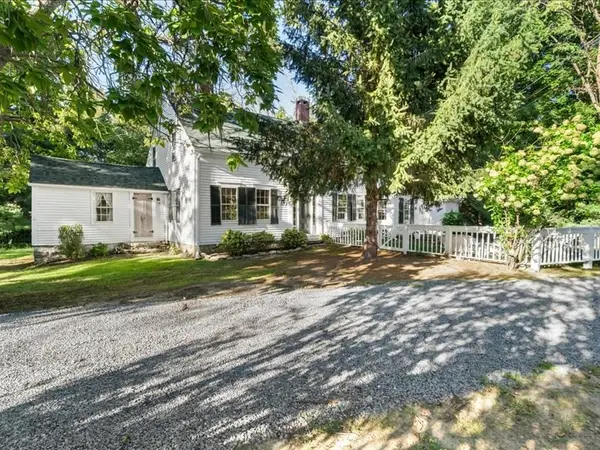 $625,000Active4 beds 2 baths2,027 sq. ft.
1015 Hortonville Rd, Swansea, MA 02777
MLS# 73592715Listed by: Conway - Dartmouth - New
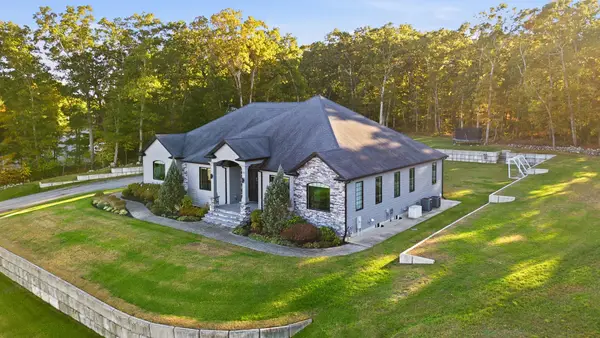 $1,475,000Active3 beds 3 baths2,839 sq. ft.
77 Kendra Cir, Swansea, MA 02777
MLS# 73592619Listed by: eXp Realty LLC - Open Sat, 11:30am to 1pmNew
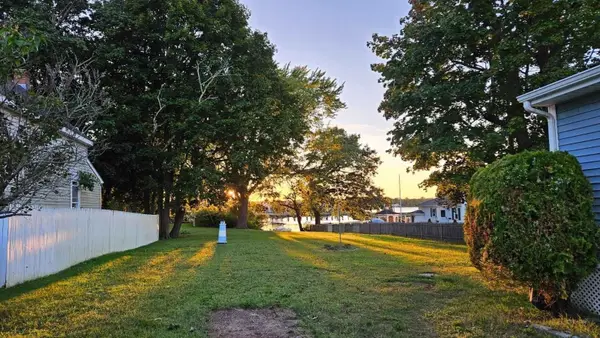 $579,900Active2 beds 2 baths1,212 sq. ft.
351 Ocean Grove Ave, Swansea, MA 02777
MLS# 73591592Listed by: Simply Sell Realty - New
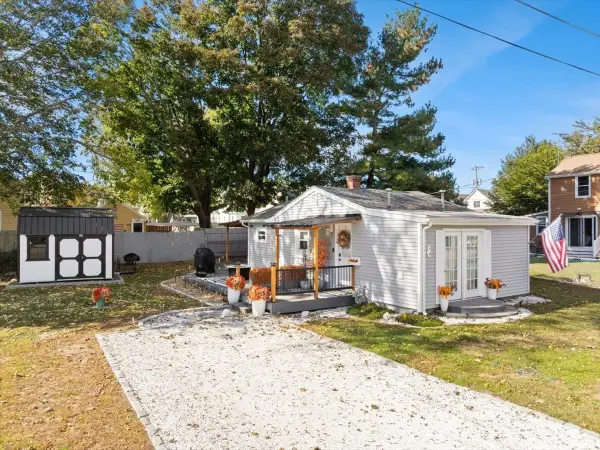 $359,900Active1 beds 1 baths504 sq. ft.
37 Sidney Ave, Swansea, MA 02777
MLS# 73589609Listed by: Marble House Realty, Inc. - Open Sat, 1 to 2:30pm
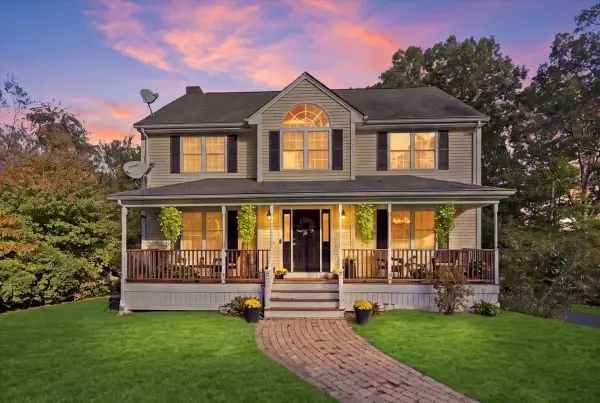 $699,900Active4 beds 3 baths2,099 sq. ft.
319 Oak St, Swansea, MA 02777
MLS# 73589268Listed by: Lamacchia Realty, Inc. 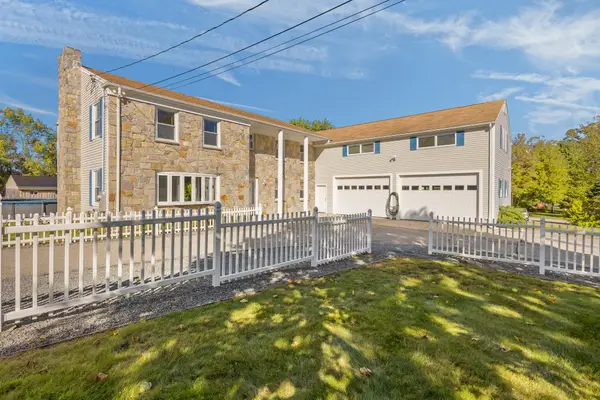 $749,900Active4 beds 3 baths4,260 sq. ft.
763 Wood St, Swansea, MA 02777
MLS# 73588285Listed by: Keller Williams Realty Leading Edge


Protect your home and budget from life's surprises with an Assurant Home Warranty, backed by a partner that supports you through every step of homeownership. Explore Plans.
© 2023 - 2026 ERA Franchise Systems LLC. All rights reserved. ERA Franchise Systems LLC fully supports the principles of the Fair Housing Act and the Equal Opportunity Act. ERA, ERA Real Estate powered, and their respective logos are registered service marks of ERA Franchise Systems LLC. Each office is independently owned and operated.