
12 Carolyn Ct, Swansea, MA 02777
Local realty services provided by:ERA Key Realty Services
12 Carolyn Ct,Swansea, MA 02777
$699,900
- 3 Beds
- 2 Baths
- 2,133 sq. ft.
- Single family
- Active
Listed by: matthew mahoney
Office: boston connect real estate
MLS#:73584407
Source:MLSPIN
Price summary
- Price:$699,900
- Price per sq. ft.:$328.13
About this home
Welcome to 12 Carolyn Ct, a beautifully maintained home tucked away in an established Swansea neighborhood on a quiet cul-de-sac. Pride of ownership shines throughout this one-owner home, set on a private 2.6-acre lot. Offering 3 bedrooms and 2 full baths, this home features one-level living at its finest. Cathedral ceilings create an open and inviting feel throughout the main living area, while the spacious kitchen is highlighted by a beautiful oversized island, perfect for gathering and entertaining. The large walk-out basement offers excellent space for a workshop, storage, and plenty of potential for additional finished living space. Enjoy the privacy and space this impressive property provides while being conveniently located to shopping, restaurants, schools, highway access, and all that Swansea and the surrounding area have to offer.
Contact an agent
Home facts
- Year built:2001
- Listing ID #:73584407
- Updated:October 07, 2026 at 11:27 AM
Rooms and interior
- Bedrooms:3
- Total bathrooms:2
- Full bathrooms:2
- Rooms Total:8
- Flooring:Tile, Wood
- Dining Description:Open Floorplan, Recessed Lighting, Wood
- Kitchen Description:Cathedral Ceiling(s), Countertops - Stone/Granite/Solid, Dishwasher, Flooring - Wood, Kitchen Island, Microwave, Open Floorplan, Range, Recessed Lighting, Refrigerator
- Basement Description:Full, Unfinished, Walk-Out Access
- Living area:2,133 sq. ft.
Heating and cooling
- Cooling:Window Unit(s)
- Heating:Baseboard, Oil
Structure and exterior
- Roof:Shingle
- Year built:2001
- Building area:2,133 sq. ft.
- Lot area:2.6 Acres
- Lot Features:Corner Lot
- Architectural Style:Ranch
- Construction Materials:Frame
- Exterior Features:Deck, Rain Gutters, Storage
- Foundation Description:Concrete Perimeter
Schools
- High school:Case High
- Middle school:Case Junior High
- Elementary school:Brown Elementary
Utilities
- Water:Public
- Sewer:Inspection Required For Sale
Finances and disclosures
- Price:$699,900
- Price per sq. ft.:$328.13
- Tax amount:$7,509 (2026)
Features and amenities
- Appliances:Dishwasher, Dryer, Microwave, Range, Refrigerator, Washer
- Laundry features:Dryer, First Floor, Flooring - Stone/Ceramic Tile, Main Level, Washer
Parking
- Total parking spaces:8
- Parking description:Attached, Off Street, Paved, Paved Drive
- Garage:Yes
- Garage spaces:2
New listings near 12 Carolyn Ct
- New
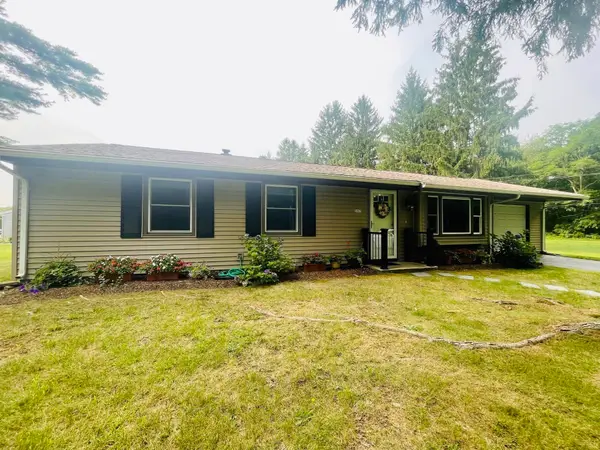 $525,000Active3 beds 1 baths1,008 sq. ft.
597 Old Warren Rd, Swansea, MA 02777
MLS# 73587116Listed by: Lamacchia Realty, Inc. - Open Sat, 12 to 1:30pmNew
 $749,900Active3 beds 3 baths1,904 sq. ft.
18 White Rock Lane, Swansea, MA 02777
MLS# 73586486Listed by: Milestone Realty, Inc. - Open Thu, 4:30 to 5:30pmNew
 $439,900Active3 beds 1 baths1,092 sq. ft.
1189 Bark St, Swansea, MA 02777
MLS# 73586475Listed by: Marble House Realty, Inc. - New
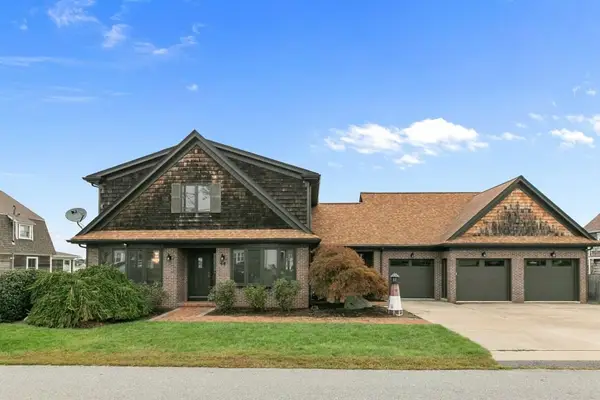 $1,575,000Active2 beds 3 baths3,130 sq. ft.
68 Seaview Ave, Swansea, MA 02777
MLS# 73585481Listed by: Bay Market Real Estate - Open Sat, 11am to 1pmNew
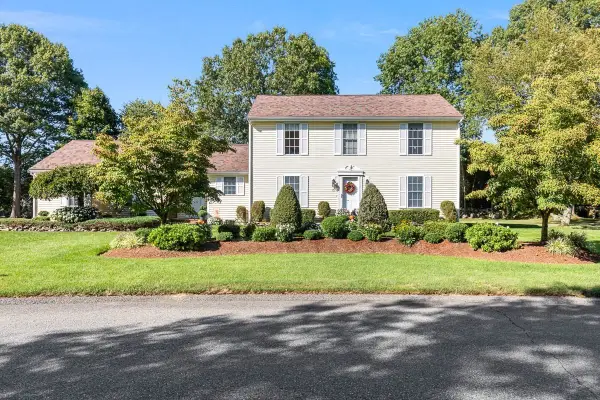 $659,000Active3 beds 3 baths1,922 sq. ft.
15 Andrew Ct, Swansea, MA 02777
MLS# 73583250Listed by: The Q Group Realty, LLC  $875,000Active3 beds 3 baths2,788 sq. ft.
475 Cedar Ave, Swansea, MA 02777
MLS# 73580449Listed by: Bay Market Real Estate $345,000Active1 beds 1 baths536 sq. ft.
107 Bluff Ave, Swansea, MA 02777
MLS# 73579943Listed by: Epique Realty $710,000Active4 beds 3 baths2,521 sq. ft.
555 Sharps Lot Rd, Swansea, MA 02777
MLS# 73579198Listed by: Home Bound Realty $775,000Active3 beds 3 baths1,872 sq. ft.
21 Windward Way, Swansea, MA 02777
MLS# 73577629Listed by: Even Keel Realty, Inc.


Protect your home and budget from life's surprises with an Assurant Home Warranty, backed by a partner that supports you through every step of homeownership. Explore Plans.
© 2023 - 2026 ERA Franchise Systems LLC. All rights reserved. ERA Franchise Systems LLC fully supports the principles of the Fair Housing Act and the Equal Opportunity Act. ERA, ERA Real Estate powered, and their respective logos are registered service marks of ERA Franchise Systems LLC. Each office is independently owned and operated.