
68 Seaview Ave, Swansea, MA 02777
Local realty services provided by:Cohn & Company ERA Powered
68 Seaview Ave,Swansea, MA 02777
$1,575,000
- 2 Beds
- 3 Baths
- 3,130 sq. ft.
- Single family
- Active
Listed by: barbara a monize
Office: bay market real estate
MLS#:73585481
Source:MLSPIN
Price summary
- Price:$1,575,000
- Price per sq. ft.:$503.19
About this home
Welcome to 68 Seaview Avenue in Swansea, a truly distinctive waterfront residence offering breathtaking views of the Coles River and an exceptional lifestyle surrounded by beauty, comfort, and character. Originally built in 1870 and completely renovated from the foundation up in 1987, this one-of-a-kind home blends timeless architectural charm with thoughtful design and modern amenities. Offering approximately 3,130 square feet of living space on a generous 12,197-square-foot lot, the property provides plenty of room for everyday living, entertaining, and enjoying its spectacular waterfront setting.The home features three spacious bedrooms, two full bathrooms, and one half bathroom, including a private primary suite with its own balcony overlooking the river. The beautifully appointed gourmet kitchen is ideal for both casual meals and entertaining, while the inviting family room provides a comfortable space to relax and enjoy sweeping water views. Step outside and experience your own private waterfront retreat. The property features a heated in-ground pool, private dock, and stunning river frontage, creating the perfect setting for summer gatherings, relaxing afternoons, and enjoying everything waterfront living has to offer.A three-car garage with a walk-up attic provides exceptional parking, storage, and flexibility for additional needs. With its distinctive character, expansive water views, private dock and pool, and rare combination of historic charm and modern living, 68 Seaview Avenue presents a unique opportunity to own a truly special waterfront home in Swansea....
Contact an agent
Home facts
- Year built:1870
- Subdivision & Development:touisset
- Listing ID #:73585481
- Updated:October 08, 2026 at 06:00 PM
Rooms and interior
- Bedrooms:2
- Total bathrooms:3
- Full bathrooms:2
- Half bathrooms:1
- Rooms Total:7
- Flooring:Carpet, Hardwood, Tile
- Dining Description:French Doors, Pocket Door, Wall to Wall Carpet
- Kitchen Description:Breakfast Bar / Nook, Cabinets - Upgraded, Dishwasher, Flooring - Hardwood, Kitchen Island, Microwave, Range, Refrigerator, Remodeled, Trash Compactor, Washer Hookup, Window(s) - Picture
- Basement Description:Full
- Living area:3,130 sq. ft.
Heating and cooling
- Cooling:2 Cooling Zones, Central Air, Dual
- Heating:Baseboard, Natural Gas
- Central air:Yes
Structure and exterior
- Roof:Shingle
- Year built:1870
- Building area:3,130 sq. ft.
- Lot area:0.28 Acres
- Lot Features:Flood Plain
- Architectural Style:Colonial, Craftsman
- Construction Materials:Frame
- Exterior Features:Balcony, Deck - Roof, Deck - Wood, Professional Landscaping, Storage
- Foundation Description:Concrete Perimeter
Utilities
- Water:Public
- Sewer:Private Sewer
Finances and disclosures
- Price:$1,575,000
- Price per sq. ft.:$503.19
- Tax amount:$15,597 (2026)
Features and amenities
- Appliances:Dishwasher, Intercom, Microwave, Range, Refrigerator
- Laundry features:Bathroom - Half, Electric Dryer Hookup, Washer Hookup
- Amenities:Central Vacuum, Gas Water Heater, Internet Available - DSL, Wet Bar
- Pool features:Pool - Inground Heated, Private Pool
Parking
- Total parking spaces:9
- Parking description:Attached, Garage Door Opener, Garage Faces Side, Off Street, Oversized, Paved, Paved Drive, Storage
- Garage:Yes
- Garage spaces:3
New listings near 68 Seaview Ave
- Coming Soon
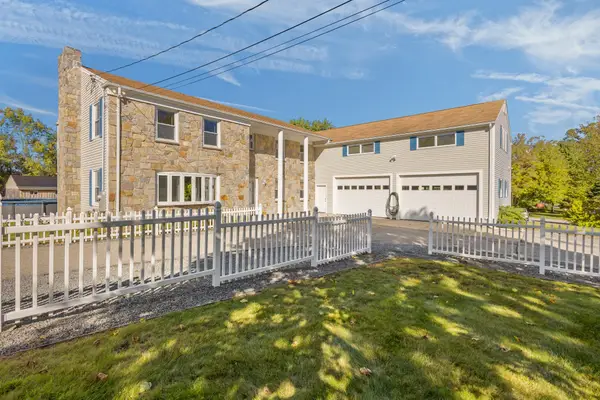 $749,900Coming Soon4 beds 3 baths4,260 sq. ft.
763 Wood St, Swansea, MA 02777
MLS# 73588285Listed by: Keller Williams Realty Leading Edge - Open Sat, 11am to 1pmNew
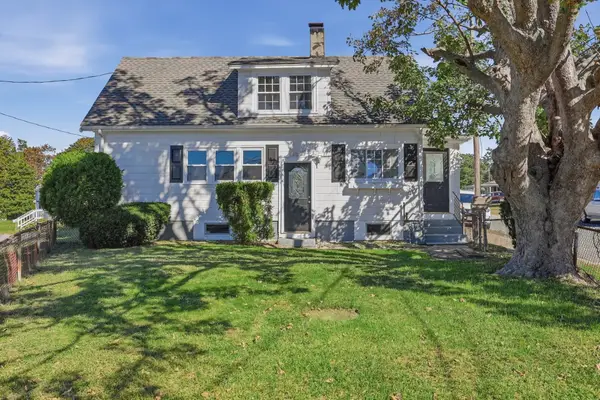 $359,000Active2 beds 1 baths862 sq. ft.
95 Eastern Avenue, Swansea, MA 02777
MLS# 73587770Listed by: Lamacchia Realty, Inc. - Open Sat, 11am to 12:30pmNew
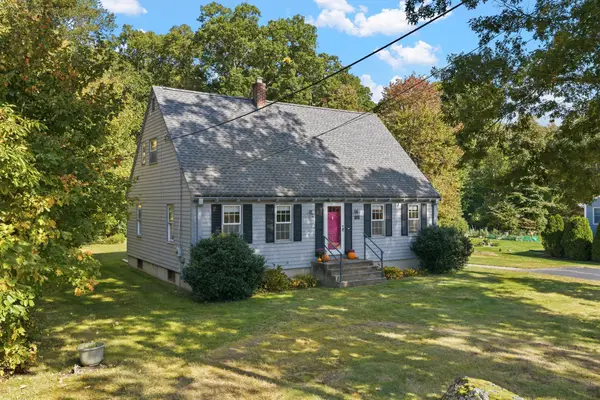 $534,000Active3 beds 2 baths1,596 sq. ft.
86 Delmage Rd, Swansea, MA 02777
MLS# 73587721Listed by: Peak Real Estate - Open Sat, 12 to 2pmNew
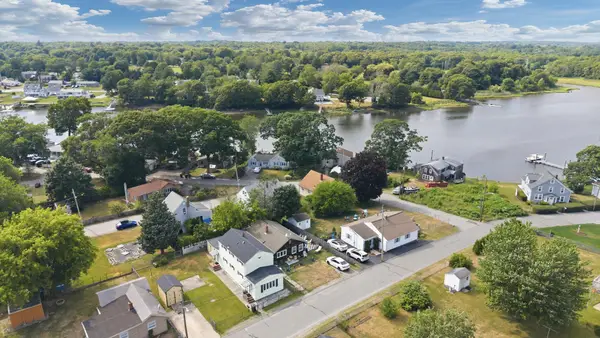 $369,900Active2 beds 1 baths1,104 sq. ft.
57 Peach St., Swansea, MA 02777
MLS# 73587603Listed by: The Mello Group, Inc. - New
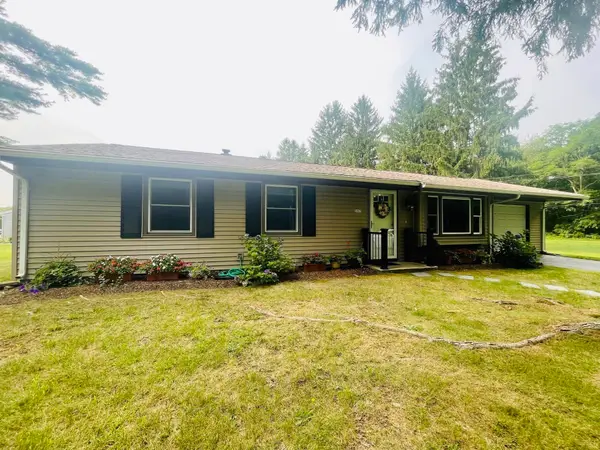 $525,000Active3 beds 1 baths1,008 sq. ft.
597 Old Warren Rd, Swansea, MA 02777
MLS# 73587116Listed by: Lamacchia Realty, Inc. - Open Sat, 12 to 1:30pmNew
 $749,900Active3 beds 3 baths1,904 sq. ft.
18 White Rock Lane, Swansea, MA 02777
MLS# 73586486Listed by: Milestone Realty, Inc. - Open Sat, 12 to 1:30pmNew
 $439,900Active3 beds 1 baths1,092 sq. ft.
1189 Bark St, Swansea, MA 02777
MLS# 73586475Listed by: Marble House Realty, Inc. - Open Sat, 11am to 1pmNew
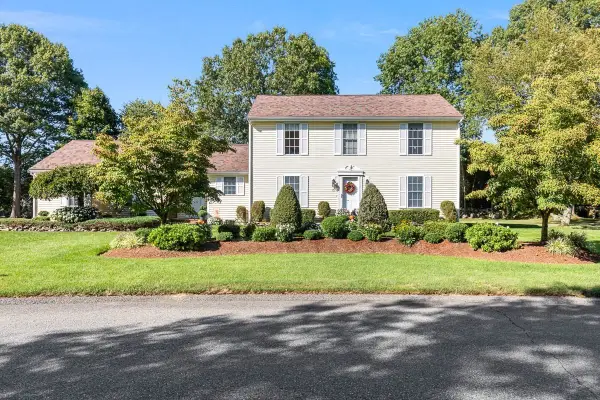 $659,000Active3 beds 3 baths1,922 sq. ft.
15 Andrew Ct, Swansea, MA 02777
MLS# 73583250Listed by: The Q Group Realty, LLC  $875,000Active3 beds 3 baths2,788 sq. ft.
475 Cedar Ave, Swansea, MA 02777
MLS# 73580449Listed by: Bay Market Real Estate


Protect your home and budget from life's surprises with an Assurant Home Warranty, backed by a partner that supports you through every step of homeownership. Explore Plans.
© 2023 - 2026 ERA Franchise Systems LLC. All rights reserved. ERA Franchise Systems LLC fully supports the principles of the Fair Housing Act and the Equal Opportunity Act. ERA, ERA Real Estate powered, and their respective logos are registered service marks of ERA Franchise Systems LLC. Each office is independently owned and operated.