
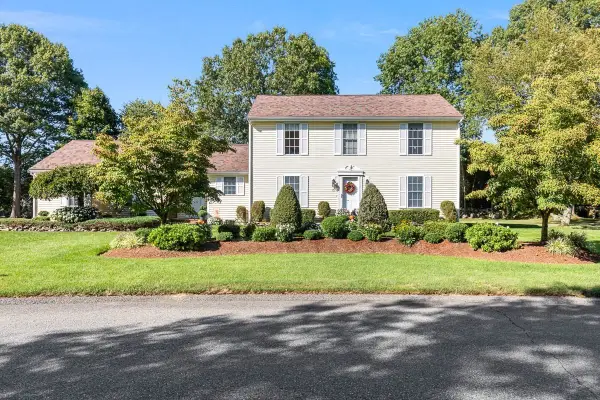
597 Old Warren Rd, Swansea, MA 02777
Local realty services provided by:Metropolitan Homes
597 Old Warren Rd,Swansea, MA 02777
$525,000
- 3 Beds
- 1 Baths
- 1,008 sq. ft.
- Single family
- Active
Listed by: fatima furtado
Office: lamacchia realty, inc.
MLS#:73587116
Source:MLSPIN
Price summary
- Price:$525,000
- Price per sq. ft.:$520.83
About this home
Welcome to this Move in ready ranch style home with all the convenience and ease of single level living. This renovated home has a new kitchen with quartz counter tops, tiled back splash and stainless-steel appliances, updated tiled bathroom with vanity and storage, new windows, scratch and water-resistant vinyl plank flooring, new Septic System and more recent updates include a New heating and air conditioning system, roof has been replaced, vinyl siding, gutters, gutter guards, railing and a new picture window. Situated on a desirable corner lot close to Touisset country golf club in a desirable Swansea neighborhood and near so many amenities in town. This property presents a unique opportunity to craft your ideal home. The three bedrooms provide comfortable private spaces, each ready to be personalized to your taste and lifestyle. The convenience of an attached one-car garage adds practical value, providing sheltered parking and additional storage. Explore the possibilities and envision your future at 597 Old Warren Rd – contact me today to schedule your private viewing....
Contact an agent
Home facts
- Year built:1973
- Listing ID #:73587116
- Updated:October 08, 2026 at 11:26 AM
Rooms and interior
- Bedrooms:3
- Total bathrooms:1
- Full bathrooms:1
- Rooms Total:6
- Flooring:Carpet
- Dining Description:Exterior Access, Overhead, Vinyl
- Kitchen Description:Cabinets - Upgraded, Countertops - Stone/Granite/Solid, Countertops - Upgraded, Dishwasher, Flooring - Vinyl, Lighting - Overhead, Microwave, Pantry, Range, Refrigerator, Remodeled, Stainless Steel Appliances
- Living area:1,008 sq. ft.
Heating and cooling
- Cooling:1 Cooling Zone, Central Air
- Heating:Central, Heat Pump
- Central air:Yes
Structure and exterior
- Roof:Shingle
- Year built:1973
- Building area:1,008 sq. ft.
- Lot area:0.4 Acres
- Lot Features:Corner Lot, Wooded
- Architectural Style:Ranch
- Construction Materials:Frame
- Exterior Features:Decorative Lighting, Garden, Porch, Professional Landscaping, Rain Gutters
- Foundation Description:Concrete Perimeter
Schools
- High school:Case High School
Utilities
- Water:Public
- Sewer:Private Sewer
Finances and disclosures
- Price:$525,000
- Price per sq. ft.:$520.83
- Tax amount:$4,817 (2026)
Features and amenities
- Appliances:Dishwasher, Dryer, Microwave, Range, Refrigerator, Washer
- Laundry features:Dryer, Electric Dryer Hookup, Flooring - Vinyl, Lighting - Overhead, Remodeled, Washer, Washer Hookup
- Amenities:Gas Water Heater
Parking
- Total parking spaces:4
- Parking description:Attached, Off Street, Paved, Paved Drive
- Garage:Yes
- Garage spaces:1
New listings near 597 Old Warren Rd
- Open Sat, 11am to 1pmNew
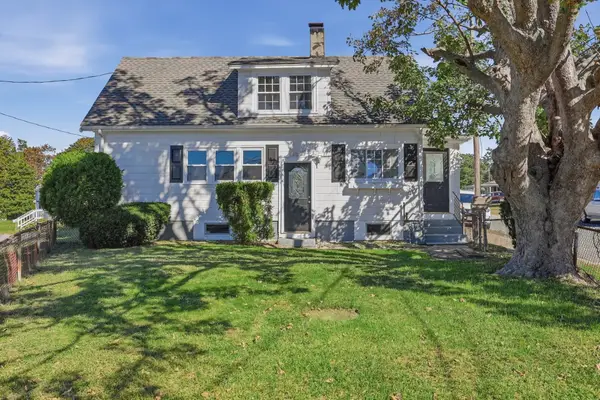 $359,000Active2 beds 1 baths862 sq. ft.
95 Eastern Avenue, Swansea, MA 02777
MLS# 73587770Listed by: Lamacchia Realty, Inc. - Open Sat, 11am to 12:30pmNew
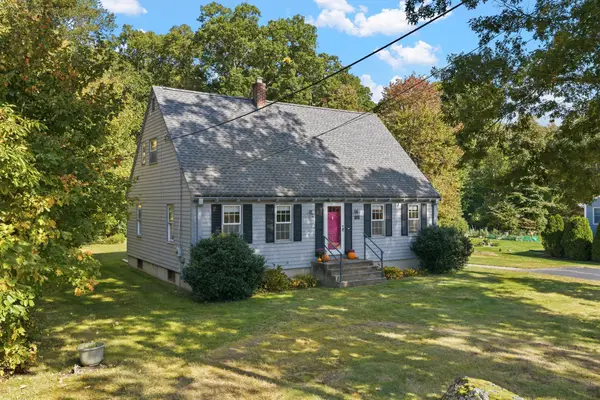 $534,000Active3 beds 2 baths1,596 sq. ft.
86 Delmage Rd, Swansea, MA 02777
MLS# 73587721Listed by: Peak Real Estate - Open Sat, 12 to 2pmNew
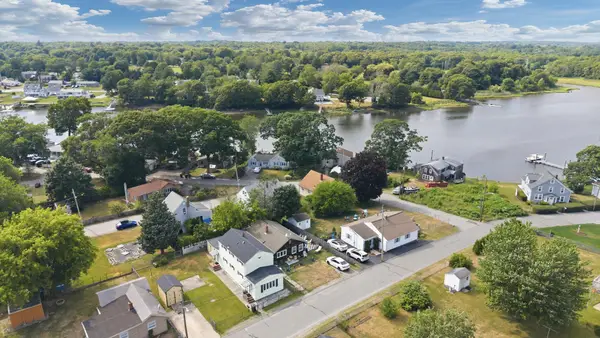 $369,900Active2 beds 1 baths1,104 sq. ft.
57 Peach St., Swansea, MA 02777
MLS# 73587603Listed by: The Mello Group, Inc. - Open Sat, 12 to 1:30pmNew
 $749,900Active3 beds 3 baths1,904 sq. ft.
18 White Rock Lane, Swansea, MA 02777
MLS# 73586486Listed by: Milestone Realty, Inc. - Open Sat, 12 to 1:30pmNew
 $439,900Active3 beds 1 baths1,092 sq. ft.
1189 Bark St, Swansea, MA 02777
MLS# 73586475Listed by: Marble House Realty, Inc. - New
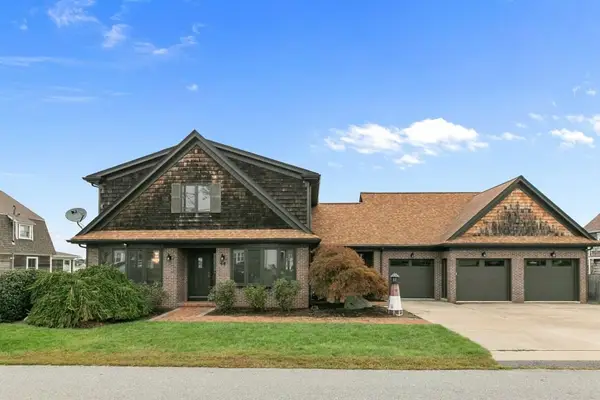 $1,575,000Active2 beds 3 baths3,130 sq. ft.
68 Seaview Ave, Swansea, MA 02777
MLS# 73585481Listed by: Bay Market Real Estate - Open Sat, 11am to 1pmNew
 $659,000Active3 beds 3 baths1,922 sq. ft.
15 Andrew Ct, Swansea, MA 02777
MLS# 73583250Listed by: The Q Group Realty, LLC  $875,000Active3 beds 3 baths2,788 sq. ft.
475 Cedar Ave, Swansea, MA 02777
MLS# 73580449Listed by: Bay Market Real Estate $345,000Active1 beds 1 baths536 sq. ft.
107 Bluff Ave, Swansea, MA 02777
MLS# 73579943Listed by: Epique Realty


Protect your home and budget from life's surprises with an Assurant Home Warranty, backed by a partner that supports you through every step of homeownership. Explore Plans.
© 2023 - 2026 ERA Franchise Systems LLC. All rights reserved. ERA Franchise Systems LLC fully supports the principles of the Fair Housing Act and the Equal Opportunity Act. ERA, ERA Real Estate powered, and their respective logos are registered service marks of ERA Franchise Systems LLC. Each office is independently owned and operated.