
540 Old Warren Rd, Swansea, MA 02777
Local realty services provided by:ERA Key Realty Services
540 Old Warren Rd,Swansea, MA 02777
$724,888
- 4 Beds
- 3 Baths
- 2,040 sq. ft.
- Single family
- Active
Upcoming open houses
- Sat, Nov 1401:00 pm - 02:30 pm
Listed by: jennifer a. preston
Office: frank smith real estate, inc.
MLS#:73600911
Source:MLSPIN
Price summary
- Price:$724,888
- Price per sq. ft.:$355.34
- Monthly HOA dues:$16.67
About this home
Welcome to 540 Old Warren Road! Completely renovated in 2023, this 4-bedroom, 2.5-bath Colonial offers 2,040 sq ft of beautifully updated living space on a generous .79-acre lot. With all the major updates done, it is truly move-in ready. The heart of the home is the spacious dining area, which flows into a bright modern kitchen with stainless steel appliances, stone countertops, a large center island, and an oversized sink overlooking the backyard. From busy weeknight dinners to holiday gatherings, this layout keeps everyone together. Front to-back living room is filled with natural light and opens directly to the backyard. A standout feature is the FIRST-FLOOR PRIMARY SUITE with a walk-in closet and private full bath, offering one-level living convenience that is ideal for guests, extended family, or anyone who prefers no stairs. A half bath completes the main level. Upstairs are three generously sized bedrooms, a dedicated laundry room, and an expansive full bath with a soaking tub and separate shower. Outside, the large, scenic backyard with patio and landscaped grounds offers room to play, garden, and entertain, with plenty of space for everyone to spread out. Additional highlights: attached two-car garage, newer central air, gas heat and 200-amp electrical service. Full unfinished basement provides abundant storage and potential for future expansion. Commuter-friendly, with quick access to major highways and just minutes to downtown Warren’s restaurants and shops. Homes this updated, with this much space inside and out, don’t come along often. Must see!...
Contact an agent
Home facts
- Year built:1965
- Listing ID #:73600911
- Updated:November 11, 2026 at 06:15 PM
Rooms and interior
- Bedrooms:4
- Total bathrooms:3
- Full bathrooms:2
- Half bathrooms:1
- Rooms Total:7
- Flooring:Hardwood, Tile
- Dining Description:Hardwood
- Kitchen Description:Countertops - Stone/Granite/Solid, Dishwasher, Kitchen Island, Microwave, Range, Refrigerator, Remodeled, Stainless Steel Appliances
- Basement Description:Bulkhead, Full, Interior Entry, Unfinished
- Living area:2,040 sq. ft.
Heating and cooling
- Cooling:2 Cooling Zones, Central Air
- Heating:Forced Air, Natural Gas
- Central air:Yes
Structure and exterior
- Roof:Shingle
- Year built:1965
- Building area:2,040 sq. ft.
- Lot area:0.8 Acres
- Lot Features:Cleared, Level
- Architectural Style:Colonial
- Construction Materials:Frame
- Exterior Features:Patio, Rain Gutters
- Foundation Description:Concrete Perimeter
Schools
- High school:Case High
- Middle school:Joseph Case Jr
- Elementary school:Luther
Utilities
- Water:Public
- Sewer:Private Sewer
Finances and disclosures
- Price:$724,888
- Price per sq. ft.:$355.34
- Tax amount:$7,679 (2026)
Features and amenities
- Appliances:Dishwasher, Microwave, Range, Refrigerator
- Laundry features:Electric Dryer Hookup, Flooring - Stone/Ceramic Tile, Second Floor, Washer Hookup
Parking
- Total parking spaces:8
- Parking description:Attached, Off Street, Paved Drive
- Garage:Yes
- Garage spaces:2
New listings near 540 Old Warren Rd
- Open Sat, 12:30 to 1:30pmNew
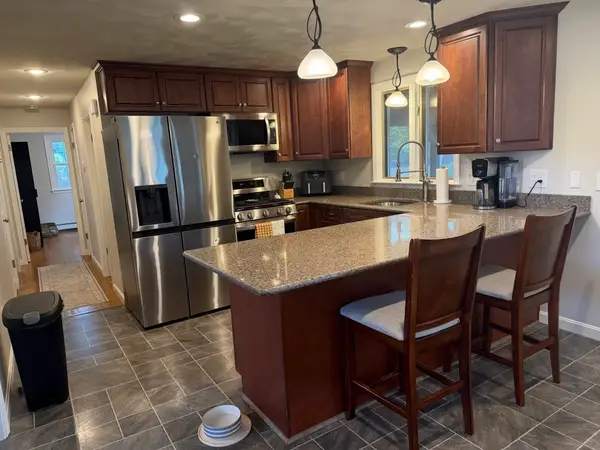 $589,000Active4 beds 2 baths1,710 sq. ft.
688 Old Warren Rd., Swansea, MA 02777
MLS# 73600424Listed by: Remax Revolution - New
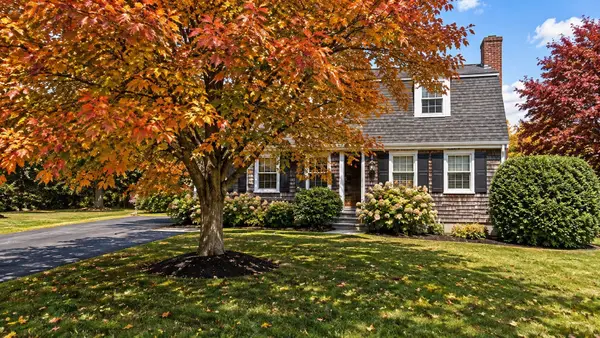 $350,000Active4 beds 2 baths1,680 sq. ft.
805 Old Warren Rd, Swansea, MA 02777
MLS# 73599877Listed by: Century 21 Limitless - Open Wed, 3 to 4:30pmNew
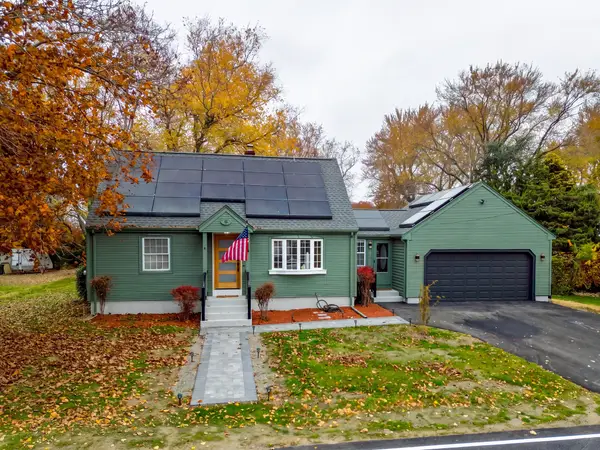 $539,000Active4 beds 2 baths1,542 sq. ft.
79 Old Providence Rd, Swansea, MA 02777
MLS# 73599791Listed by: Here Realty LLC - Open Sun, 10:30 to 11:30amNew
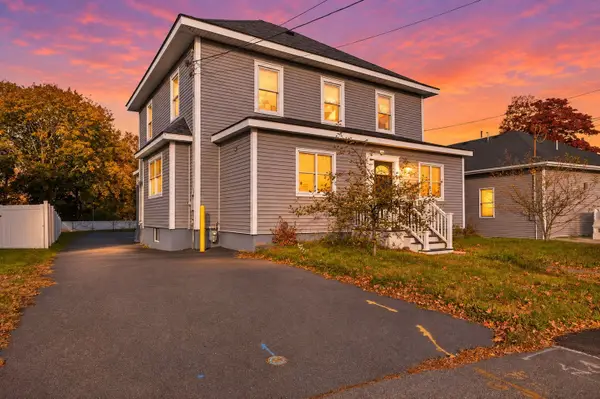 $549,000Active4 beds 4 baths3,407 sq. ft.
179 Wilbur Ave, Swansea, MA 02777
MLS# 73599754Listed by: Keller Williams South Watuppa - Open Sat, 11am to 12:30pmNew
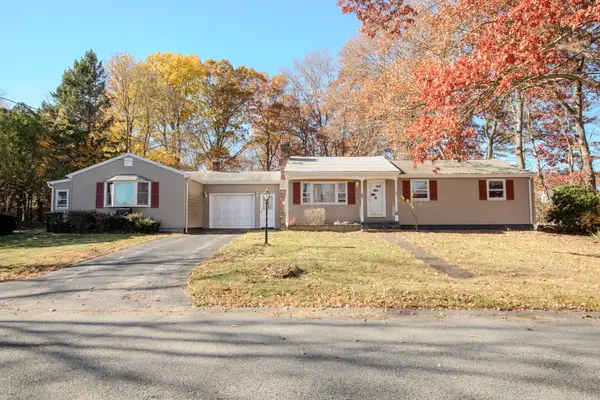 $299,888Active4 beds 3 baths2,044 sq. ft.
48 Delmage Road, Swansea, MA 02777
MLS# 73599630Listed by: Frank Smith Real Estate, Inc. - Open Sun, 12 to 1pmNew
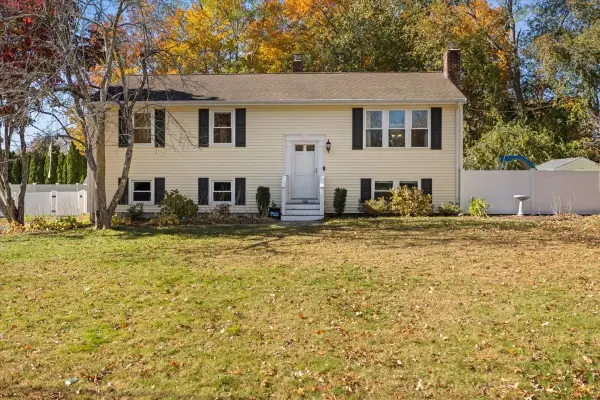 $574,900Active3 beds 2 baths1,750 sq. ft.
100 Debrah Ln, Swansea, MA 02777
MLS# 73597513Listed by: Marble House Realty, Inc. 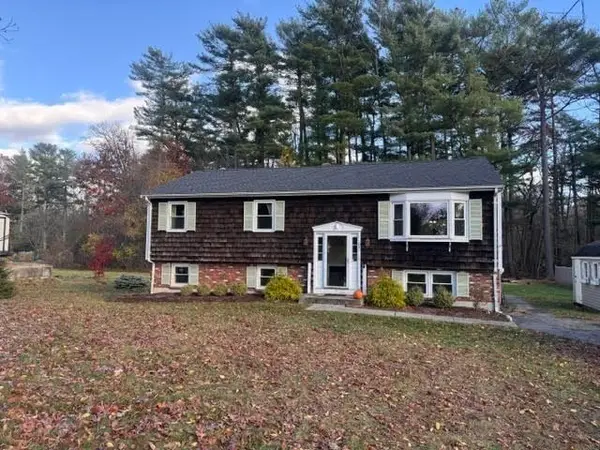 $539,900Active3 beds 2 baths1,426 sq. ft.
61 Hollister Rd, Swansea, MA 02777
MLS# 73597201Listed by: Sankey Real Estate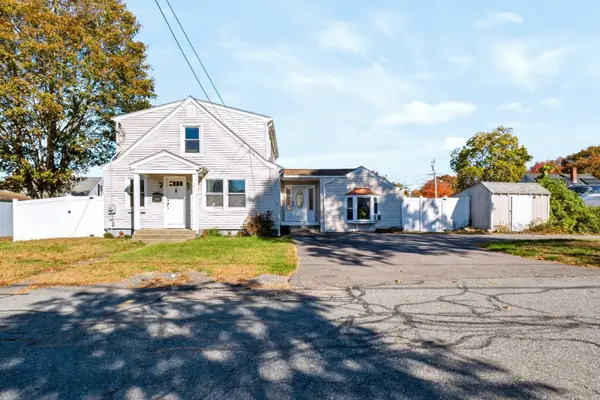 $565,000Active4 beds 3 baths1,935 sq. ft.
137 Cliff Ave, Swansea, MA 02777
MLS# 73597115Listed by: Noble Realty NE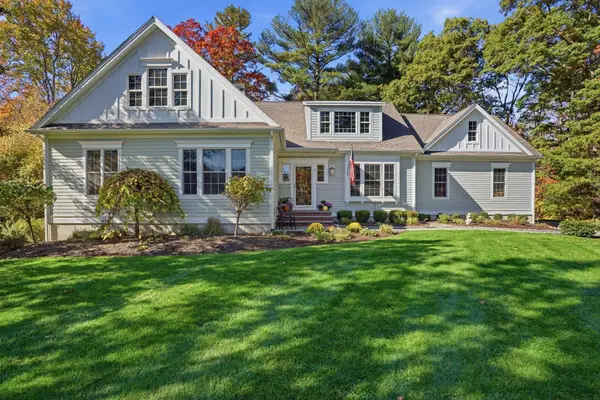 $998,000Active3 beds 2 baths1,860 sq. ft.
1 Palmer River, Swansea, MA 02777
MLS# 73596391Listed by: The Mello Group, Inc.


Protect your home and budget from life's surprises with an Assurant Home Warranty, backed by a partner that supports you through every step of homeownership. Explore Plans.
© 2023 - 2026 ERA Franchise Systems LLC. All rights reserved. ERA Franchise Systems LLC fully supports the principles of the Fair Housing Act and the Equal Opportunity Act. ERA, ERA Real Estate powered, and their respective logos are registered service marks of ERA Franchise Systems LLC. Each office is independently owned and operated.