
86 Delmage Rd, Swansea, MA 02777
Local realty services provided by:ERA Hart Sargis-Breen Real Estate
86 Delmage Rd,Swansea, MA 02777
$534,000
- 3 Beds
- 2 Baths
- 1,596 sq. ft.
- Single family
- Active
Upcoming open houses
- Sat, Oct 1011:00 am - 12:30 pm
- Sun, Oct 1111:00 am - 12:30 pm
Listed by: susana darosa
Office: peak real estate
MLS#:73587721
Source:MLSPIN
Price summary
- Price:$534,000
- Price per sq. ft.:$334.59
About this home
Offered for the first time in 54 years, this well built home is ready for its next chapter. Presenting a wonderful opportunity in a peaceful desirable Swansea neighborhood. A thoughtful and versatile layout with a comfortable floor plan offering nearly 1,600 square feet of living space with 3 bedrooms, 1 and a half baths, and beautiful hardwood floors throughout both levels adding warmth and character to the space. The nearly one acre setting offers a wonderful sense of privacy, while the established neighborhood provides a tranquil place to call home. Enjoy the outdoors while still being conveniently located. Whether you're looking for a home to enjoy as-is or one you can gradually update and make your own, this is an opportunity worth seeing. Celebrate the upcoming holiday season in your new home!
Contact an agent
Home facts
- Year built:1972
- Listing ID #:73587721
- Updated:October 08, 2026 at 02:43 PM
Rooms and interior
- Bedrooms:3
- Total bathrooms:2
- Full bathrooms:1
- Half bathrooms:1
- Rooms Total:7
- Flooring:Hardwood, Tile, Vinyl, Wood
- Dining Description:Hardwood
- Kitchen Description:Cooktop, Dishwasher, Flooring - Vinyl, Microwave, Oven, Range
- Basement Description:Bulkhead, Concrete, Full, Interior Entry, Unfinished
- Living area:1,596 sq. ft.
Heating and cooling
- Cooling:Window Unit(s)
- Heating:Baseboard, Natural Gas
Structure and exterior
- Roof:Shingle
- Year built:1972
- Building area:1,596 sq. ft.
- Lot area:0.95 Acres
- Lot Features:Wooded
- Architectural Style:Cape
- Construction Materials:Frame
- Exterior Features:Deck, Deck - Composite, Rain Gutters
- Foundation Description:Concrete Perimeter
Schools
- High school:Joseph Case High School
- Middle school:Joseph Case Jr. High School
- Elementary school:Elizabeth S. Brown
Utilities
- Water:Public
- Sewer:Private Sewer
Finances and disclosures
- Price:$534,000
- Price per sq. ft.:$334.59
- Tax amount:$5,021 (2026)
Features and amenities
- Appliances:Dishwasher, Microwave, Range
- Laundry features:In Basement, Washer Hookup
- Amenities:Gas Water Heater
Parking
- Total parking spaces:4
- Parking description:Off Street, Paved, Paved Drive
New listings near 86 Delmage Rd
- Coming Soon
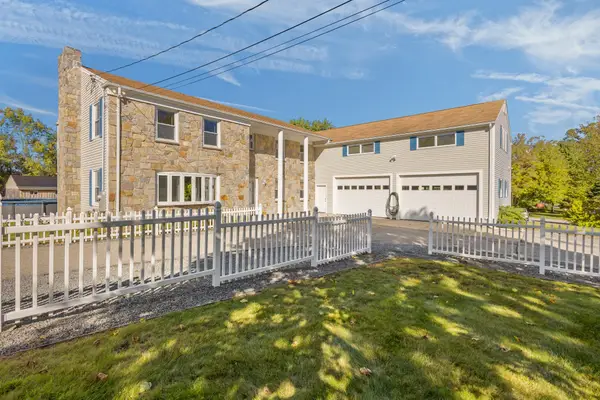 $749,900Coming Soon4 beds 3 baths4,260 sq. ft.
763 Wood St, Swansea, MA 02777
MLS# 73588285Listed by: Keller Williams Realty Leading Edge - Open Sat, 11am to 1pmNew
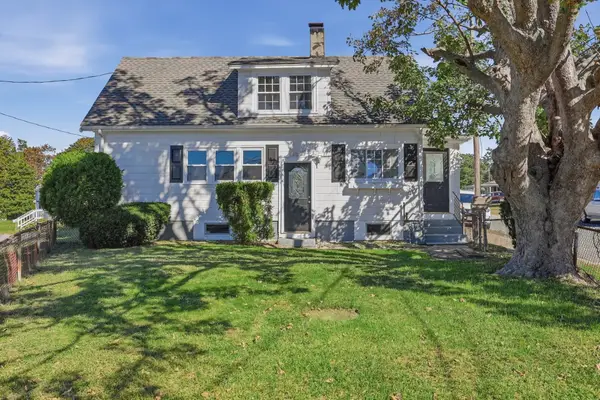 $359,000Active2 beds 1 baths862 sq. ft.
95 Eastern Avenue, Swansea, MA 02777
MLS# 73587770Listed by: Lamacchia Realty, Inc. - Open Sat, 12 to 2pmNew
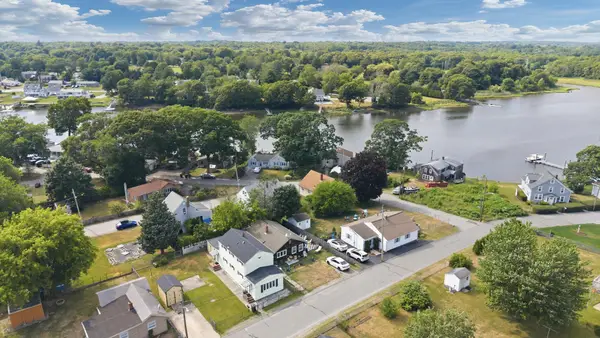 $369,900Active2 beds 1 baths1,104 sq. ft.
57 Peach St., Swansea, MA 02777
MLS# 73587603Listed by: The Mello Group, Inc. - New
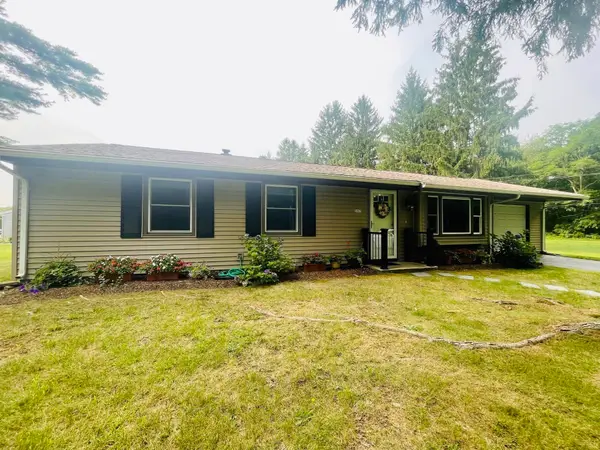 $525,000Active3 beds 1 baths1,008 sq. ft.
597 Old Warren Rd, Swansea, MA 02777
MLS# 73587116Listed by: Lamacchia Realty, Inc. - Open Sat, 12 to 1:30pmNew
 $749,900Active3 beds 3 baths1,904 sq. ft.
18 White Rock Lane, Swansea, MA 02777
MLS# 73586486Listed by: Milestone Realty, Inc. - Open Sat, 12 to 1:30pmNew
 $439,900Active3 beds 1 baths1,092 sq. ft.
1189 Bark St, Swansea, MA 02777
MLS# 73586475Listed by: Marble House Realty, Inc. - New
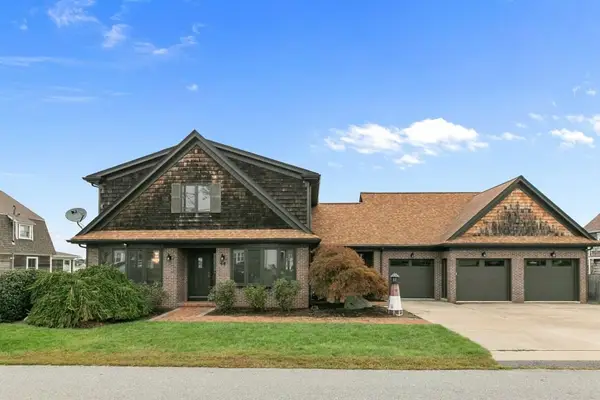 $1,575,000Active2 beds 3 baths3,130 sq. ft.
68 Seaview Ave, Swansea, MA 02777
MLS# 73585481Listed by: Bay Market Real Estate - Open Sat, 11am to 1pmNew
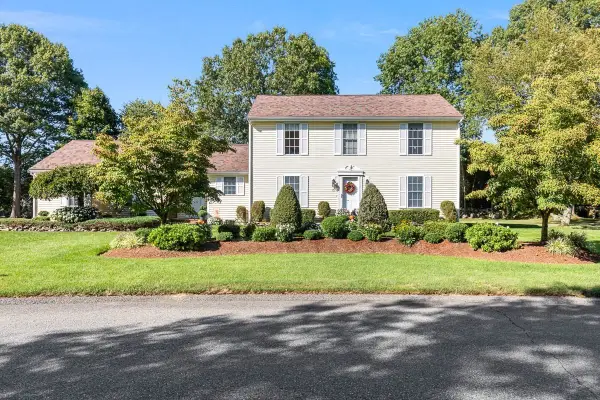 $659,000Active3 beds 3 baths1,922 sq. ft.
15 Andrew Ct, Swansea, MA 02777
MLS# 73583250Listed by: The Q Group Realty, LLC  $875,000Active3 beds 3 baths2,788 sq. ft.
475 Cedar Ave, Swansea, MA 02777
MLS# 73580449Listed by: Bay Market Real Estate


Protect your home and budget from life's surprises with an Assurant Home Warranty, backed by a partner that supports you through every step of homeownership. Explore Plans.
© 2023 - 2026 ERA Franchise Systems LLC. All rights reserved. ERA Franchise Systems LLC fully supports the principles of the Fair Housing Act and the Equal Opportunity Act. ERA, ERA Real Estate powered, and their respective logos are registered service marks of ERA Franchise Systems LLC. Each office is independently owned and operated.