
880 Wood Street, Swansea, MA 02777
Local realty services provided by:ERA Empire Real Estate
Listed by: rebecca campagnone
Office: re/max river's edge
MLS#:1418426
Source:RI_STATEWIDE
Price summary
- Price:$639,900
- Price per sq. ft.:$412.84
About this home
Welcome home to this beautifully updated 1550 sqft. property showcasing quality upgrades and custom touches throughout. This move-in-ready property offers inviting open floor plan and comfortable living spaces with natural light, modern finishes, and pride of ownership at every turn. Whether you're relaxing indoors or entertaining family and friends, this home is designed for everyday living. Conveniently located near shopping, dining, schools, and major routes. A wonderful opportunity to enjoy comfortable living in desirable Swansea location. Highest and best offers due by Tuesday, July 28, 2026 at 12PM. Thank you!
Contact an agent
Home facts
- Year built:1984
- Listing ID #:1418426
- Added:23 day(s) ago
- Updated:August 14, 2026 at 07:57 AM
Rooms and interior
- Bedrooms:3
- Total bathrooms:2
- Full bathrooms:2
- Rooms Total:5
- Flooring:Carpet, Hardwood, Vinyl
- Kitchen Description:Dishwasher, Exhaust Fan, Oven, Range, Range Hood, Refrigerator
- Basement:Yes
- Basement Description:Exterior Entry, Full, Interior Entry, Unfinished
- Living area:1,550 sq. ft.
Heating and cooling
- Cooling:Wall Units
- Heating:Baseboard, Gas
Structure and exterior
- Year built:1984
- Building area:1,550 sq. ft.
- Lot Features:Wooded
- Architectural Style:Cape Cod
- Construction Materials:Clapboard, Drywall, Plaster, Shingle Siding, Wood Siding
- Exterior Features:Patio, Paved Driveway, Porch, Screened
- Foundation Description:Concrete Perimeter
- Levels:2 Story
Utilities
- Water:Connected, Public
- Sewer:Septic Tank
Finances and disclosures
- Price:$639,900
- Price per sq. ft.:$412.84
- Tax amount:$5,884 (2026)
Features and amenities
- Appliances:Range, Range Hood, Refrigerator, Washer
- Laundry features:Dryer, Washer
- Amenities:Gas Water Heater, Thermal Windows
Parking
- Total parking spaces:9
- Parking description:Attached, Garage, Garage Door Opener, Paved Driveway
- Garage:Yes
- Garage spaces:1
 The data relating to real estate for sale on this web site comes in part from the IDX Program of the State-Wide Multiple Listing Service, Inc. Real estate listings held by brokerage firms other than ERA Empire Real Estate are marked with the MLS logo and detailed information about them includes the name of the listing brokers. Information deemed reliable but not guaranteed. Copyright 2026 State-Wide MLS, Inc. All rights reserved. Date Last Update: August 14, 2026
New listings near 880 Wood Street
- Open Sat, 11:30am to 1pmNew
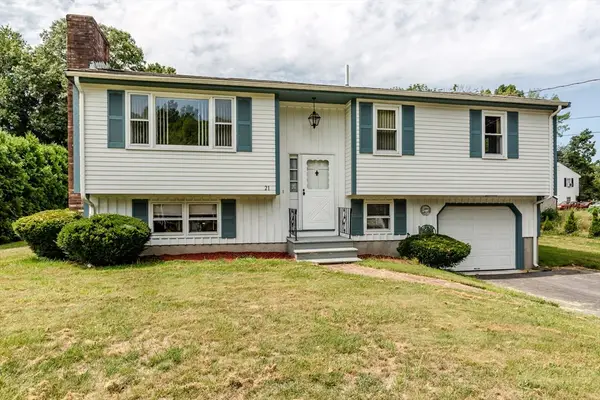 $450,000Active3 beds 1 baths1,008 sq. ft.
21 Evergreen Drive, Swansea, MA 02777
MLS# 73562800Listed by: Serhant - Open Sun, 11am to 1pmNew
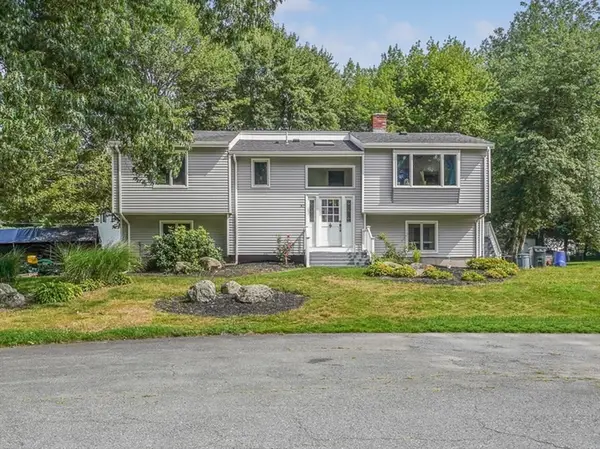 $699,000Active3 beds 3 baths2,496 sq. ft.
37 Slade St, Swansea, MA 02777
MLS# 73562647Listed by: Keller Williams South Watuppa - New
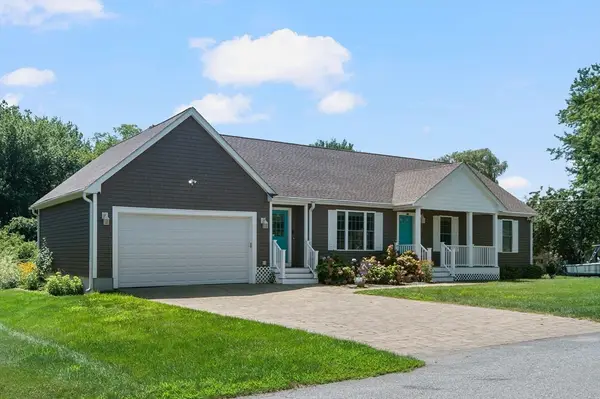 $659,000Active3 beds 2 baths1,590 sq. ft.
40 Oakland, Swansea, MA 02777
MLS# 73562118Listed by: Compass - New
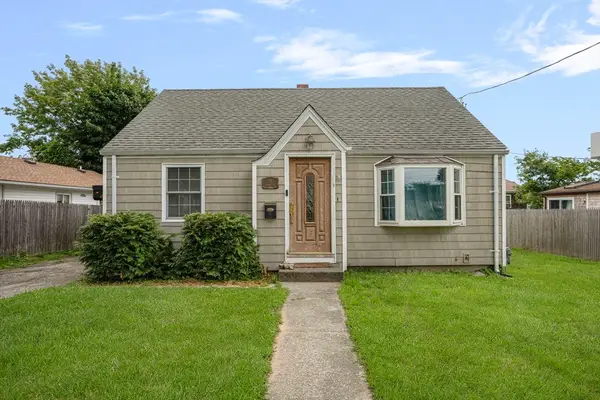 $385,000Active2 beds 1 baths870 sq. ft.
10 Sidney Ave, Swansea, MA 02777
MLS# 73560863Listed by: Keller Williams Coastal - New
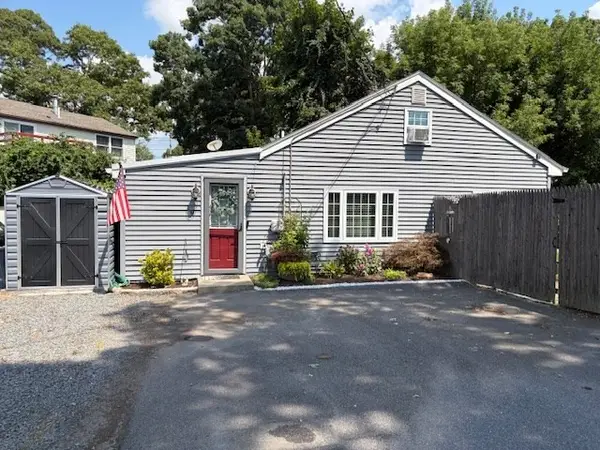 $405,000Active2 beds 1 baths952 sq. ft.
19 Water, Swansea, MA 02777
MLS# 73559638Listed by: High Pointe Properties - New
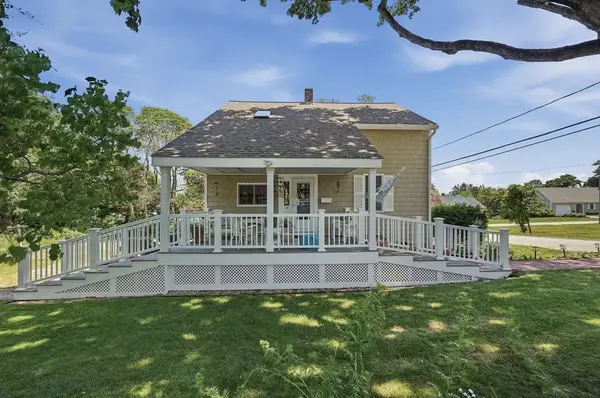 $489,900Active3 beds 1 baths1,142 sq. ft.
61 Houlton Street, Swansea, MA 02777
MLS# 73559445Listed by: Lamacchia Realty, Inc. - New
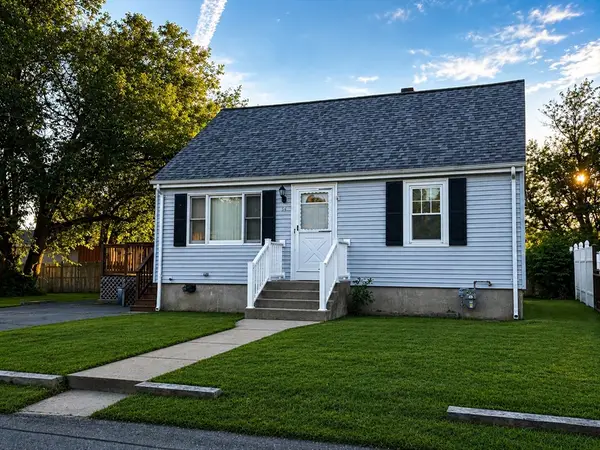 $439,900Active3 beds 1 baths1,128 sq. ft.
63 Prairie Ave, Swansea, MA 02777
MLS# 73559283Listed by: Lands End Realty, Inc. - Open Sat, 11am to 12pmNew
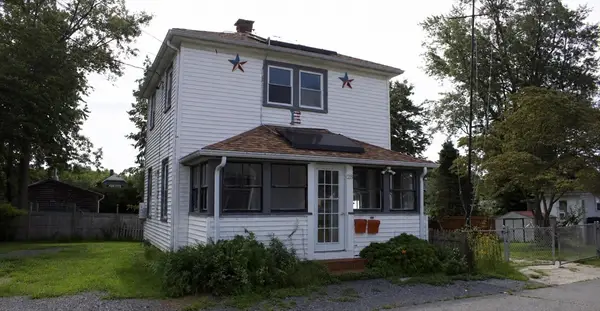 $429,999Active3 beds 1 baths920 sq. ft.
28 Crane Street, Swansea, MA 02777
MLS# 73558953Listed by: Cheryl Darnbrough Real Estate 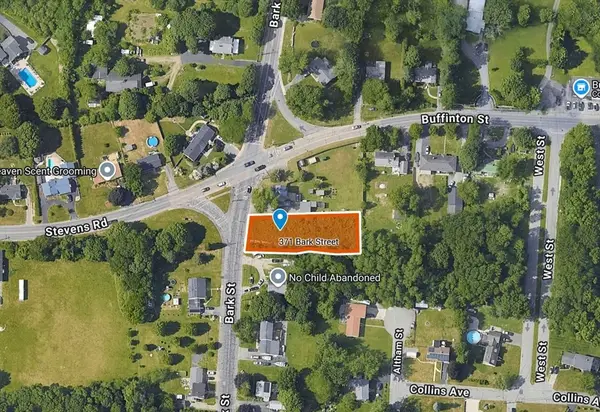 $199,000Active0.35 Acres
371 Bark, Swansea, MA 02777
MLS# 73556728Listed by: Circle 100 Real Estate Brokerage LLC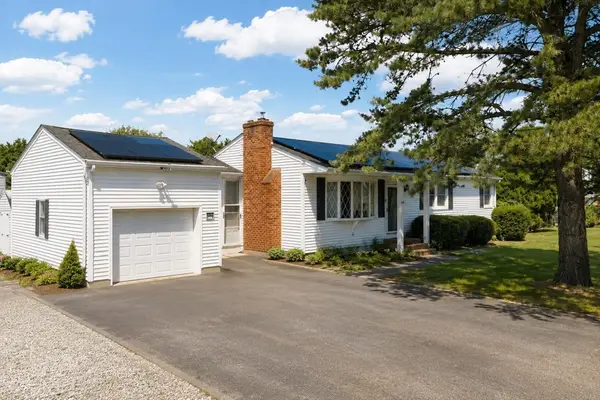 $549,000Active3 beds 1 baths1,170 sq. ft.
748 Warren Ave, Swansea, MA 02777
MLS# 73556395Listed by: RE/MAX Vantage


Protect your home and budget from life's surprises with an Assurant Home Warranty, backed by a partner that supports you through every step of homeownership. Explore Plans.
© 2023 - 2026 ERA Franchise Systems LLC. All rights reserved. ERA Franchise Systems LLC fully supports the principles of the Fair Housing Act and the Equal Opportunity Act. ERA, ERA Real Estate powered, and their respective logos are registered service marks of ERA Franchise Systems LLC. Each office is independently owned and operated.