
29 Phyllis Rd, Taunton, MA 02780
Local realty services provided by:Metropolitan Homes
29 Phyllis Rd,Taunton, MA 02780
$729,900
- 3 Beds
- 3 Baths
- 2,262 sq. ft.
- Single family
- Active
Upcoming open houses
- Fri, Sep 1105:00 pm - 06:30 pm
- Sun, Sep 1311:00 am - 12:30 pm
Listed by: samuel moor
Office: marble house realty, inc.
MLS#:73572509
Source:MLSPIN
Price summary
- Price:$729,900
- Price per sq. ft.:$322.68
About this home
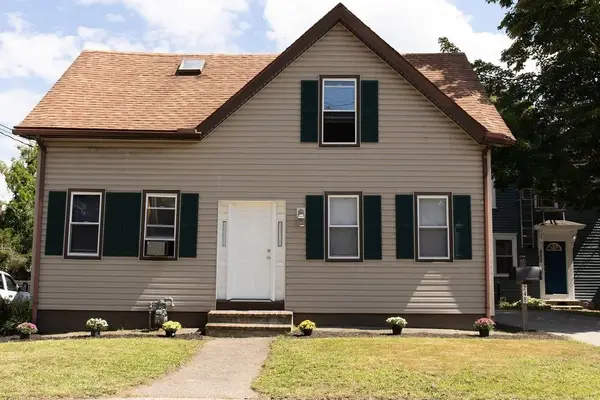
Welcome to 29 Phyllis Road — where modern design, impressive space, and thoughtful upgrades come together in a home that is anything but ordinary. Built in 2022, this exceptional three-bedroom raised ranch has been finished and upgraded to the nines, offering a fresh, contemporary feel from the moment you walk through the door.The main level features a gorgeous oversized open-concept living and kitchen area, creating the perfect setting for everyday living and entertaining. The kitchen showcases a large center island, granite countertops, upgraded appliances, modern fixtures, and plenty of space to gather. The primary bedroom includes a beautiful ensuite bath with a soak tub. The finished lower level adds even more versatility with a huge family room, full bathroom, and walk-out slider leading directly to the fully fenced backyard. Whether you're hosting, relaxing, or creating a dedicated entertainment space, there's room to make it your own. The oversized 30' x 25' garage with 9' doors is a standout feature, offering incredible space for vehicles, storage, hobbies, or a workshop. Additional highlights include engineered oak flooring, upgraded lighting, central air, two-zone heating, municipal water and sewer, and municipal electric. Tucked away on a desirable dead-end street, 29 Phyllis Road offers the rare combination of modern construction, substantial living space, premium finishes, and an oversized garage — all in a home that is truly move-in ready....
Contact an agent
Home facts
- Year built:2022
- Listing ID #:73572509
- Updated:September 07, 2026 at 12:22 PM
Rooms and interior
- Bedrooms:3
- Total bathrooms:3
- Full bathrooms:2
- Half bathrooms:1
- Rooms Total:6
- Basement Description:Full
- Living area:2,262 sq. ft.
Heating and cooling
- Cooling:Central Air
- Heating:Forced Air, Propane
- Central air:Yes
Structure and exterior
- Roof:Shingle
- Year built:2022
- Building area:2,262 sq. ft.
- Lot area:0.32 Acres
- Lot Features:Wooded
- Architectural Style:Raised Ranch
- Construction Materials:Frame
- Exterior Features:Deck
- Foundation Description:Concrete Perimeter
Utilities
- Water:Public
- Sewer:Public Sewer
Finances and disclosures
- Price:$729,900
- Price per sq. ft.:$322.68
- Tax amount:$7,972 (2026)
Parking
- Total parking spaces:6
- Parking description:Attached, Off Street
- Garage:Yes
- Garage spaces:2
New listings near 29 Phyllis Rd
- Open Sat, 10am to 12pmNew
 $925,000Active4 beds 4 baths5,071 sq. ft.
80 Joshua Lane, Taunton, MA 02718
MLS# 73572324Listed by: Milestone Realty, Inc. - Open Sat, 11am to 1pmNew
 $599,000Active5 beds 2 baths1,354 sq. ft.
248 Somerset Ave, Taunton, MA 02780
MLS# 73572323Listed by: Lomba Realty Group, Inc. - New
 $1,199,900Active10 beds 5 baths6,498 sq. ft.
38 Trescott St & 35 School St, Taunton, MA 02780
MLS# 73572254Listed by: EXIT Premier Real Estate - Open Mon, 11am to 1pmNew
 $245,000Active2 beds 2 baths1,344 sq. ft.
47 Nantucket Drive #47, Taunton, MA 02780
MLS# 73571854Listed by: Conway - Lakeville - New
 $849,900Active3 beds 3 baths1,894 sq. ft.
252 Scadding St, Taunton, MA 02780
MLS# 73571557Listed by: Wood Real Estate, Inc - New
 $450,000Active3 beds 2 baths1,315 sq. ft.
50 Clifford St, Taunton, MA 02780
MLS# 73571556Listed by: Kelly Lewis Realty - New
 $425,000Active2 beds 1 baths838 sq. ft.
174,5 Lakeview Ave, Taunton, MA 02780
MLS# 73570937Listed by: Cameron Real Estate Group - New
 $769,999Active6 beds 2 baths2,252 sq. ft.
9 Chester St, Taunton, MA 02780
MLS# 73570801Listed by: Fortune Signature Properties LLC - New
 $265,000Active2 beds 1 baths881 sq. ft.
2 Karena Drive #12, Taunton, MA 02780
MLS# 73570730Listed by: Busch Realty Group, LLC


Protect your home and budget from life's surprises with an Assurant Home Warranty, backed by a partner that supports you through every step of homeownership. Explore Plans.
© 2023 - 2026 ERA Franchise Systems LLC. All rights reserved. ERA Franchise Systems LLC fully supports the principles of the Fair Housing Act and the Equal Opportunity Act. ERA, ERA Real Estate powered, and their respective logos are registered service marks of ERA Franchise Systems LLC. Each office is independently owned and operated.