
3 Hopewell Street, Taunton, MA 02780
Local realty services provided by:Metropolitan Homes
3 Hopewell Street,Taunton, MA 02780
$524,900
- 3 Beds
- 1 Baths
- 1,853 sq. ft.
- Single family
- Active
Upcoming open houses
- Sat, Sep 2611:00 am - 12:30 pm
Listed by: lori wellman, lori wellman
Office: reis real estate & company inc.
MLS#:73579902
Source:MLSPIN
Price summary
- Price:$524,900
- Price per sq. ft.:$283.27
About this home
Welcome to this well-loved 3-bedroom, 1-bath ranch that has been cherished by the same family for many years. Situated on a desirable double lot, this home offers plenty of space, privacy, and opportunity.The comfortable ranch-style layout provides convenient one-level living with three bedrooms, a full bath, and a functional floor plan. The home has been well cared for over the years and offers a solid foundation for someone looking to add their own personal touches and make it truly their own.Enjoy the outdoors from the screened-in porch overlooking the spacious backyard. The expansive double lot provides plenty of room for outdoor enjoyment, gardening, entertaining, or simply enjoying the added privacy and space. Whether you're a first-time buyer, downsizing, or looking for a property with potential, this longtime family home is ready for its next chapter.
Contact an agent
Home facts
- Year built:1965
- Listing ID #:73579902
- Updated:September 22, 2026 at 10:32 AM
Rooms and interior
- Bedrooms:3
- Total bathrooms:1
- Full bathrooms:1
- Rooms Total:7
- Flooring:Carpet, Flooring - Wall to Wall Carpet, Laminate, Wood
- Kitchen Description:Breakfast Bar / Nook, Breezeway, Ceiling Fan(s), Dining Area, Dishwasher, Flooring - Vinyl, Range
- Basement Description:Full
- Living area:1,853 sq. ft.
Heating and cooling
- Heating:Baseboard, Oil
Structure and exterior
- Roof:Shingle
- Year built:1965
- Building area:1,853 sq. ft.
- Lot area:0.65 Acres
- Lot Features:Corner Lot
- Architectural Style:Ranch
- Construction Materials:Frame
- Exterior Features:Screened, Storage
- Foundation Description:Concrete Perimeter
Utilities
- Water:Public
- Sewer:Public Sewer
Finances and disclosures
- Price:$524,900
- Price per sq. ft.:$283.27
- Tax amount:$4,992 (2025)
Features and amenities
- Appliances:Dishwasher, Dryer, Range, Washer
- Laundry features:Dryer, Electric Dryer Hookup, In Basement, Washer, Washer Hookup
- Amenities:Breezeway, Ceiling Fan(s)
Parking
- Total parking spaces:4
- Parking description:Off Street, Paved Drive
New listings near 3 Hopewell Street
- New
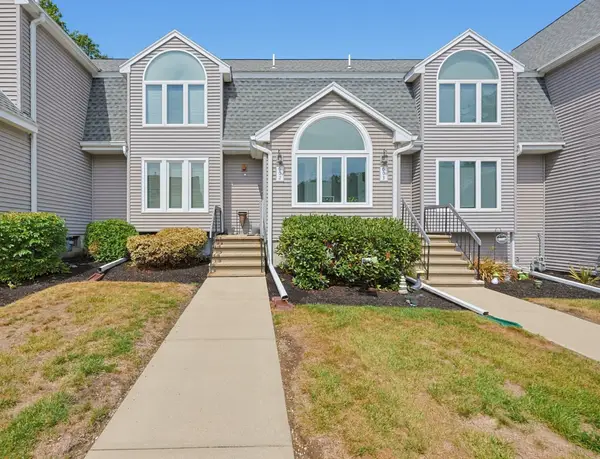 $419,000Active2 beds 3 baths1,539 sq. ft.
35 Pilgrim Village Rd #602, Taunton, MA 02780
MLS# 73580560Listed by: Keller Williams Realty - New
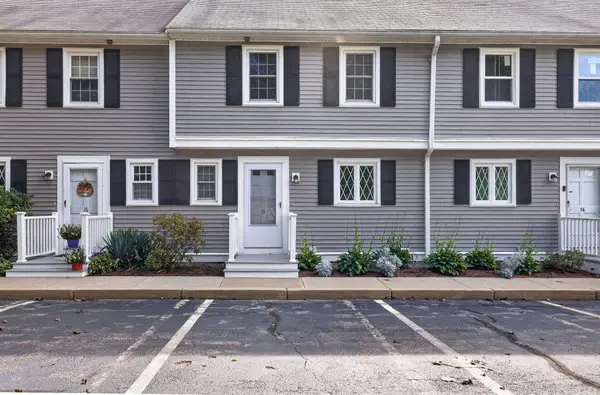 $389,900Active2 beds 2 baths1,637 sq. ft.
685 Bay St. #15, Taunton, MA 02780
MLS# 73580561Listed by: Keller Williams South Watuppa - New
 $529,900Active3 beds 2 baths2,322 sq. ft.
50 Ellen Rd, Taunton, MA 02780
MLS# 73580113Listed by: Skylimit Real Estate LLC - Open Thu, 5 to 6pmNew
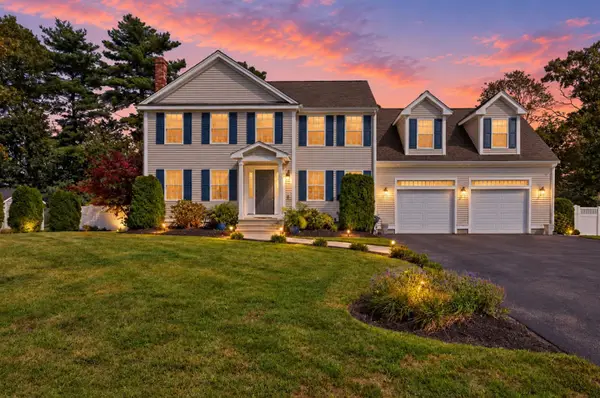 $794,990Active3 beds 3 baths2,157 sq. ft.
68 Metacomet Ave, Taunton, MA 02718
MLS# 73579516Listed by: RE/MAX Real Estate Center - New
 $59,900Active0.17 Acres
68 Sabbatia Ln, Taunton, MA 02780
MLS# 73580006Listed by: CA Real Estate and Design - New
 $549,999Active4 beds 2 baths1,526 sq. ft.
12 Madison St, Taunton, MA 02780
MLS# 73579824Listed by: Gousby Realty Group LLC - New
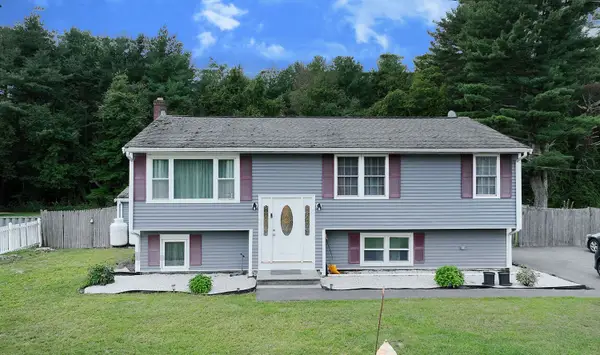 $619,999Active4 beds 2 baths1,776 sq. ft.
146 Fremont St, Taunton, MA 02780
MLS# 73577356Listed by: RISE REC - New
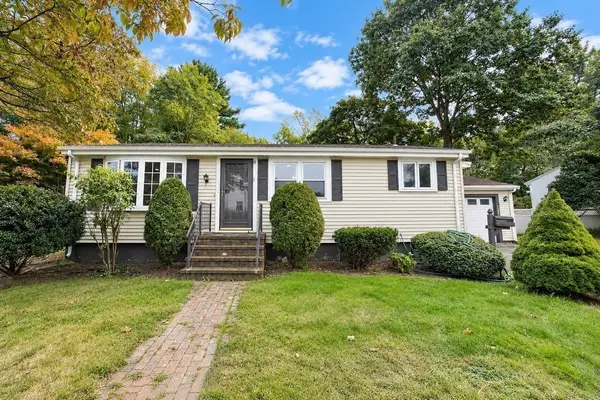 $445,000Active3 beds 1 baths1,630 sq. ft.
430 W Britannia St, Taunton, MA 02780
MLS# 73579417Listed by: JM Realty Group - New
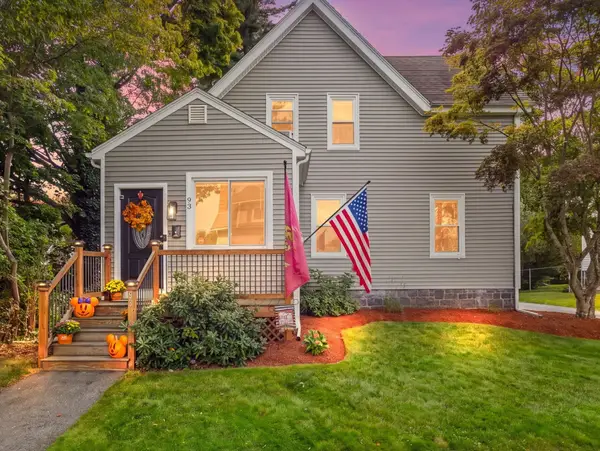 $529,900Active3 beds 2 baths1,460 sq. ft.
93 Washburn Street, Taunton, MA 02780
MLS# 73579307Listed by: RE/MAX Real Estate Center


Protect your home and budget from life's surprises with an Assurant Home Warranty, backed by a partner that supports you through every step of homeownership. Explore Plans.
© 2023 - 2026 ERA Franchise Systems LLC. All rights reserved. ERA Franchise Systems LLC fully supports the principles of the Fair Housing Act and the Equal Opportunity Act. ERA, ERA Real Estate powered, and their respective logos are registered service marks of ERA Franchise Systems LLC. Each office is independently owned and operated.