
50 Ellen Rd, Taunton, MA 02780
Local realty services provided by:ERA M. Connie Laplante Real Estate
50 Ellen Rd,Taunton, MA 02780
$529,900
- 3 Beds
- 2 Baths
- 2,322 sq. ft.
- Single family
- Active
Listed by: hector cocar, norman poggio
Office: skylimit real estate llc
MLS#:73580113
Source:MLSPIN
Price summary
- Price:$529,900
- Price per sq. ft.:$228.21
About this home
Charming single-family ranch on a cul de sac in Weir Village. This home blends comfort, privacy, and practical updates on a generous half-acre lot with Central AC , Laundry Room, Gym room, family room & an inviting 3-bedroom, 1.5-bath (built 1971) offers about 1,392 sq ft on the main level plus a finished lower level that expands usable space to roughly 2,322 sq ft. The heart of the home is the updated kitchen with granite counters, stainless steel appliances, and a center granite island—perfect for everyday meals or entertaining. Oak hardwood floors flow throughout the first floor. The dining area opens via slider to a deck overlooking the private, spacious backyard, ideal for outdoor living and entertaining. Bathrooms have stone tiling for easy maintenance.The primary bedroom includes a convenient half bath. Downstairs, the finished lower level features a large family room plus two flexible rooms that can serve as an office, den, game room, or guest space. Central air conditioning keeps everyone comfortable year-round, and a fireplace adds cozy ambiance. Set on a solid 0.53-acre lot in a quiet residential neighborhood, this home offers privacy and room to enjoy the outdoors while remaining conveniently located in Taunton. Enjoy easy access to local amenities, shopping, dining, parks, and major routes toward Providence and Boston.Whether you’re a first-time buyer, growing family, or looking for a well-maintained home with modern updates and flexible space, 50 Ellen Rd delivers the lifestyle you’ve been searching for with generous updates taken care of this home provides comfort and peace of mind. Schedule your private showing today....
Contact an agent
Home facts
- Year built:1971
- Listing ID #:73580113
- Updated:September 22, 2026 at 10:32 AM
Rooms and interior
- Bedrooms:3
- Total bathrooms:2
- Full bathrooms:1
- Half bathrooms:1
- Rooms Total:8
- Flooring:Carpet, Hardwood, Tile, Wood
- Kitchen Description:Breakfast Bar / Nook, Countertops - Stone/Granite/Solid, Dishwasher, Kitchen Island, Microwave, Range, Refrigerator, Stainless Steel Appliances
- Basement Description:Finished, Full
- Living area:2,322 sq. ft.
Heating and cooling
- Cooling:1 Cooling Zone, Central Air
- Heating:Baseboard, Electric, Oil
- Central air:Yes
Structure and exterior
- Year built:1971
- Building area:2,322 sq. ft.
- Lot area:0.53 Acres
- Lot Features:Corner Lot, Cul-De-Sac
- Architectural Style:Ranch
- Exterior Features:Deck, Rain Gutters
- Foundation Description:Concrete Perimeter
Schools
- High school:Taunton High School
- Middle school:John F Parker Middle School
- Elementary school:Elizabeth Pole School
Utilities
- Water:Public
- Sewer:Private Sewer
Finances and disclosures
- Price:$529,900
- Price per sq. ft.:$228.21
- Tax amount:$5,889 (2026)
Features and amenities
- Appliances:Dishwasher, Dryer, Microwave, Range, Refrigerator, Washer, Washer/Dryer
- Laundry features:Dryer, Electric Dryer Hookup, Washer, Washer/Dryer
Parking
- Total parking spaces:4
- Parking description:Off Street, Paved Drive
New listings near 50 Ellen Rd
- New
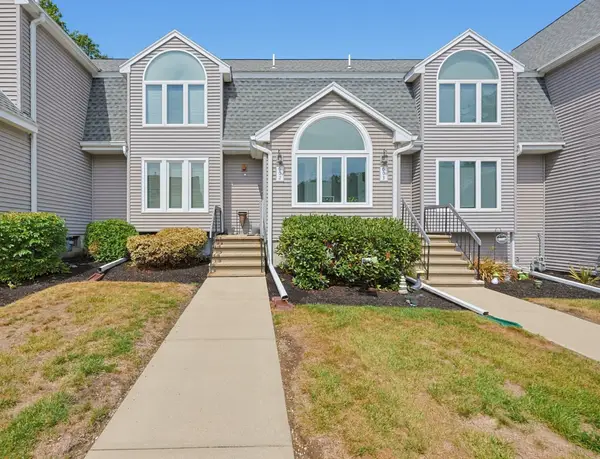 $419,000Active2 beds 3 baths1,539 sq. ft.
35 Pilgrim Village Rd #602, Taunton, MA 02780
MLS# 73580560Listed by: Keller Williams Realty - New
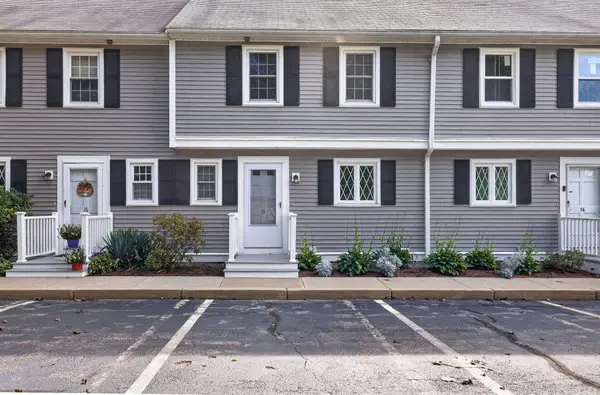 $389,900Active2 beds 2 baths1,637 sq. ft.
685 Bay St. #15, Taunton, MA 02780
MLS# 73580561Listed by: Keller Williams South Watuppa - Open Thu, 5 to 6pmNew
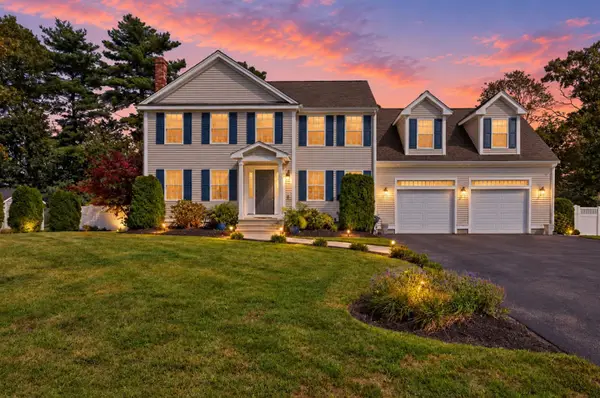 $794,990Active3 beds 3 baths2,157 sq. ft.
68 Metacomet Ave, Taunton, MA 02718
MLS# 73579516Listed by: RE/MAX Real Estate Center - New
 $59,900Active0.17 Acres
68 Sabbatia Ln, Taunton, MA 02780
MLS# 73580006Listed by: CA Real Estate and Design - Open Sat, 11am to 12:30pmNew
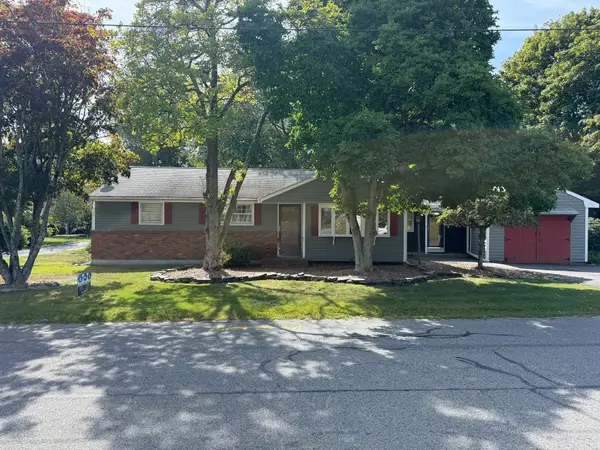 $524,900Active3 beds 1 baths1,853 sq. ft.
3 Hopewell Street, Taunton, MA 02780
MLS# 73579902Listed by: Reis Real Estate & Company Inc. - New
 $549,999Active4 beds 2 baths1,526 sq. ft.
12 Madison St, Taunton, MA 02780
MLS# 73579824Listed by: Gousby Realty Group LLC - New
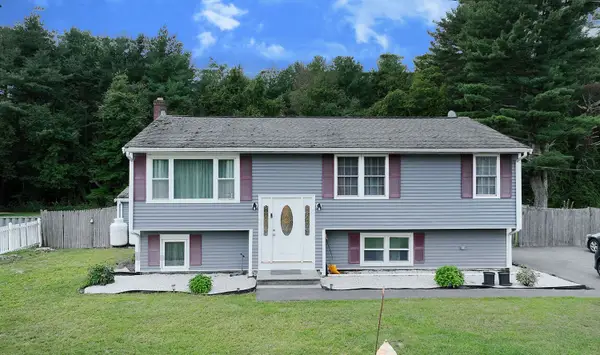 $619,999Active4 beds 2 baths1,776 sq. ft.
146 Fremont St, Taunton, MA 02780
MLS# 73577356Listed by: RISE REC - New
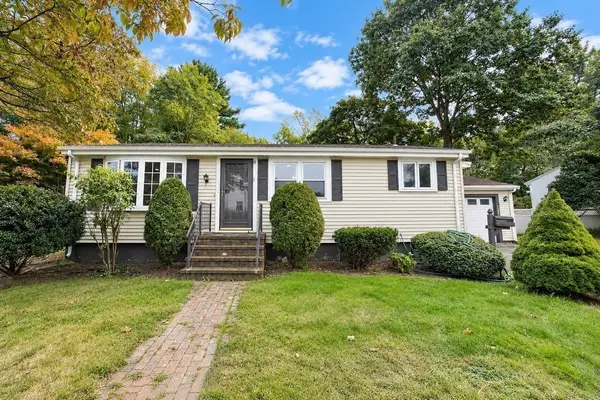 $445,000Active3 beds 1 baths1,630 sq. ft.
430 W Britannia St, Taunton, MA 02780
MLS# 73579417Listed by: JM Realty Group - New
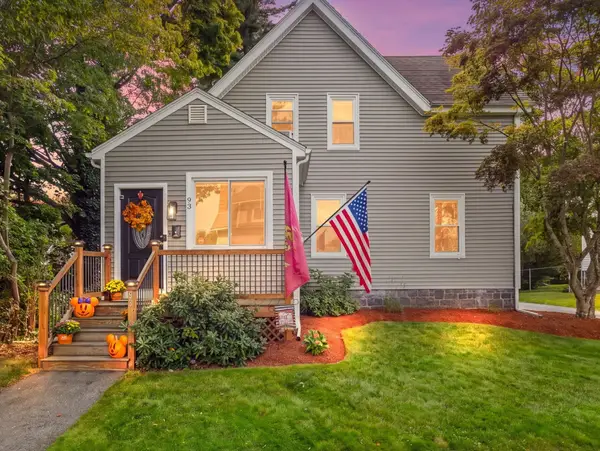 $529,900Active3 beds 2 baths1,460 sq. ft.
93 Washburn Street, Taunton, MA 02780
MLS# 73579307Listed by: RE/MAX Real Estate Center


Protect your home and budget from life's surprises with an Assurant Home Warranty, backed by a partner that supports you through every step of homeownership. Explore Plans.
© 2023 - 2026 ERA Franchise Systems LLC. All rights reserved. ERA Franchise Systems LLC fully supports the principles of the Fair Housing Act and the Equal Opportunity Act. ERA, ERA Real Estate powered, and their respective logos are registered service marks of ERA Franchise Systems LLC. Each office is independently owned and operated.