
50 Highland Street #137, Taunton, MA 02780
Local realty services provided by:Cohn & Company ERA Powered
50 Highland Street #137,Taunton, MA 02780
$273,800
- 2 Beds
- 1 Baths
- 1,152 sq. ft.
- Mobile / Manufactured
- Active
Listed by: aimee loranger
Office: bold real estate inc.
MLS#:73583162
Source:MLSPIN
Price summary
- Price:$273,800
- Price per sq. ft.:$237.67
About this home
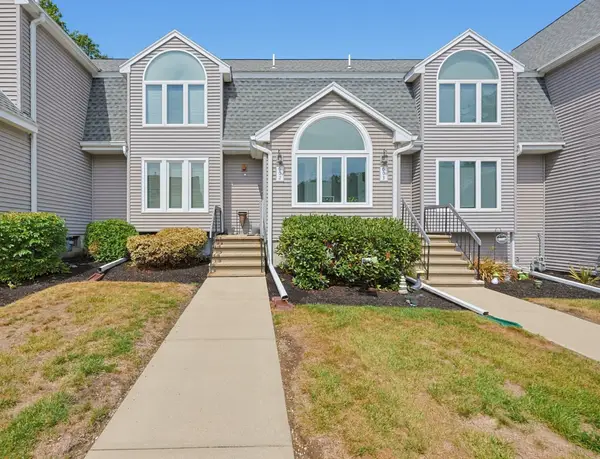
Fresh, modern and thoughtfully updated throughout! This Leisurewoods (55+) home offers a bright, functional layout with modern updates throughout. New flooring, updated lighting and fresh finishes give the home a bright, updated feel from room to room. The kitchen is a standout - featuring quartz countertops, updated cabinetry, stainless steel appliances and an open design that flows seamlessly into the main living space. The home offers two spacious bedrooms, each with a large closet, plus a versatile bonus room perfect for a home office, hobby space or additional storage. The bathroom is another standout, featuring a tiled walk-in shower with black-framed glass doors, warm wood vanity and modern fixtures for a clean, contemporary finish. The refreshed three-season room offers a bright, inviting space overlooking the wooded setting - perfect for relaxing while enjoying the added privacy. Major systems have also been recently updated providing added peace of mind, including central air (2025), gas heating system (2021) and hot water heater (2023). Additional features include a dedicated laundry area, front porch, fresh landscaping and storage shed. Located in the desirable Leisurewoods 55+ community, this home offers low-maintenance living with convenient access to community amenities. Park fee includes taxes, water, sewer, snow removal/landscaping of common areas, and access/use of the clubhouse. Come see what sets this home apart - schedule your showing today!...
Contact an agent
Home facts
- Year built:1988
- Subdivision & Development:Leisurewoods Mobile Home Park
- Listing ID #:73583162
- Updated:September 28, 2026 at 12:59 PM
Rooms and interior
- Bedrooms:2
- Total bathrooms:1
- Full bathrooms:1
- Rooms Total:9
- Flooring:Flooring - Vinyl
- Dining Description:Crown Molding, Exterior Access, Pendant, Vinyl, Window(s) - Bay/Bow/Box
- Kitchen Description:Breakfast Bar / Nook, Countertops - Stone/Granite/Solid, Crown Molding, Dishwasher, ENERGY STAR Qualified Refrigerator, Flooring - Vinyl, Gas Stove, Lighting - Overhead, Microwave, Open Floorplan, Oven, Remodeled, Stainless Steel Appliances
- Living area:1,152 sq. ft.
Heating and cooling
- Cooling:1 Cooling Zone, Central Air
- Heating:Natural Gas
- Central air:Yes
Structure and exterior
- Roof:Shingle
- Year built:1988
- Building area:1,152 sq. ft.
- Lot area:0.11 Acres
- Lot Features:Level
- Exterior Features:Enclosed, Porch, Storage
- Foundation Description:Slab
Utilities
- Water:Public
- Sewer:Public Sewer
Finances and disclosures
- Price:$273,800
- Price per sq. ft.:$237.67
Features and amenities
- Appliances:Dishwasher, ENERGY STAR Qualified Refrigerator, Microwave
- Laundry features:Crown Molding, Electric Dryer Hookup, First Floor, Lighting - Overhead, Main Level, Washer Hookup
- Amenities:Closet, Crown Molding, Finish - Sheetrock, Lighting - Overhead, Slider
Parking
- Total parking spaces:2
- Parking description:Off Street, Paved Drive
New listings near 50 Highland Street #137
- New
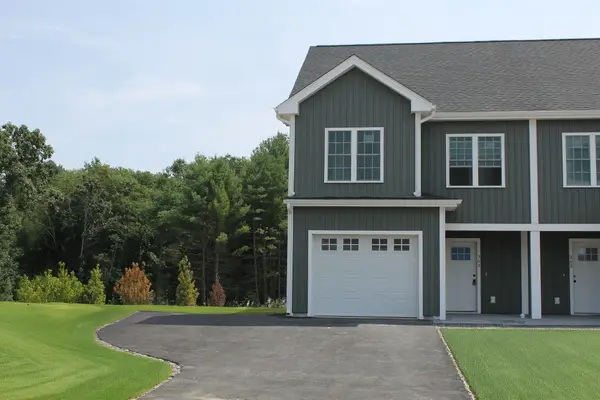 $479,900Active3 beds 3 baths1,455 sq. ft.
19 Hunter St. #2, Taunton, MA 02780
MLS# 73583147Listed by: Wood Real Estate, Inc - New
 $295,000Active2 beds 2 baths1,624 sq. ft.
50 Highland Street #35, Taunton, MA 02780
MLS# 73583123Listed by: Keller Williams Elite - Open Tue, 7 to 8pmNew
 $380,000Active4 beds 2 baths1,210 sq. ft.
16 Presbrey Ave, Taunton, MA 02780
MLS# 73582823Listed by: Milestone Realty, Inc. - New
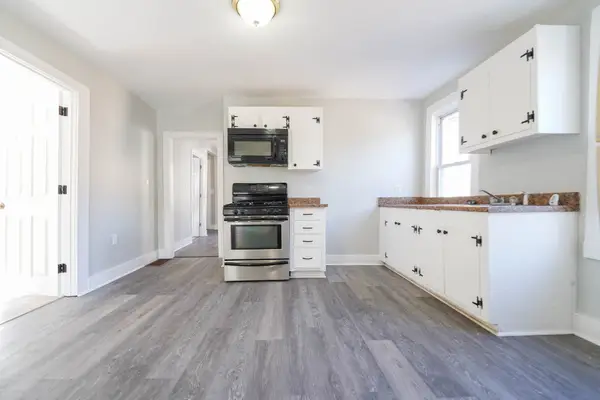 $499,900Active4 beds 2 baths1,251 sq. ft.
252 Somerset Avenue, Taunton, MA 02780
MLS# 73582253Listed by: Silva Realty Group, Inc. - New
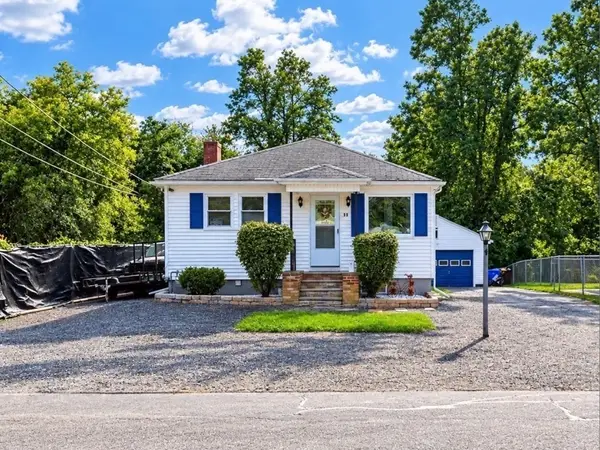 $399,000Active2 beds 1 baths1,272 sq. ft.
11 Hopewell St, Taunton, MA 02078
MLS# 73582151Listed by: The Nest Real Estate Agency, LLC - New
 $439,000Active3 beds 3 baths1,349 sq. ft.
65 Wales Street #C, Taunton, MA 02780
MLS# 73580951Listed by: Moor Realty Group - Open Tue, 5 to 6pmNew
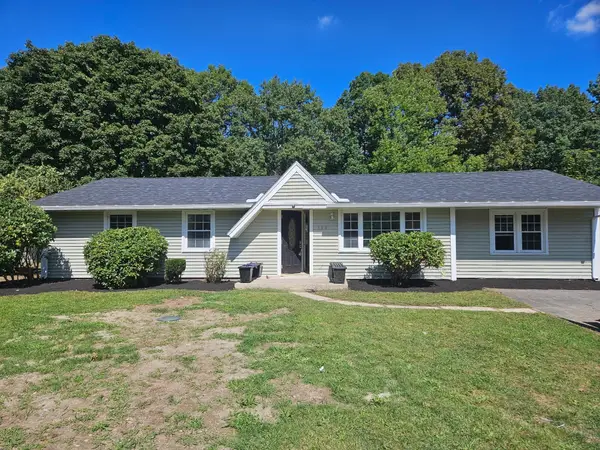 $524,900Active3 beds 1 baths1,316 sq. ft.
169 Powderhorn Dr., Taunton, MA 02780
MLS# 73580909Listed by: RE/MAX Vantage - New
 $849,900Active3 beds 3 baths2,000 sq. ft.
429/A Winthrop, Taunton, MA 02780
MLS# 73580837Listed by: Realty Executives Metro South - New
 $419,000Active2 beds 3 baths1,539 sq. ft.
35 Pilgrim Village Rd #602, Taunton, MA 02780
MLS# 73580560Listed by: Keller Williams Realty


Protect your home and budget from life's surprises with an Assurant Home Warranty, backed by a partner that supports you through every step of homeownership. Explore Plans.
© 2023 - 2026 ERA Franchise Systems LLC. All rights reserved. ERA Franchise Systems LLC fully supports the principles of the Fair Housing Act and the Equal Opportunity Act. ERA, ERA Real Estate powered, and their respective logos are registered service marks of ERA Franchise Systems LLC. Each office is independently owned and operated.