
50 Highland Street Unit 227, Taunton, MA 02780
Local realty services provided by:ERA Key Realty Services
Listed by: donna haynes dwyer, marie fisher
Office: exp realty
MLS#:1424683
Source:RI_STATEWIDE
Price summary
- Price:$275,000
- Price per sq. ft.:$239.13
- Monthly HOA dues:$854
About this home
Welcome home to this well-maintained ranch-style manufactured home in a beautiful over 55 community with comfortable one-level living and a bright, open floor plan. The updated kitchen flows seamlessly into the dining and living areas, making everyday living and entertaining easy. Vaulted ceilings in the living room and both bedrooms create an airy, spacious feel. Relax on the inviting front porch or enjoy the back deck overlooking a rare, treed lot with added privacy and a peaceful setting. A carport and shed provide convenient parking and storage. With a motivated seller, this is a wonderful opportunity to enjoy easy living in a special location. Schedule your private showing today!
Contact an agent
Home facts
- Year built:2000
- Listing ID #:1424683
- Added:16 day(s) ago
- Updated:October 15, 2026 at 03:08 PM
Rooms and interior
- Bedrooms:2
- Total bathrooms:2
- Full bathrooms:2
- Rooms Total:5
- Flooring:Carpet, Vinyl
- Bathrooms Description:Tub Shower
- Kitchen Description:Dishwasher, Microwave, Oven, Range, Refrigerator
- Basement:Yes
- Living area:1,150 sq. ft.
Heating and cooling
- Cooling:Central Air
- Heating:Forced Air, Gas
- Central air:Yes
Structure and exterior
- Year built:2000
- Building area:1,150 sq. ft.
- Architectural Style:Manufactured Home
- Construction Materials:Vinyl Siding
- Levels:1 Story
Utilities
- Water:Connected, Water Tap Fee
- Sewer:Connected, Sewer Connected
Finances and disclosures
- Price:$275,000
- Price per sq. ft.:$239.13
Features and amenities
- Appliances:Microwave, Range, Refrigerator, Washer
- Laundry features:Dryer, Washer
- Amenities:Skylights, Water Heater
Parking
- Total parking spaces:3
- Parking description:Attached, Carport, Garage
- Garage:Yes
- Garage spaces:1
 The data relating to real estate for sale on this web site comes in part from the IDX Program of the State-Wide Multiple Listing Service, Inc. Real estate listings held by brokerage firms other than ERA Key Realty Services are marked with the MLS logo and detailed information about them includes the name of the listing brokers. Information deemed reliable but not guaranteed. Copyright 2026 State-Wide MLS, Inc. All rights reserved. Date Last Update: October 15, 2026
New listings near 50 Highland Street Unit 227
- Open Sun, 11am to 12:30pmNew
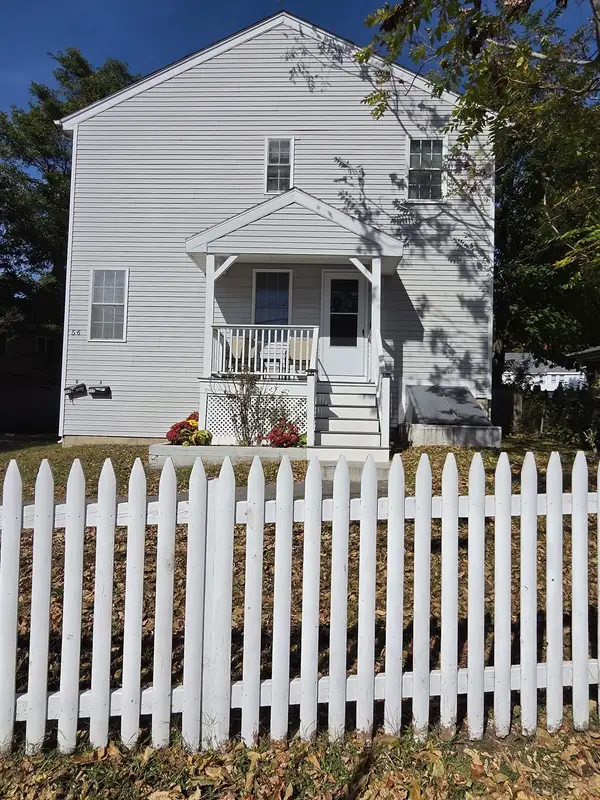 $440,000Active3 beds 2 baths1,344 sq. ft.
56 Washington St #A, Taunton, MA 02780
MLS# 73592057Listed by: Crystal Realty Assoc., Inc. - Open Sat, 11:30am to 1pmNew
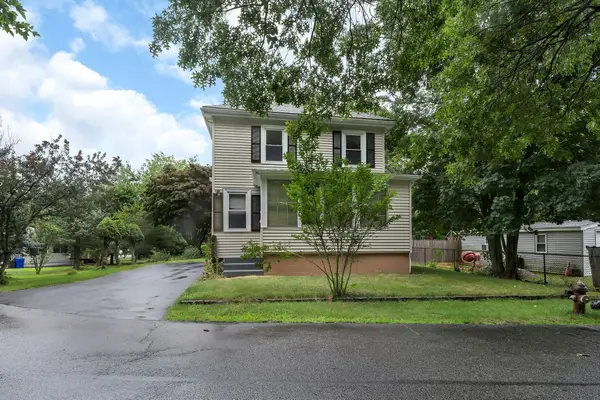 $499,900Active4 beds 3 baths1,608 sq. ft.
2 Clarendon St, Taunton, MA 02780
MLS# 73591872Listed by: Century 21 Limitless - New
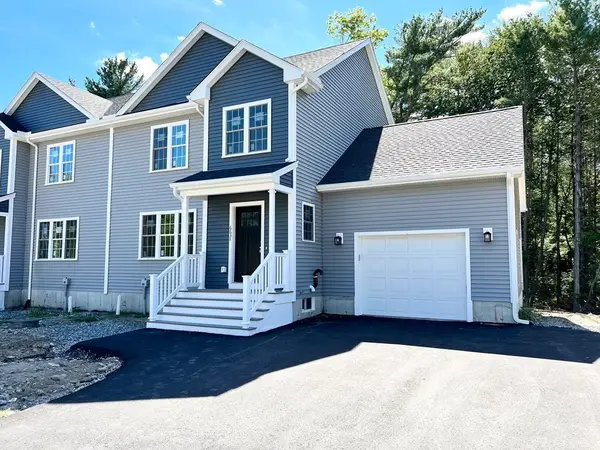 $539,900Active3 beds 3 baths1,587 sq. ft.
2 Bassett #A, Taunton, MA 02780
MLS# 73591749Listed by: Century 21 Realty Network - Open Sat, 1 to 2:30pmNew
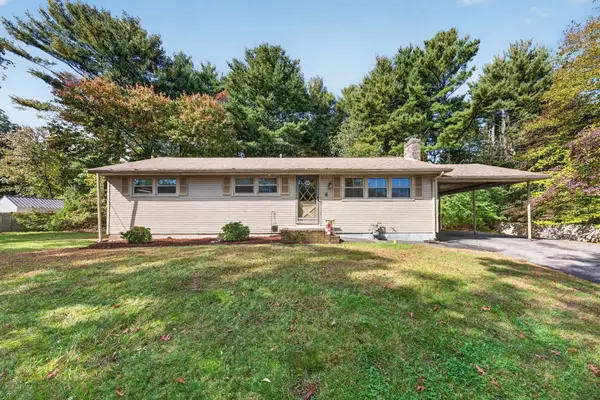 $499,900Active3 beds 1 baths1,556 sq. ft.
6 Prospect Hill St, Taunton, MA 02780
MLS# 73591626Listed by: RE/MAX Real Estate Center - New
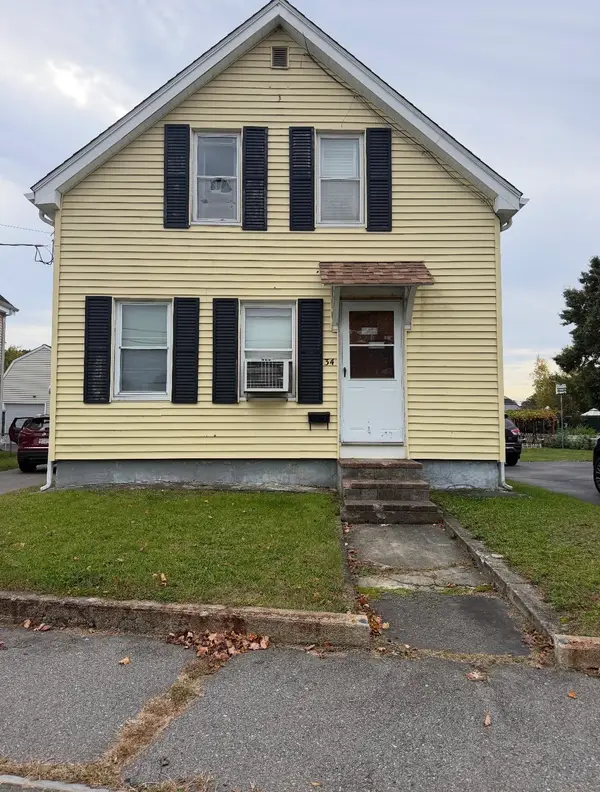 $299,900Active2 beds 1 baths750 sq. ft.
34 Floral St, Taunton, MA 02780
MLS# 73591249Listed by: Kelly Lewis Realty - Open Sat, 11am to 12:30pmNew
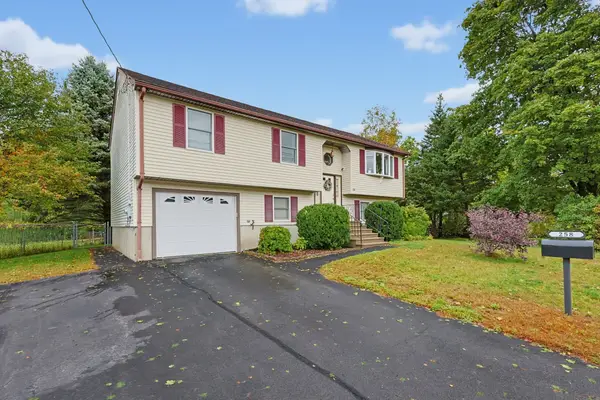 $550,000Active4 beds 2 baths1,620 sq. ft.
258 Dunbar St., Taunton, MA 02780
MLS# 73591129Listed by: Berkshire Hathaway HomeServices Evolution Properties - Open Sat, 11am to 1pmNew
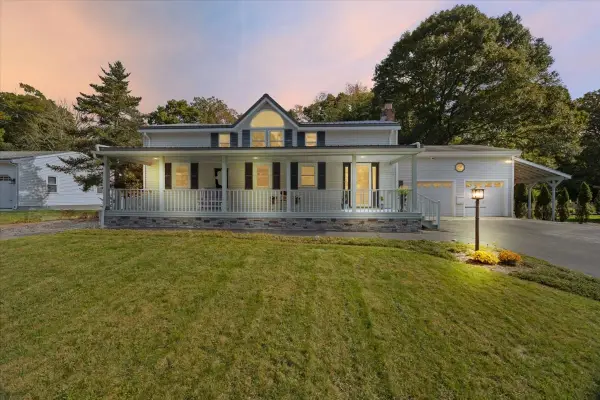 $599,900Active4 beds 3 baths2,372 sq. ft.
58 Briarwood Dr, Taunton, MA 02780
MLS# 73590860Listed by: Neighbors Realty Group, LLC - New
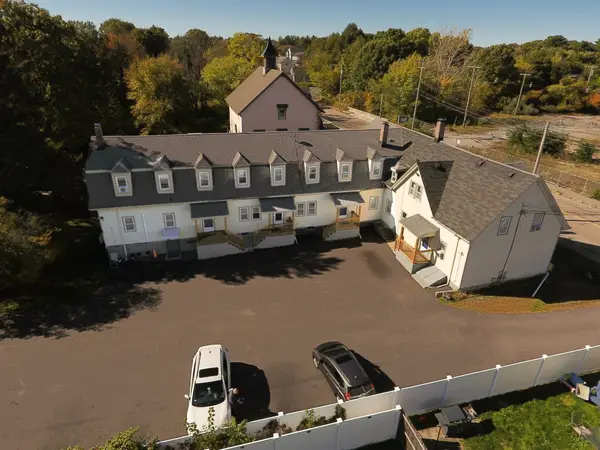 $1,350,000Active18 beds 9 baths6,797 sq. ft.
426 Whittenton Street, Taunton, MA 02780
MLS# 73590799Listed by: Century 21 Realty Network - Open Sat, 1 to 3pmNew
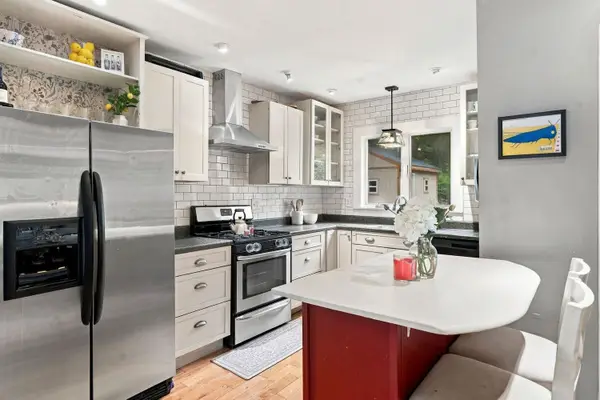 $475,000Active3 beds 2 baths1,145 sq. ft.
746 Dighton Ave, Taunton, MA 02780
MLS# 73590321Listed by: Compass - Open Sun, 1:30 to 3pmNew
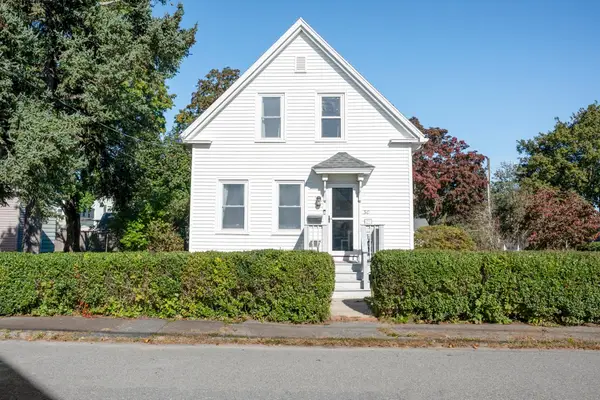 $439,990Active3 beds 2 baths840 sq. ft.
30 Garfield Street, Taunton, MA 02780
MLS# 73590257Listed by: Serhant


Protect your home and budget from life's surprises with an Assurant Home Warranty, backed by a partner that supports you through every step of homeownership. Explore Plans.
© 2023 - 2026 ERA Franchise Systems LLC. All rights reserved. ERA Franchise Systems LLC fully supports the principles of the Fair Housing Act and the Equal Opportunity Act. ERA, ERA Real Estate powered, and their respective logos are registered service marks of ERA Franchise Systems LLC. Each office is independently owned and operated.