
56 English Street, Teaticket, MA 02536
Local realty services provided by:
56 English Street,Teaticket, MA 02536
$1,290,000
- 3 Beds
- 2 Baths
- 1,825 sq. ft.
- Single family
- Pending
Listed by: cindy houlihan
Office: berkshire hathaway homeservices robert paul properties
MLS#:22602348
Source:CAPECOD
Price summary
- Price:$1,290,000
- Price per sq. ft.:$706.85
About this home
Ideally located just two homes from Great Pond and minutes to downtown Falmouth, this charming Cape-style home offers coastal living with convenience. Enjoy picturesque water views each time you return and easy access to nearby beaches, a public boat ramp, shopping, dining, and all the amenities Falmouth has to offer--all while being situated outside the flood zone. This inviting home features three bedrooms, including a first-floor primary bedroom and two additional bedrooms upstairs, providing flexibility for family and guests. The open floor plan is ideal for entertaining, featuring a warm and welcoming living/dining area with a cozy wood-burning fireplace. A bright kitchen addition showcases vaulted ceilings and skylights, filling the space with natural light. Step outside to the wraparound deck off the family room, perfect for outdoor dining or relaxing. The private yard is enhanced by beautiful perennial gardens, creating a peaceful Cape Cod retreat.
Contact an agent
Home facts
- Year built:1959
- Listing ID #:22602348
- Added:83 day(s) ago
- Updated:June 22, 2026 at 07:29 AM
Rooms and interior
- Bedrooms:3
- Total bathrooms:2
- Rooms Total:6
- Basement Description:Bulkhead Access, Full, Interior Access
- Living area:1,825 sq. ft.
Structure and exterior
- Year built:1959
- Building area:1,825 sq. ft.
- Lot area:0.4 Acres
- Lot Features:Views
- Construction Materials:Clapboard, Shingle Siding
Finances and disclosures
- Price:$1,290,000
- Price per sq. ft.:$706.85
- Tax amount:$7,462
Parking
- Parking description:Garage Door Opener, Off Street, Paved
- Garage spaces:1
 Disclaimer: All data relating to real estate for sale on this page comes from the Broker Reciprocity (BR) of the Cape Cod & Islands Multiple Listing Service, Inc. Detailed information about real estate listings held by brokerage firms other than Coldwell Banker Realty include the name of the listing broker. Neither the listing company nor <PARTICIPATING_BROKER_NAME> shall be responsible for any typographical errors, misinformation, misprints and shall be held totally harmless. The Broker providing this data believes it to be correct, but advises interested parties to confirm any item before relying on it in a purchase decision. Copyright 2026 Cape Cod & Islands Multiple Listing Service, Inc. All rights reserved.
New listings near 56 English Street
- New
 $625,000Active3 beds 4 baths1,626 sq. ft.
68 Woodland Trail #68, Falmouth, MA 02536
MLS# 73562156Listed by: Coldwell Banker Realty - Needham - Open Fri, 4 to 6pm
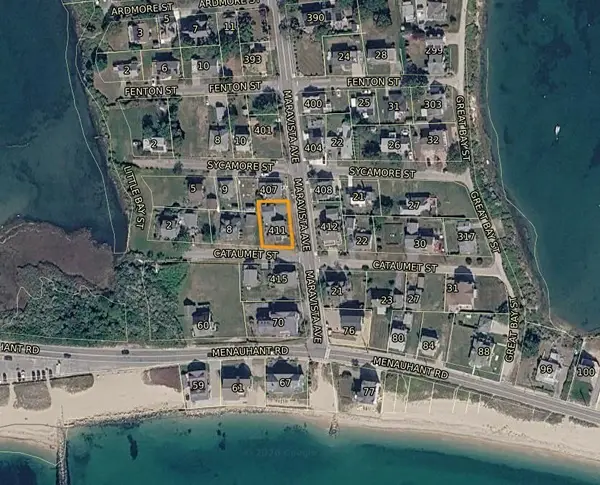 $1,400,000Active3 beds 2 baths1,365 sq. ft.
411 Maravista Ave, Falmouth, MA 02536
MLS# 73552903Listed by: Berkshire Hathaway HomeServices Robert Paul Properties  $2,950,000Active5 beds 4 baths4,603 sq. ft.
70 Menauhant, Falmouth, MA 02536
MLS# 73544315Listed by: Sotheby's International Realty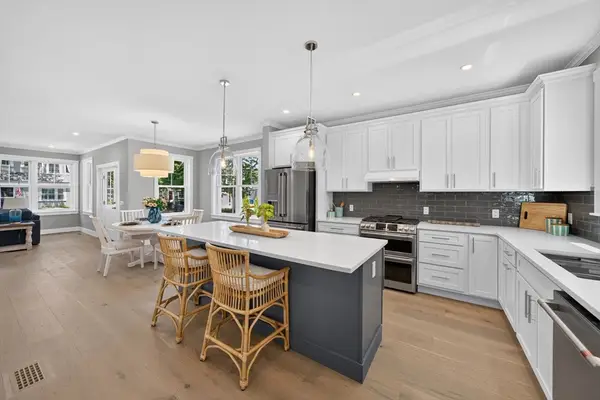 $1,374,000Active4 beds 3 baths2,000 sq. ft.
65 Cypress Street, Falmouth, MA 02536
MLS# 73540677Listed by: ALANTE Real Estate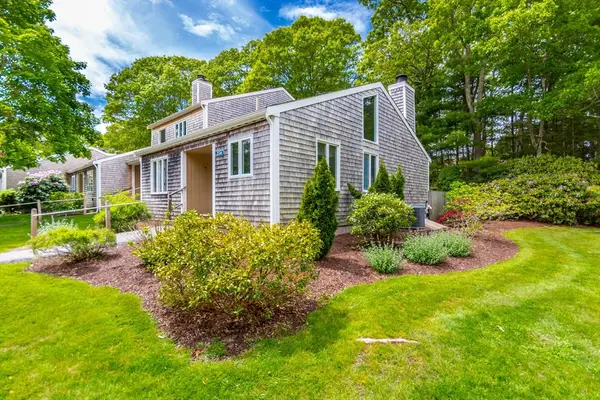 $569,000Active2 beds 2 baths1,056 sq. ft.
234 Seaward Bend #234, Falmouth, MA 02536
MLS# 73525960Listed by: Keller Williams Realty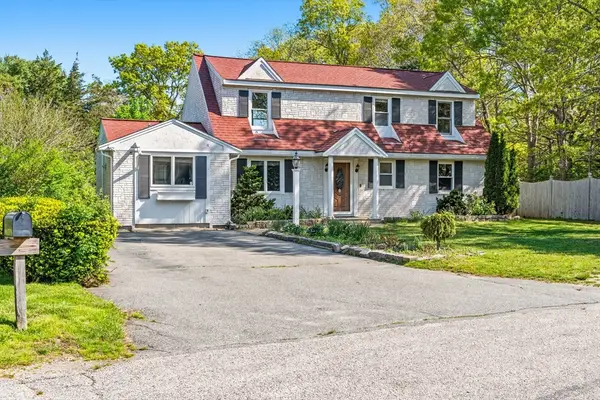 $799,000Active4 beds 3 baths2,169 sq. ft.
9 E Harbor Cir, Falmouth, MA 02536
MLS# 73522302Listed by: Keller Williams Realty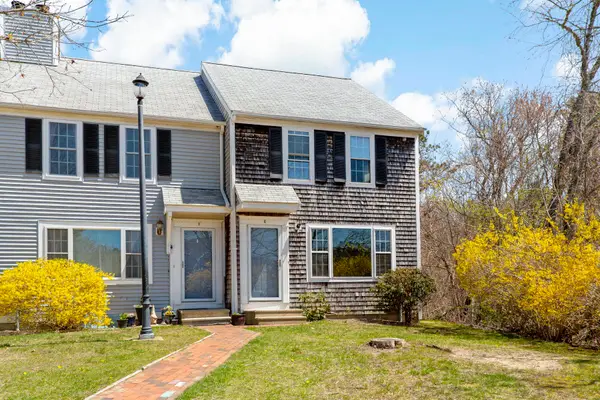 $375,000Active2 beds 2 baths1,152 sq. ft.
573 Carriage Shop Road #UNIT 73G, Teaticket, MA 02536
MLS# 22601863Listed by: COMPASS MASSACHUSETTS, LLC $808,000Active3 beds 4 baths2,865 sq. ft.
3 Muriel Lane, Teaticket, MA 02536
MLS# 22601621Listed by: KELLER WILLIAMS REALTY $1,150,000Active3 beds 2 baths2,016 sq. ft.
11 Madeline Road, Teaticket, MA 02536
MLS# 22502477Listed by: KINLIN GROVER COMPASS


Protect your home and budget from life's surprises with an Assurant Home Warranty, backed by a partner that supports you through every step of homeownership. Explore Plans.
© 2023 - 2026 ERA Franchise Systems LLC. All rights reserved. ERA Franchise Systems LLC fully supports the principles of the Fair Housing Act and the Equal Opportunity Act. ERA, ERA Real Estate powered, and their respective logos are registered service marks of ERA Franchise Systems LLC. Each office is independently owned and operated.