
124 Apache Way #124, Tewksbury, MA 01876
Local realty services provided by:ERA Hart Sargis-Breen Real Estate
124 Apache Way #124,Tewksbury, MA 01876
$469,000
- 2 Beds
- 2 Baths
- 1,274 sq. ft.
- Condominium
- Active
Listed by: alison ludwig, alison ludwig
Office: keller williams realty-merrimack
MLS#:73559696
Source:MLSPIN
Price summary
- Price:$469,000
- Price per sq. ft.:$368.13
- Monthly HOA dues:$403
About this home
Location, condition, and value come together in this move-in-ready townhouse at sought-after Indian Ridge! Ideally situated near the end of the complex, this sun-filled home offers a peaceful setting with wooded views and exceptional privacy. The fully applianced galley-style kitchen features a sunny breakfast nook and opens to a spacious living and dining area with hardwood flooring and access to a private deck. A perfect spot for morning coffee or relaxing outdoors. Upstairs, hardwood flooring continues through two generously sized bedrooms. The primary bedroom features a walk-in closet, an additional oversized closet, and a charming window seat with built-in storage. The shared full bath has been tastefully updated with a granite-topped vanity, new lighting, and modern fixtures. Additional features include a one-car garage, deeded driveway parking, and a lower level with vinyl flooring. Recent updates include Harvey replacement windows and a hot water tank (2021). Residents of this professionally managed, pet-friendly community enjoy outstanding amenities, including a clubhouse, fitness center, tennis courts, scenic walking paths, beautifully maintained landscaping, and picturesque fountain ponds. Conveniently located with easy access to major highways, shopping, dining, and everyday conveniences, this home offers the perfect combination of comfort, convenience, and low-maintenance living....
Contact an agent
Home facts
- Year built:1984
- Listing ID #:73559696
- Updated:August 13, 2026 at 11:08 AM
Rooms and interior
- Bedrooms:2
- Total bathrooms:2
- Full bathrooms:1
- Half bathrooms:1
- Rooms Total:5
- Flooring:Hardwood, Tile, Vinyl
- Dining Description:Hardwood, Overhead
- Kitchen Description:Dining Area, Dishwasher, Flooring - Stone/Ceramic Tile, Gas Stove, Lighting - Overhead, Microwave, Range, Refrigerator, Stainless Steel Appliances
- Living area:1,274 sq. ft.
Heating and cooling
- Cooling:1 Cooling Zone, Central Air
- Heating:Forced Air, Natural Gas
- Central air:Yes
Structure and exterior
- Roof:Shingle
- Year built:1984
- Building area:1,274 sq. ft.
- Construction Materials:Frame
- Exterior Features:Deck - Wood
Utilities
- Water:Public
- Sewer:Public Sewer
Finances and disclosures
- Price:$469,000
- Price per sq. ft.:$368.13
- Tax amount:$5,602 (2025)
Features and amenities
- Appliances:Dishwasher, Dryer, Microwave, Range, Refrigerator, Washer
- Laundry features:Dryer, Electric Dryer Hookup, First Floor, In Unit, Washer, Washer Hookup
- Amenities:High Speed Internet, Tennis Court(s)
Parking
- Total parking spaces:2
- Parking description:Attached, Deeded, Garage Door Opener, Off Street, Paved
- Garage:Yes
- Garage spaces:1
New listings near 124 Apache Way #124
- New
 $580,000Active3 beds 2 baths1,612 sq. ft.
91 Lake Street, Tewksbury, MA 01876
MLS# 73562960Listed by: LAER Realty Partners - Open Sat, 10 to 11:30amNew
 $934,900Active6 beds 4 baths3,815 sq. ft.
45 Oxford Rd, Tewksbury, MA 01876
MLS# 73562741Listed by: J. Borstell Real Estate, Inc. - Open Sat, 12 to 2pmNew
 $729,999Active3 beds 2 baths2,049 sq. ft.
813 Main St #2, Tewksbury, MA 01876
MLS# 73562625Listed by: Doherty Properties - Open Sat, 11am to 1pmNew
 $549,000Active3 beds 1 baths984 sq. ft.
59 Pratt St, Tewksbury, MA 01876
MLS# 73562495Listed by: Keller Williams Realty - Open Sat, 10am to 12pmNew
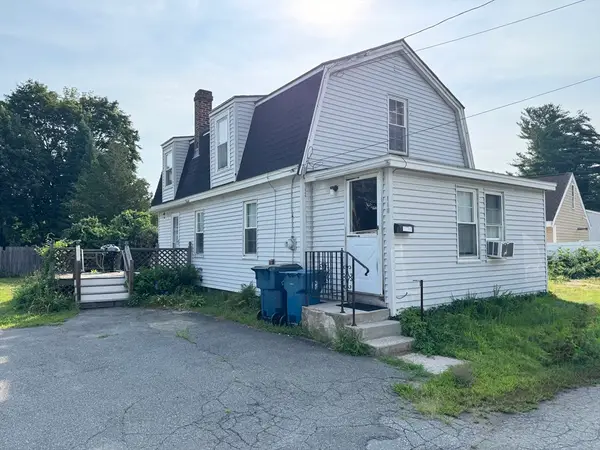 $395,000Active2 beds 1 baths1,308 sq. ft.
112 Florence Street, Tewksbury, MA 01876
MLS# 73562512Listed by: Diamond Key Real Estate - Open Sat, 11:30am to 1pmNew
 $799,900Active3 beds 2 baths1,762 sq. ft.
40 Bradford, Tewksbury, MA 01876
MLS# 73561642Listed by: Berkshire Hathaway HomeServices Verani Realty Haverhill - Open Sat, 12 to 2pmNew
 $699,900Active3 beds 2 baths1,520 sq. ft.
1 Oak St, Tewksbury, MA 01876
MLS# 73561681Listed by: Austin Realty Group - New
 $550,000Active2 beds 2 baths1,884 sq. ft.
52 Birdie Ln #52, Tewksbury, MA 01876
MLS# 73561663Listed by: Compass - Open Sat, 11am to 1pmNew
 $624,900Active3 beds 2 baths1,373 sq. ft.
60 Juniper Ln #60, Tewksbury, MA 01876
MLS# 73561320Listed by: RE/MAX Real Estate Center - New
 $549,900Active3 beds 2 baths2,466 sq. ft.
77 Merrimack Meadows Ln #77, Tewksbury, MA 01876
MLS# 73558931Listed by: Coldwell Banker Realty


Protect your home and budget from life's surprises with an Assurant Home Warranty, backed by a partner that supports you through every step of homeownership. Explore Plans.
© 2023 - 2026 ERA Franchise Systems LLC. All rights reserved. ERA Franchise Systems LLC fully supports the principles of the Fair Housing Act and the Equal Opportunity Act. ERA, ERA Real Estate powered, and their respective logos are registered service marks of ERA Franchise Systems LLC. Each office is independently owned and operated.