
24 Sandalwood Circle, Tewksbury, MA 01876
Local realty services provided by:ERA Hart Sargis-Breen Real Estate
24 Sandalwood Circle,Tewksbury, MA 01876
$899,900
- 4 Beds
- 4 Baths
- 2,680 sq. ft.
- Single family
- Active
Upcoming open houses
- Sat, Nov 2111:00 am - 01:00 pm
- Sun, Nov 2212:00 pm - 02:00 pm
Listed by: karen j. dame
Office: century 21 north east
MLS#:73603558
Source:MLSPIN
Price summary
- Price:$899,900
- Price per sq. ft.:$335.78
About this home
OH Sat 11/21 11-1:00 & Sunday 11/22 12-2:00 Set on a lovely cul-de-sac this Colonial, with an attached PERMITTED FAMILY/INLAW SUITE, offers a spacious & functional floor plan. Highlights include an oversized attached cathedral family room w/skylights and fireplace open to the large eat in kitchen, formal dining room w/tray ceiling & hdwd flooring and a separate living room or office. A laundry room, 1/2 bath and dramatic 2-story hardwood foyer complete the main level. There are 3 bedrooms on the 2nd fl, main bathroom and a front-to-back PRIMARY SUITE with private bathroom & walk-in closet. The lower level is finished offering a playroom, entrance to the 2c garage and walk-out to the backyard. The full, unfinished basement under the family/inlaw suite provides great storage space or expansion possibilities. . **The attached family/inlaw suite (576sf) has an eat in kitchen, living room, cozy bedroom, bathroom w/shower, as well as a PRIVATE ENTRANCE, DRIVEWAY & DECK. This property offers tremendous storage space, large back yard and is waiting for its new owner to make updates & design touches to make this home their own. Property will be tied into town sewer prior to closing. Floor plans attached. All dimensions provided by 3rd party....
Contact an agent
Home facts
- Year built:1990
- Listing ID #:73603558
- Updated:November 19, 2026 at 04:55 PM
Rooms and interior
- Bedrooms:4
- Total bathrooms:4
- Full bathrooms:3
- Half bathrooms:1
- Rooms Total:12
- Flooring:Carpet, Flooring - Vinyl, Flooring - Wall to Wall Carpet, Hardwood, Tile, Vinyl
- Dining Description:Coffered Ceiling(s), Decorative Molding, Hardwood, Overhead
- Bathrooms Description:Bathroom, Bathroom - 3/4
- Kitchen Description:Balcony / Deck, Breakfast Bar / Nook, Dining Area, Dishwasher, Exterior Access, Flooring - Stone/Ceramic Tile, Kitchen, Lighting - Overhead, Range, Recessed Lighting, Refrigerator, Slider
- Bedroom Description:Bedroom
- Basement Description:Finished, Full, Garage Access, Interior Entry, Walk-Out Access
- Living area:2,680 sq. ft.
Heating and cooling
- Cooling:Window Unit(s)
- Heating:Forced Air, Natural Gas
Structure and exterior
- Roof:Shingle
- Year built:1990
- Building area:2,680 sq. ft.
- Lot area:1.01 Acres
- Lot Features:Cul-De-Sac, Level, Wooded
- Architectural Style:Colonial
- Construction Materials:Frame
- Exterior Features:Deck - Wood
- Foundation Description:Concrete Perimeter
Utilities
- Water:Public
- Sewer:Private Sewer, Public Sewer
Finances and disclosures
- Price:$899,900
- Price per sq. ft.:$335.78
- Tax amount:$10,074 (2026)
Features and amenities
- Appliances:Dishwasher, Dryer, Range, Refrigerator, Washer
- Laundry features:Dryer, First Floor, Flooring - Stone/Ceramic Tile, Washer
- Amenities:Ceiling Fan(s), Gas Water Heater, In-Law Floorplan, Lighting - Overhead, Recessed Lighting, Walk-in Closet(s)
Parking
- Total parking spaces:6
- Parking description:Paved, Paved Drive, Under
- Garage:Yes
- Garage spaces:2
New listings near 24 Sandalwood Circle
- Open Sat, 11am to 1pmNew
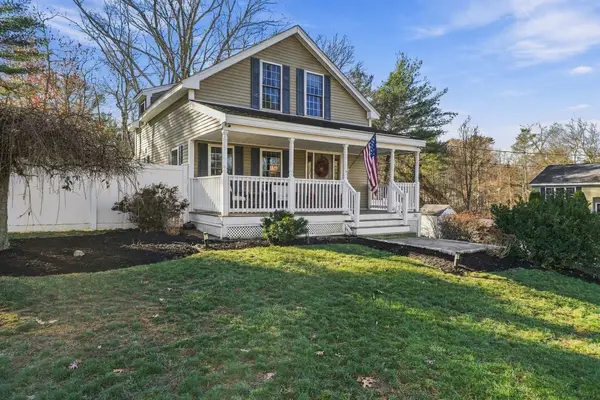 $650,000Active3 beds 2 baths1,229 sq. ft.
30 Texas Road, Tewksbury, MA 01876
MLS# 73603384Listed by: Jill & Co. Realty Group - New
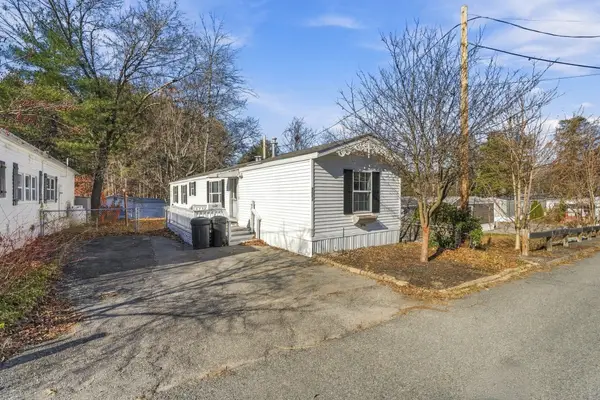 $210,000Active2 beds 2 baths980 sq. ft.
137 Leicester Street, Tewksbury, MA 01876
MLS# 73602962Listed by: Silver Key Homes Realty - Open Sat, 11:30am to 1:30pmNew
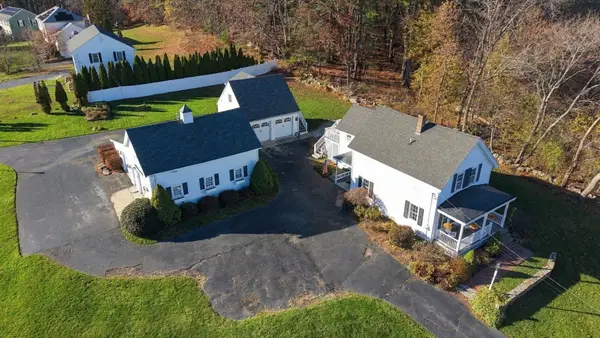 $829,900Active3 beds 4 baths2,552 sq. ft.
71 Pike St, Tewksbury, MA 01876
MLS# 73602816Listed by: Elite Realty Experts, LLC - Open Thu, 4 to 6pmNew
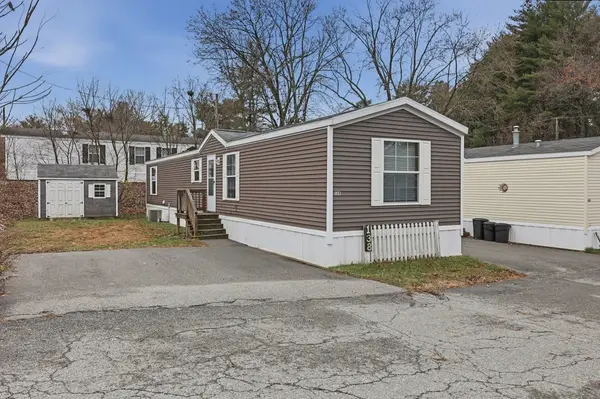 $230,000Active2 beds 2 baths924 sq. ft.
138 Booth Street, Tewksbury, MA 01876
MLS# 73602644Listed by: Lamacchia Realty, Inc. - New
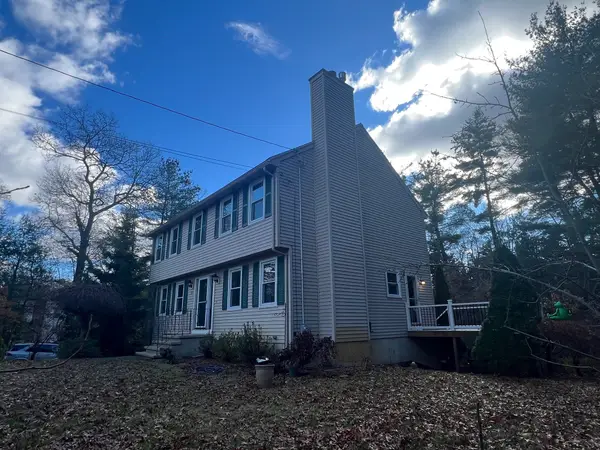 $850,000Active3 beds 2 baths1,944 sq. ft.
115 Salem Rd, Tewksbury, MA 01876
MLS# 73602477Listed by: Engel & Volkers By the Sea - New
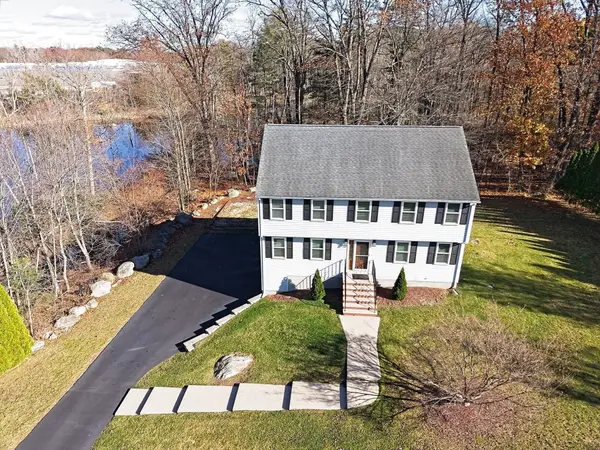 Listed by ERA$840,000Active4 beds 3 baths2,247 sq. ft.
35 Jodi Dr, Tewksbury, MA 01876
MLS# 73601950Listed by: ERA Key Realty Services - Open Sat, 11am to 12:30pmNew
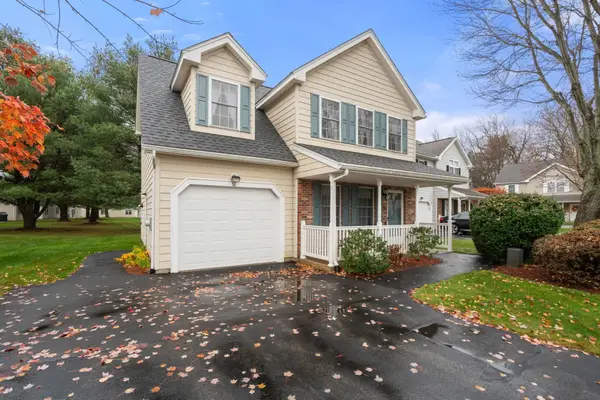 $549,900Active2 beds 2 baths1,390 sq. ft.
56 Birdie Ln #56, Tewksbury, MA 01876
MLS# 73601087Listed by: Coldwell Banker Realty - Cambridge 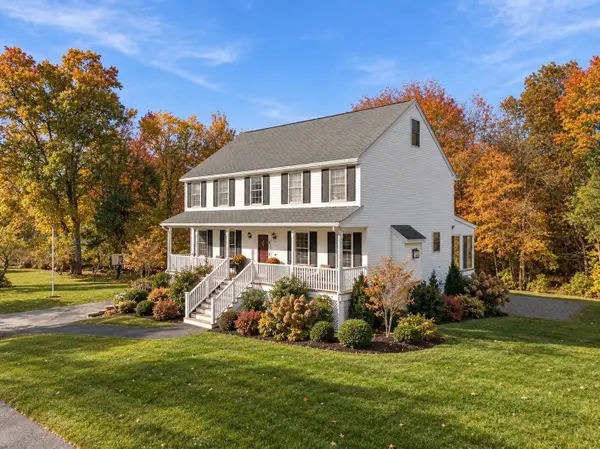 $989,900Active4 beds 3 baths2,854 sq. ft.
26 Jodi Drive, Tewksbury, MA 01876
MLS# 73599494Listed by: Compass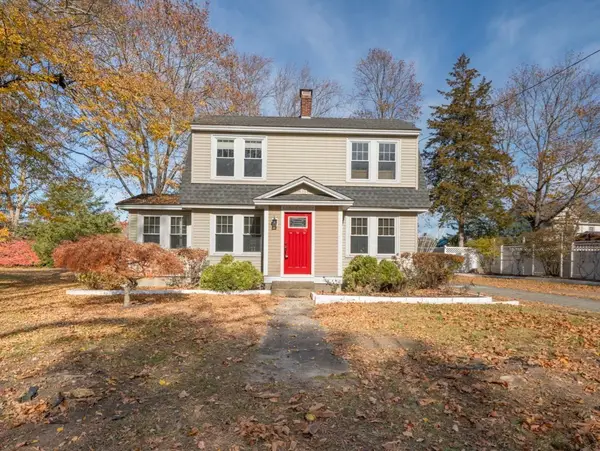 $635,000Active3 beds 1 baths1,484 sq. ft.
101 Pleasant St, Tewksbury, MA 01876
MLS# 73599386Listed by: Northern Light Realty, Inc.


Protect your home and budget from life's surprises with an Assurant Home Warranty, backed by a partner that supports you through every step of homeownership. Explore Plans.
© 2023 - 2026 ERA Franchise Systems LLC. All rights reserved. ERA Franchise Systems LLC fully supports the principles of the Fair Housing Act and the Equal Opportunity Act. ERA, ERA Real Estate powered, and their respective logos are registered service marks of ERA Franchise Systems LLC. Each office is independently owned and operated.