
30 Texas Road, Tewksbury, MA 01876
Local realty services provided by:ERA M. Connie Laplante Real Estate
30 Texas Road,Tewksbury, MA 01876
$650,000
- 3 Beds
- 2 Baths
- 1,229 sq. ft.
- Single family
- Active
Upcoming open houses
- Sat, Nov 2111:00 am - 01:00 pm
Listed by: hannah o'shaughnessy
Office: jill & co. realty group
MLS#:73603384
Source:MLSPIN
Price summary
- Price:$650,000
- Price per sq. ft.:$528.89
About this home
Welcome to this charming, move-in-ready home tucked away on a desirable side street in Tewksbury! From the quaint farmer’s porch to the sun-filled interior, this home offers the perfect blend of warmth, comfort, and functionality. The open-concept living and dining areas feature beautiful hardwood floors and a thoughtfully designed wine fridge tucked beneath the staircase, creating an inviting space for entertaining and everyday living. The kitchen is equally impressive, showcasing upgraded cabinetry, granite countertops, stainless steel appliances, slate flooring, and direct access to the back deck—perfect for summer gatherings and outdoor dining. A spacious first-floor half bath with laundry adds everyday convenience. Upstairs, you’ll find three well-proportioned bedrooms, soaring ceilings, and a generously sized full bathroom complete with a double vanity. Outside, enjoy a fully fenced backyard with a storage shed and back deck, offering plenty of room to relax, entertain, and enjoy the seasons. The home has also seen several valuable updates, including a new AC condenser and electric heat pump (2022), hot water heater (2022), fenced backyard (2023), updated dishwasher, added garbage disposal, and a refreshed front walkway and retaining wall (2023–2024). Sunny, welcoming, and lovingly maintained, this is the kind of home that just feels right from the moment you walk in. A wonderful opportunity to enjoy all that desirable Tewksbury has to offer! Showings to start Friday 11/20 and Open House Saturday 11/21 11:00-1:00....
Contact an agent
Home facts
- Year built:1930
- Listing ID #:73603384
- Updated:November 19, 2026 at 10:54 PM
Rooms and interior
- Bedrooms:3
- Total bathrooms:2
- Full bathrooms:1
- Half bathrooms:1
- Rooms Total:6
- Flooring:Carpet, Hardwood, Stone / Slate, Tile
- Dining Description:Hardwood, Recessed Lighting
- Kitchen Description:Countertops - Stone/Granite/Solid, Deck - Exterior, Dishwasher, Flooring - Stone/Ceramic Tile, Microwave, Range, Recessed Lighting, Refrigerator, Stainless Steel Appliances, Wine Refrigerator
- Basement Description:Unfinished
- Living area:1,229 sq. ft.
Heating and cooling
- Cooling:Central Air
- Heating:Forced Air, Heat Pump, Oil
- Central air:Yes
Structure and exterior
- Roof:Shingle
- Year built:1930
- Building area:1,229 sq. ft.
- Lot area:0.31 Acres
- Architectural Style:Colonial
- Construction Materials:Frame
- Exterior Features:Deck, Porch, Storage
- Foundation Description:Stone
Schools
- High school:Tewksbury Memorial
- Middle school:John Wynn Middle
- Elementary school:Heathbrook
Utilities
- Water:Public
- Sewer:Public Sewer
Finances and disclosures
- Price:$650,000
- Price per sq. ft.:$528.89
- Tax amount:$7,289 (2026)
Features and amenities
- Appliances:Dishwasher, Dryer, Microwave, Range, Refrigerator, Washer, Wine Refrigerator
- Laundry features:Bathroom - Half, Dryer, First Floor, Flooring - Stone/Ceramic Tile, Main Level, Washer
Parking
- Total parking spaces:4
- Parking description:Paved
New listings near 30 Texas Road
- Open Sat, 11am to 1pmNew
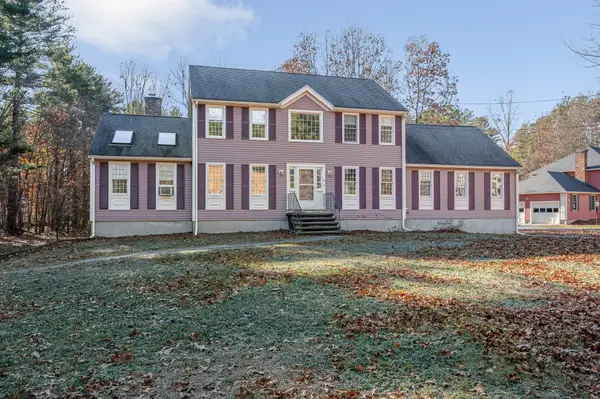 $899,900Active4 beds 4 baths2,680 sq. ft.
24 Sandalwood Circle, Tewksbury, MA 01876
MLS# 73603558Listed by: Century 21 North East - New
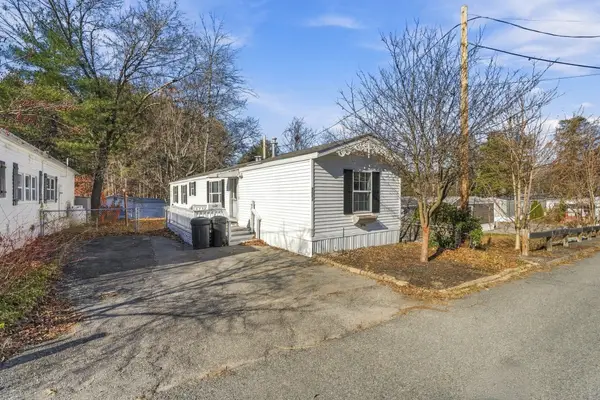 $210,000Active2 beds 2 baths980 sq. ft.
137 Leicester Street, Tewksbury, MA 01876
MLS# 73602962Listed by: Silver Key Homes Realty - Open Sat, 11:30am to 1:30pmNew
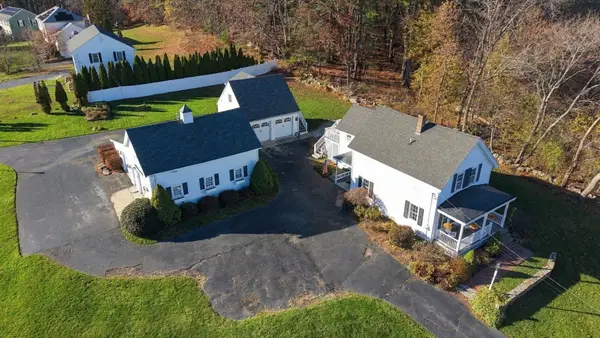 $829,900Active3 beds 4 baths2,552 sq. ft.
71 Pike St, Tewksbury, MA 01876
MLS# 73602816Listed by: Elite Realty Experts, LLC - Open Thu, 4 to 6pmNew
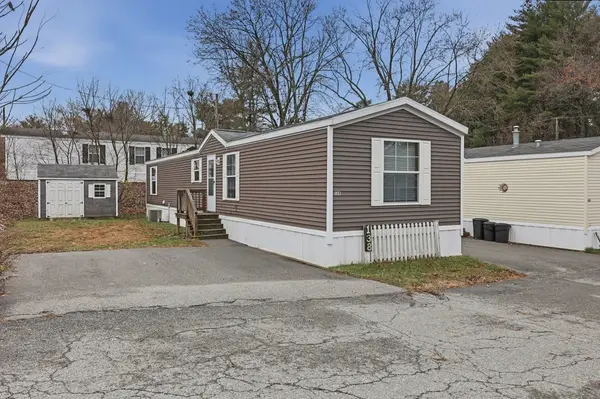 $230,000Active2 beds 2 baths924 sq. ft.
138 Booth Street, Tewksbury, MA 01876
MLS# 73602644Listed by: Lamacchia Realty, Inc. - New
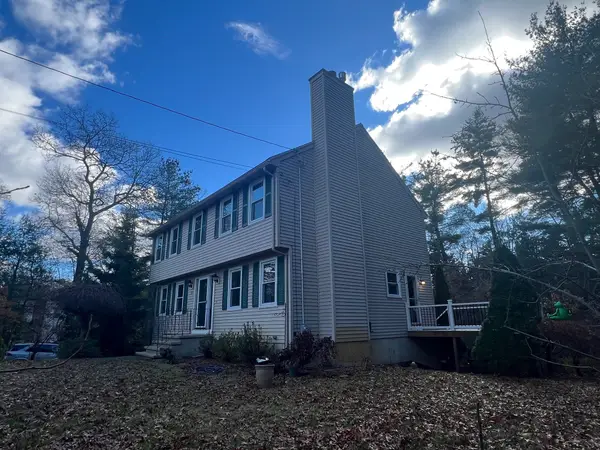 $850,000Active3 beds 2 baths1,944 sq. ft.
115 Salem Rd, Tewksbury, MA 01876
MLS# 73602477Listed by: Engel & Volkers By the Sea - New
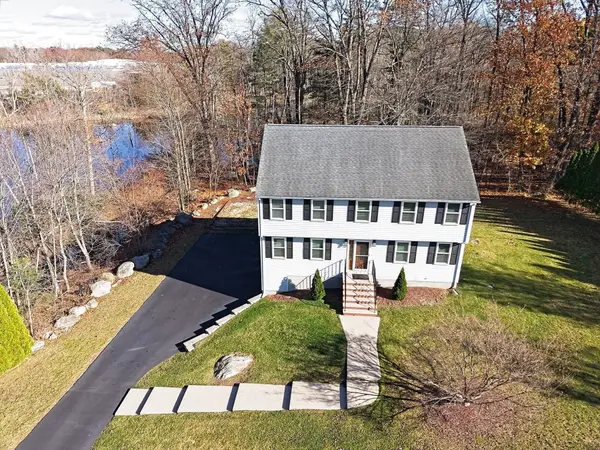 Listed by ERA$840,000Active4 beds 3 baths2,247 sq. ft.
35 Jodi Dr, Tewksbury, MA 01876
MLS# 73601950Listed by: ERA Key Realty Services - Open Sat, 11am to 12:30pmNew
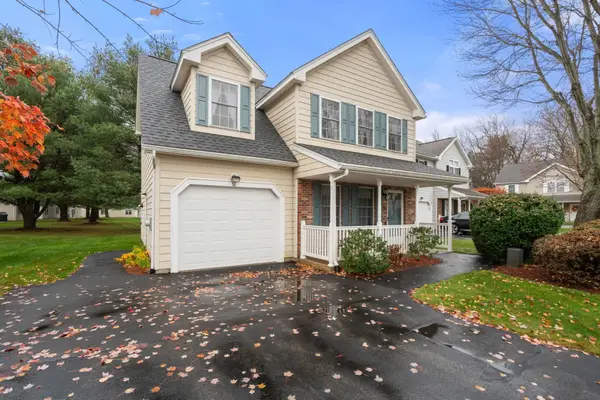 $549,900Active2 beds 2 baths1,390 sq. ft.
56 Birdie Ln #56, Tewksbury, MA 01876
MLS# 73601087Listed by: Coldwell Banker Realty - Cambridge 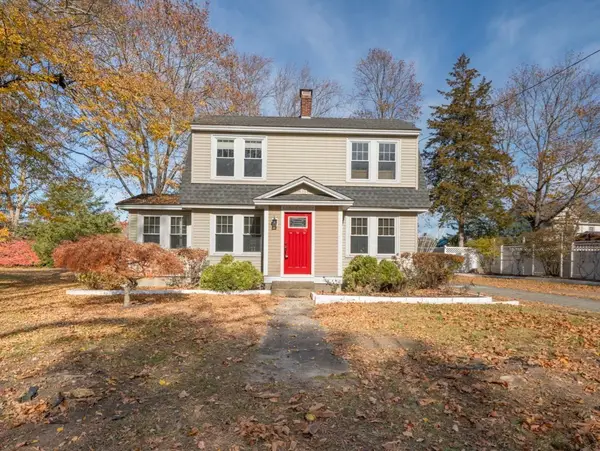 $635,000Active3 beds 1 baths1,484 sq. ft.
101 Pleasant St, Tewksbury, MA 01876
MLS# 73599386Listed by: Northern Light Realty, Inc.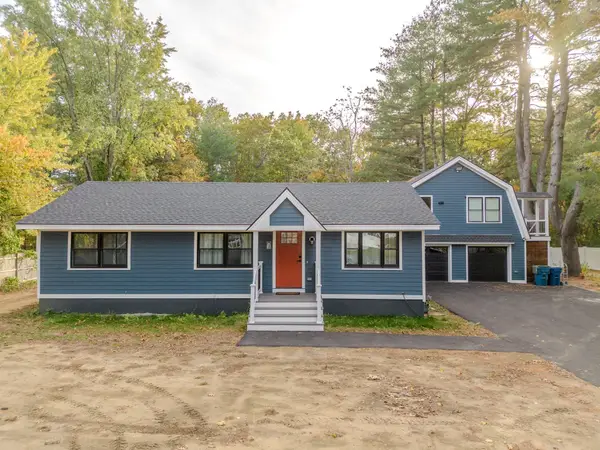 $1,150,000Active3 beds 3 baths1,956 sq. ft.
237 Salem Rd, Tewksbury, MA 01876
MLS# 73599258Listed by: Dell Realty Inc.


Protect your home and budget from life's surprises with an Assurant Home Warranty, backed by a partner that supports you through every step of homeownership. Explore Plans.
© 2023 - 2026 ERA Franchise Systems LLC. All rights reserved. ERA Franchise Systems LLC fully supports the principles of the Fair Housing Act and the Equal Opportunity Act. ERA, ERA Real Estate powered, and their respective logos are registered service marks of ERA Franchise Systems LLC. Each office is independently owned and operated.