
25 Noons Drive, Truro, MA 02666
Local realty services provided by:ERA Hart Sargis-Breen Real Estate
25 Noons Drive,Truro, MA 02666
$1,395,000
- 3 Beds
- 2 Baths
- 2,192 sq. ft.
- Single family
- Active
Listed by: michael minore
Office: gibson sotheby's international realty
MLS#:73569546
Source:MLSPIN
Price summary
- Price:$1,395,000
- Price per sq. ft.:$636.41
About this home
Postcard-worthy views of Cape Cod Bay are showcased from each room on the main level of this beautifully maintained ranch-style/contemporary influenced home. Relax and enjoy spectacular sunsets over the Bay from your year-round residence or seasonal retreat. Tucked away on a private road, this three-bedroom, two-bath home has been thoughtfully updated in recent years, featuring a new kitchen, updated bathrooms, replacement windows, a new furnace, and numerous additional improvements. Sited to maximize its exceptional water views, the home offers direct access to its gardens and spacious deck from nearly every main-level room. The deck features a relaxing whirlpool spa, creating the perfect setting for outdoor enjoyment. The main living area is ideal for entertainment, with a spacious living room featuring cathedral ceilings, a wood-burning fireplace, and expansive glass sliders that open to the deck and views beyond. The adjoining kitchen is equipped with stainless steel appliances, granite countertops, and flows seamlessly into a separate dining room.Also located on the main level are two bedrooms, including a generous primary suite with abundant closet space, a sitting area and home office nook, en-suite bath, and direct deck access. The guest bedroom is also generously sized and features sliders opening to the deck. The third bedroom is located on the lower level and offers its own private walkout entrance, making it ideal for guests or extended family. This level also includes a spacious laundry room and ample storage space. Whether you're seeking a full-time residence or a Cape Cod getaway, 25 Noon Drive offers a rare opportunity to enjoy stunning bay views, privacy, and comfortable coastal living....
Contact an agent
Home facts
- Year built:1969
- Listing ID #:73569546
- Updated:September 17, 2026 at 11:06 AM
Rooms and interior
- Bedrooms:3
- Total bathrooms:2
- Full bathrooms:2
- Rooms Total:5
- Flooring:Hardwood, Tile, Vinyl
- Dining Description:Deck - Exterior, Hardwood, Recessed Lighting, Slider
- Kitchen Description:Cabinets - Upgraded, Countertops - Stone/Granite/Solid, Dining Area, Dishwasher, Flooring - Hardwood, Refrigerator, Water Treatment
- Basement Description:Full, Walk-Out Access
- Living area:2,192 sq. ft.
Heating and cooling
- Cooling:Central Air
- Heating:Forced Air, Oil
- Central air:Yes
Structure and exterior
- Roof:Shingle
- Year built:1969
- Building area:2,192 sq. ft.
- Lot area:0.67 Acres
- Architectural Style:Ranch
- Exterior Features:Deck, Deck - Composite, Patio, Storage
- Foundation Description:Concrete Perimeter
Utilities
- Water:Private
- Sewer:Private Sewer
Finances and disclosures
- Price:$1,395,000
- Price per sq. ft.:$636.41
- Tax amount:$5,296 (2026)
Features and amenities
- Appliances:Dishwasher, Dryer, Refrigerator, Washer, Water Treatment
- Laundry features:Dryer, Washer
Parking
- Total parking spaces:4
- Parking description:Off Street
New listings near 25 Noons Drive
- New
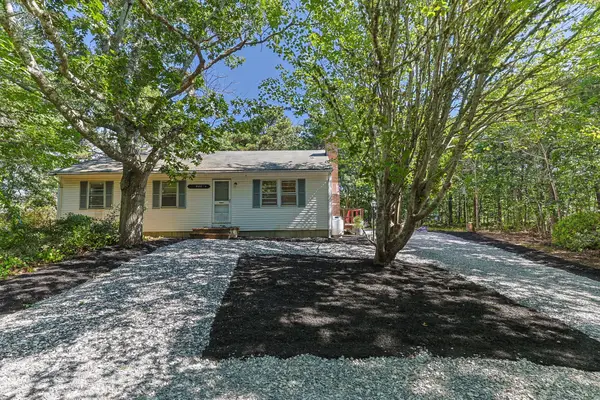 $799,000Active3 beds 1 baths1,107 sq. ft.
4 So Highland Way, Truro, MA 02652
MLS# 73575435Listed by: Thomas D. Brown RE Associates - New
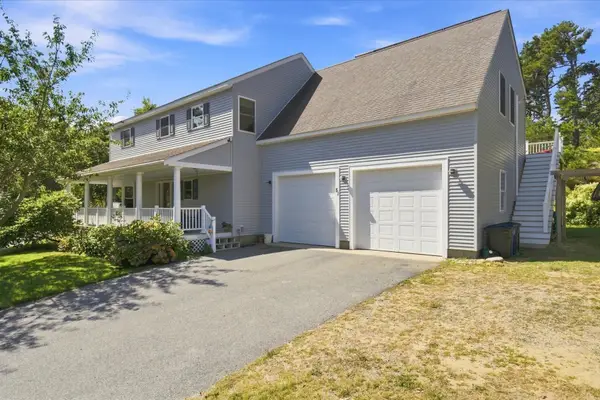 $2,200,000Active4 beds 4 baths2,724 sq. ft.
51 N Pamet Rd, Truro, MA 02666
MLS# 73572733Listed by: Remax Revolution  $5,000,000Active4 beds 4 baths5,824 sq. ft.
8 Schardt Way, Truro, MA 02666
MLS# 73571790Listed by: Gibson Sotheby's International Realty $789,000Active3 beds 2 baths1,013 sq. ft.
32 Highland Road, Truro, MA 02666
MLS# 73571624Listed by: Gibson Sotheby's International Realty $649,000Active2 beds 1 baths438 sq. ft.
658 Shore Rd #8, Truro, MA 02652
MLS# 73569456Listed by: Thomas D. Brown RE Associates $465,000Active1 beds 1 baths377 sq. ft.
482 Shore Road #19, Truro, MA 02652
MLS# 73569012Listed by: Keller Williams Realty Boston-Metro | South End $3,250,000Active5 beds 4 baths2,618 sq. ft.
20 Cormorant Road, Truro, MA 02666
MLS# 73567790Listed by: Gibson Sotheby's International Realty $1,145,000Active3 beds 2 baths2,116 sq. ft.
53 Highland Road, Truro, MA 02652
MLS# 73565559Listed by: Thomas D. Brown RE Associates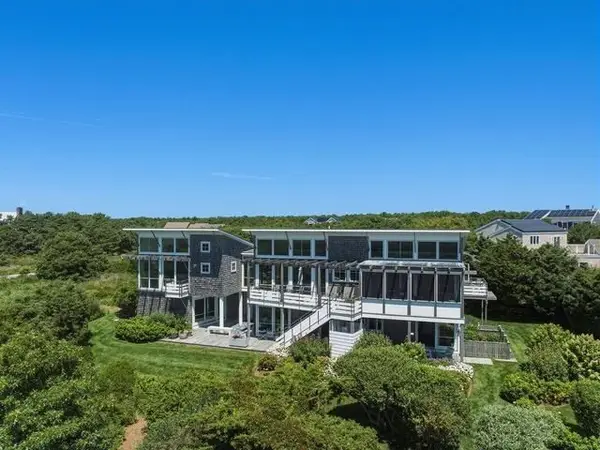 $3,850,000Active4 beds 4 baths3,352 sq. ft.
44 Twine Field Rd, Truro, MA 02652
MLS# 73565209Listed by: Berkshire Hathaway HomeServices Robert Paul Properties


Protect your home and budget from life's surprises with an Assurant Home Warranty, backed by a partner that supports you through every step of homeownership. Explore Plans.
© 2023 - 2026 ERA Franchise Systems LLC. All rights reserved. ERA Franchise Systems LLC fully supports the principles of the Fair Housing Act and the Equal Opportunity Act. ERA, ERA Real Estate powered, and their respective logos are registered service marks of ERA Franchise Systems LLC. Each office is independently owned and operated.