
8 Schardt Way, Truro, MA 02666
Local realty services provided by:ERA Hart Sargis-Breen Real Estate
Listed by: team rick & devin
Office: gibson sotheby's international realty
MLS#:73571790
Source:MLSPIN
Price summary
- Price:$4,600,000
- Price per sq. ft.:$789.84
About this home
There are beautiful homes on Cape Cod, and then there are properties whose scale, setting and presence place them in a category entirely on their own. Privately set at the end of a quiet North Truro cul-de-sac, 8 Schardt Way is one of those rare gems—a Chatham-like estate in scale and sophistication, surrounded by the untamed beauty of the Outer Cape and just minutes from Provincetown. Built by Cape Associates in 2009, the four-bedroom, three-and-one-half-bath residence offers an impressive 5,824 square feet of living space on approximately 3.7 private acres. Elevated above its surroundings, the home captures sweeping views toward Provincetown and Cape Cod Bay from almost every room—expansive skies, changing light and unforgettable sunsets become part of everyday life. The residence was created on a scale rarely encountered on the Outer Cape. Generous living and entertaining spaces invite a house filled with family and friends, while the expansive grounds provide the extraordinary feeling of having your own world within one of Cape Cod's most treasured landscapes. This is a property that gives purpose to coming home—where summer weekends become traditions, children and grandchildren return year after year, friends gather around the pool, and spectacular Cape sunsets remind you exactly why you chose to be here. A saltwater in-ground pool creates a private resort-like setting, while a heated three-bay garage, heated driveway track, radiant basement floors, 30kW Kohler automatic generator and extensive recent mechanical upgrades provide exceptional year-round comfort. The primary suite offers its own private sanctuary, highlighted by a BainUltra ThermoMasseur bath. There is a certain feeling that comes with owning a property of this significance—a sense of arrival, permanence and belonging. A place worthy of what you have accomplished....
Contact an agent
Home facts
- Year built:2009
- Listing ID #:73571790
- Updated:October 24, 2026 at 11:28 AM
Rooms and interior
- Bedrooms:4
- Total bathrooms:4
- Full bathrooms:3
- Half bathrooms:1
- Rooms Total:9
- Flooring:Hardwood, Stone / Slate, Tile, Wood
- Kitchen Description:Dishwasher, Microwave, Oven, Range, Range Hood, Refrigerator, Water Softner, Water Treatment
- Basement Description:Full, Interior Entry, Walk-Out Access
- Living area:5,824 sq. ft.
Heating and cooling
- Cooling:Central Air
- Heating:Central, Forced Air, Natural Gas
- Central air:Yes
Structure and exterior
- Roof:Shingle
- Year built:2009
- Building area:5,824 sq. ft.
- Lot area:3.7 Acres
- Lot Features:Corner Lot, Gentle Sloping
- Architectural Style:Cape
- Exterior Features:Balcony, Deck, Decorative Lighting, Garden, Outdoor Shower, Patio, Porch - Enclosed, Professional Landscaping, Stone Wall, Storage
- Foundation Description:Concrete Perimeter
Utilities
- Water:Private
- Sewer:Private Sewer
Finances and disclosures
- Price:$4,600,000
- Price per sq. ft.:$789.84
- Tax amount:$26,279 (2026)
Features and amenities
- Appliances:Dishwasher, Dryer, Microwave, Range, Range Hood, Refrigerator, Washer, Water Treatment
- Laundry features:Dryer, Gas Dryer Hookup, Washer
- Amenities:Central Vacuum, Wet Bar, Wired For Sound
- Pool features:In Ground, Private Pool
Parking
- Total parking spaces:9
- Parking description:Attached, Heated Garage, Insulated, Off Street, Paved, Paved Drive, Storage, Workshop in Garage
- Garage:Yes
- Garage spaces:3
New listings near 8 Schardt Way
- Open Sat, 11am to 1pmNew
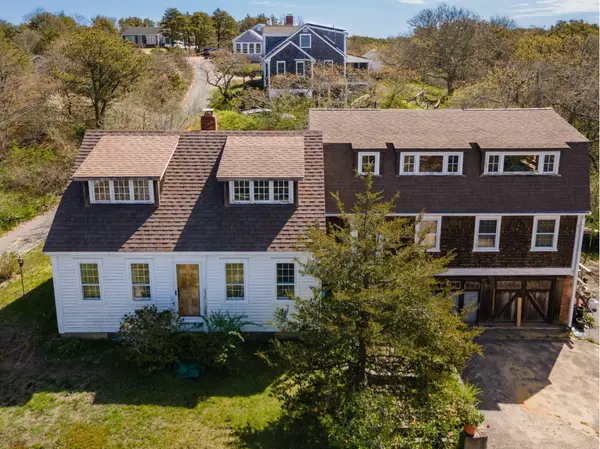 $1,250,000Active3 beds 3 baths2,197 sq. ft.
10 Benson, Truro, MA 02666
MLS# 73594500Listed by: McDevitt REALTORS® - New
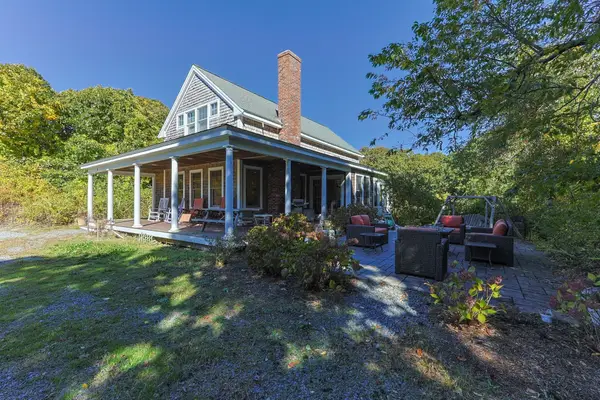 $1,450,000Active3 beds 3 baths1,822 sq. ft.
10 Perry Rd, Truro, MA 02666
MLS# 73592867Listed by: Thomas D. Brown RE Associates - New
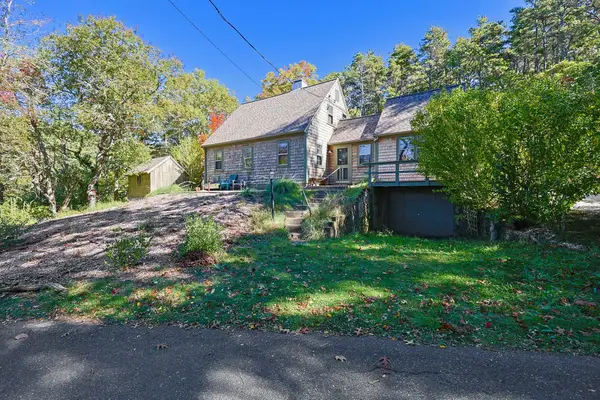 $1,395,000Active3 beds 3 baths1,615 sq. ft.
102 Prince Valley Rd, Truro, MA 02666
MLS# 73592901Listed by: Thomas D. Brown RE Associates - New
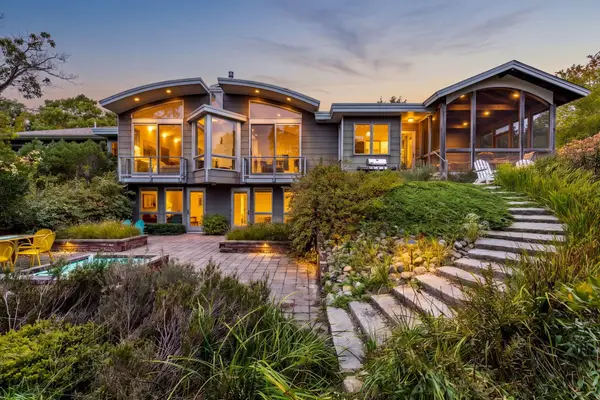 $1,925,000Active3 beds 3 baths3,238 sq. ft.
4 Sylvias Way, Truro, MA 02666
MLS# 73590731Listed by: Gibson Sotheby's International Realty - New
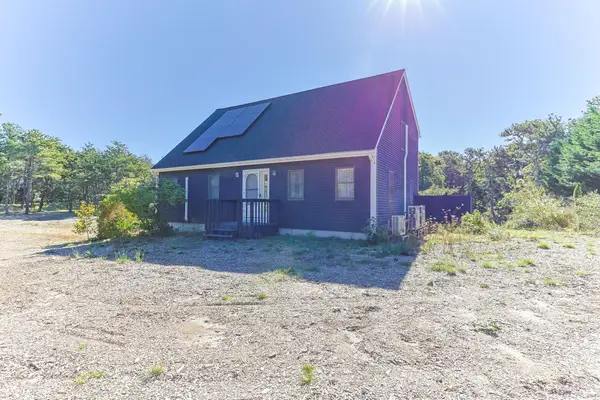 $1,095,000Active3 beds 2 baths1,960 sq. ft.
5 Houser Way, Truro, MA 02652
MLS# 73590558Listed by: William Raveis Provincetown - New
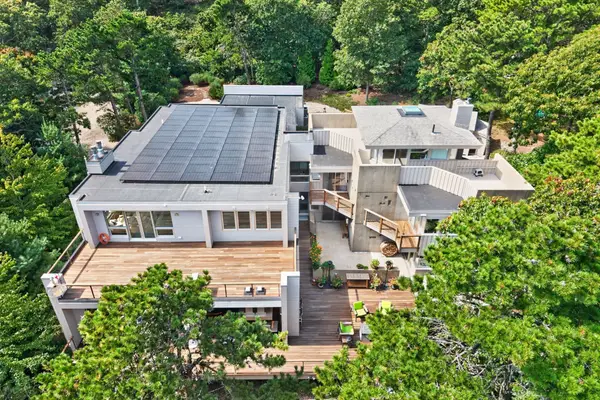 $4,250,000Active4 beds 6 baths5,865 sq. ft.
6 Huckleberry Lane, Truro, MA 02666
MLS# 73590565Listed by: Berkshire Hathaway HomeServices Robert Paul Properties 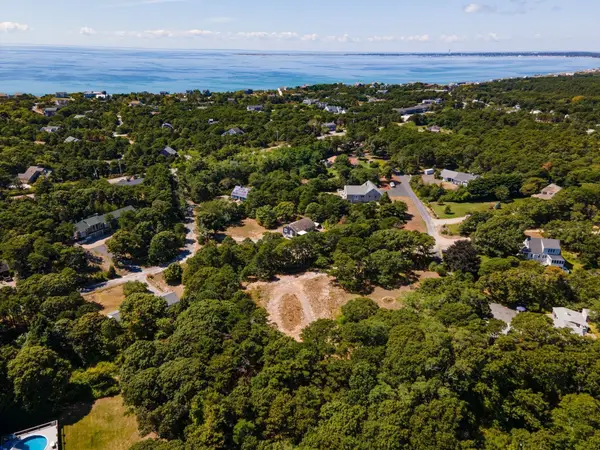 $599,000Active1.42 Acres
7 Arrowhead Farm Road, Truro, MA 02666
MLS# 73589438Listed by: Gibson Sotheby's International Realty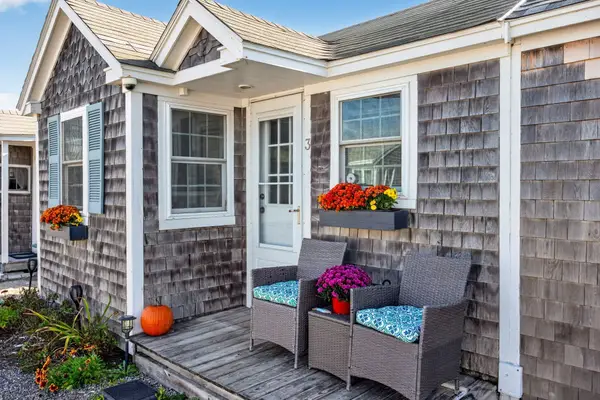 $349,000Active1 beds 1 baths222 sq. ft.
642 Shore Road #3, Truro, MA 02652
MLS# 73589024Listed by: Gibson Sotheby's International Realty $1,515,000Active3 beds 4 baths3,411 sq. ft.
8 Leeward Passage, Truro, MA 02666
MLS# 73582536Listed by: Christie's International Real Estate Atlantic Brokerage $2,200,000Active3 beds 2 baths2,266 sq. ft.
4 Sandpiper Ave, Truro, MA 02666
MLS# 73582351Listed by: Berkshire Hathaway HomeServices Robert Paul Properties


Protect your home and budget from life's surprises with an Assurant Home Warranty, backed by a partner that supports you through every step of homeownership. Explore Plans.
© 2023 - 2026 ERA Franchise Systems LLC. All rights reserved. ERA Franchise Systems LLC fully supports the principles of the Fair Housing Act and the Equal Opportunity Act. ERA, ERA Real Estate powered, and their respective logos are registered service marks of ERA Franchise Systems LLC. Each office is independently owned and operated.