
482 Shore Road #19, Truro, MA 02652
Local realty services provided by:Metropolitan Homes
Listed by: lisa g. loveland
Office: keller williams realty boston-metro | south end
MLS#:73569012
Source:MLSPIN
Price summary
- Price:$465,000
- Price per sq. ft.:$1,233.42
- Monthly HOA dues:$608
About this home
Wake up to the beauty of Cape Cod in this charming year-round, 1-bedroom, 1-bath waterfront condo in North Truro, ideally located just 2 miles from Provincetown. The light-filled living area enjoys beautiful Cape Cod Bay views and opens to a private deck overlooking the water—the perfect spot for morning coffee, evening cocktails, or simply taking in the ever-changing coastal scenery.The bedroom offers an entirely different Cape perspective, with views across Pilgrim Lake to the iconic Truro sand dunes, giving this special property water and landscape views from both sides.Enjoy the ease of coastal living with two parking spaces and the seasonal bus/shuttle line nearby for effortless access to Provincetown’s restaurants, galleries, shops, beaches and nightlife.Whether you’re looking for a year-round home, weekend escape, or investment opportunity, this is a rare chance to own your own piece of the Outer Cape—waterfront living, spectacular views and Provincetown just minutes away.
Contact an agent
Home facts
- Year built:1969
- Listing ID #:73569012
- Updated:September 17, 2026 at 10:33 AM
Rooms and interior
- Bedrooms:1
- Total bathrooms:1
- Full bathrooms:1
- Rooms Total:3
- Living area:377 sq. ft.
Heating and cooling
- Cooling:Ductless
- Heating:Ductless
Structure and exterior
- Roof:Shingle
- Year built:1969
- Building area:377 sq. ft.
- Exterior Features:Deck
Utilities
- Water:Public
- Sewer:Private Sewer
Finances and disclosures
- Price:$465,000
- Price per sq. ft.:$1,233.42
- Tax amount:$2,628 (2026)
Features and amenities
- Amenities:Entrance Foyer
Parking
- Total parking spaces:2
- Parking description:Exclusive Parking
New listings near 482 Shore Road #19
- New
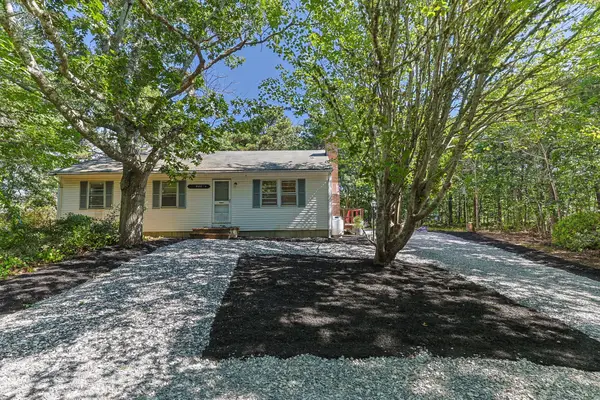 $799,000Active3 beds 1 baths1,107 sq. ft.
4 So Highland Way, Truro, MA 02652
MLS# 73575435Listed by: Thomas D. Brown RE Associates - New
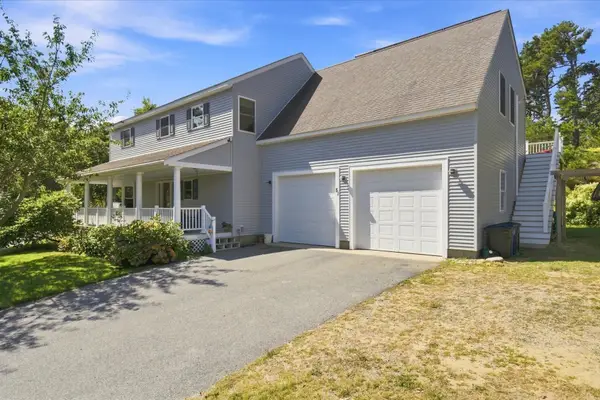 $2,200,000Active4 beds 4 baths2,724 sq. ft.
51 N Pamet Rd, Truro, MA 02666
MLS# 73572733Listed by: Remax Revolution  $5,000,000Active4 beds 4 baths5,824 sq. ft.
8 Schardt Way, Truro, MA 02666
MLS# 73571790Listed by: Gibson Sotheby's International Realty $789,000Active3 beds 2 baths1,013 sq. ft.
32 Highland Road, Truro, MA 02666
MLS# 73571624Listed by: Gibson Sotheby's International Realty $1,395,000Active3 beds 2 baths2,192 sq. ft.
25 Noons Drive, Truro, MA 02666
MLS# 73569546Listed by: Gibson Sotheby's International Realty $649,000Active2 beds 1 baths438 sq. ft.
658 Shore Rd #8, Truro, MA 02652
MLS# 73569456Listed by: Thomas D. Brown RE Associates $3,250,000Active5 beds 4 baths2,618 sq. ft.
20 Cormorant Road, Truro, MA 02666
MLS# 73567790Listed by: Gibson Sotheby's International Realty $1,145,000Active3 beds 2 baths2,116 sq. ft.
53 Highland Road, Truro, MA 02652
MLS# 73565559Listed by: Thomas D. Brown RE Associates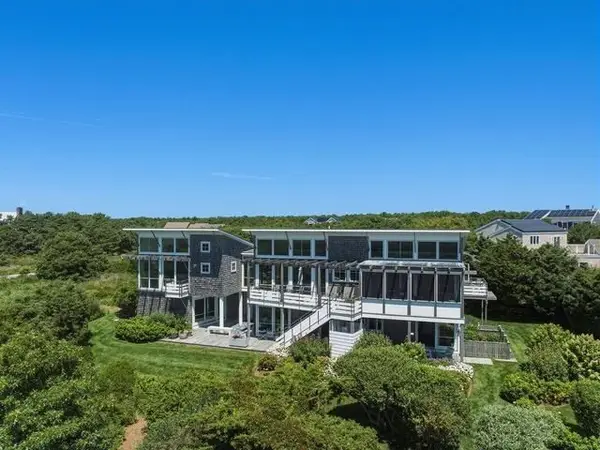 $3,850,000Active4 beds 4 baths3,352 sq. ft.
44 Twine Field Rd, Truro, MA 02652
MLS# 73565209Listed by: Berkshire Hathaway HomeServices Robert Paul Properties


Protect your home and budget from life's surprises with an Assurant Home Warranty, backed by a partner that supports you through every step of homeownership. Explore Plans.
© 2023 - 2026 ERA Franchise Systems LLC. All rights reserved. ERA Franchise Systems LLC fully supports the principles of the Fair Housing Act and the Equal Opportunity Act. ERA, ERA Real Estate powered, and their respective logos are registered service marks of ERA Franchise Systems LLC. Each office is independently owned and operated.