
11 Lawndale Rd, Tyngsborough, MA 01879
Local realty services provided by:Cohn & Company ERA Powered
11 Lawndale Rd,Tyngsborough, MA 01879
$1,495,000
- 4 Beds
- 3 Baths
- 4,344 sq. ft.
- Single family
- Active
Listed by: greater boston home team
Office: greater boston home buying
MLS#:73532145
Source:MLSPIN
Price summary
- Price:$1,495,000
- Price per sq. ft.:$344.15
About this home
Be ready for the next Nor’easter! This extensively renovated 4BR, 2.5BA home offers a whole-house generator already integrated into the electrical system, plus a heated 3-car garage for comfort and convenience all winter. Set well back from the road on 2+ acres, the property offers privacy and a long driveway with plenty of guest parking. Inside, extensive renovations combine luxury-level finishes with updated systems throughout. The stunning chef’s kitchen features a 9-ft island, quartz countertops, custom cabinetry, farmhouse sink, new appliances and double wall ovens, with generous living spaces and a heated 4-season sunroom for year-round enjoyment. The finished lower level adds valuable flexibility for a family room, office, gym, wine bar or guest space. A brand-new 5-bedroom septic system and spacious lot provide additional flexibility for buyers interested in exploring future ADU possibilities, subject to applicable requirements and approvals. When summer returns, the heated in-ground pool is ready for entertaining and relaxing at home. Beautifully updated and thoughtfully designed for all four New England seasons, this is a home with the space, flexibility and special features that are hard to find all in one property. Come experience 11 Lawndale for yourself. IMPORTANT: 2 BUILDABLE ADJACENT LOTS ARE NOT INCLUDED IN THE SALE PRICE. The lots are available for sale separately as a package. See MLS #73548295 for details. Seller-guided private tours....
Contact an agent
Home facts
- Year built:1960
- Listing ID #:73532145
- Updated:October 04, 2026 at 10:38 AM
Rooms and interior
- Bedrooms:4
- Total bathrooms:3
- Full bathrooms:2
- Half bathrooms:1
- Rooms Total:9
- Flooring:Flooring - Stone/Ceramic Tile, Hardwood, Tile
- Dining Description:Closet/Cabinets - Custom Built, Hardwood, Open Floorplan, Recessed Lighting, Remodeled, Window(s) - Picture
- Kitchen Description:Cabinets - Upgraded, Closet/Cabinets - Custom Built, Countertops - Stone/Granite/Solid, Countertops - Upgraded, Crown Molding, Dining Area, Dishwasher, Exterior Access, Flooring - Hardwood, Freezer, Kitchen Island, Lighting - Pendant, Microwave, Open Floorplan, Oven, Plumbed For Ice Maker, Range, Range Hood, Recessed Lighting, Refrigerator, Remodeled, Stainless Steel Appliances, Water Treatment, Window(s) - Picture, Wine Refrigerator
- Basement Description:Concrete, Finished, Full, Interior Entry, Sump Pump, Walk-Out Access
- Living area:4,344 sq. ft.
Heating and cooling
- Cooling:Central Air
- Heating:Baseboard, Natural Gas
- Central air:Yes
Structure and exterior
- Roof:Asphalt/Composition Shingles
- Year built:1960
- Building area:4,344 sq. ft.
- Lot area:2.2 Acres
- Lot Features:Cleared, Corner Lot, Easements, Gentle Sloping, Wooded
- Architectural Style:Colonial
- Construction Materials:Frame
- Exterior Features:Deck - Composite, Decorative Lighting, Fruit Trees, Garden, Lighting, Porch, Sprinkler System, Stone Wall, Storage
- Foundation Description:Block, Concrete Perimeter
Utilities
- Water:Private
- Sewer:Private Sewer
Finances and disclosures
- Price:$1,495,000
- Price per sq. ft.:$344.15
- Tax amount:$7,695 (2025)
Features and amenities
- Appliances:Dishwasher, Dryer, Freezer, Microwave, Range, Range Hood, Refrigerator, Washer, Water Treatment, Wine Refrigerator
- Laundry features:Dryer, Dryer Hookup - Electric, Electric Dryer Hookup, Lighting - Overhead, Remodeled, Second Floor, Washer, Washer Hookup
- Amenities:Ceiling Fan(s), Gas Water Heater, Slider
- Pool features:In Ground, Pool - Inground Heated, Private Pool
Parking
- Total parking spaces:13
- Parking description:Attached, Garage Door Opener, Garage Faces Side, Heated Garage, Off Street, Paved, Paved Drive, Storage
- Garage:Yes
- Garage spaces:3
New listings near 11 Lawndale Rd
- Open Sun, 11am to 1pmNew
 $889,000Active3 beds 3 baths1,849 sq. ft.
33 Tyng Road, Tyngsborough, MA 01879
MLS# 73585811Listed by: Century 21 Your Way - New
 $290,000Active2 beds 1 baths706 sq. ft.
3 Bridgeview Circle #57, Tyngsborough, MA 01879
MLS# 73582192Listed by: Invest Realty Group - New
 $625,000Active3 beds 4 baths2,263 sq. ft.
236 Sherburne Ave, Tyngsborough, MA 01879
MLS# 73582057Listed by: Coldwell Banker Realty - Open Sun, 1 to 2:30pmNew
 $569,900Active3 beds 2 baths1,872 sq. ft.
31 Parham Rd, Tyngsborough, MA 01879
MLS# 73582031Listed by: Century 21 North East - New
 $525,000Active5 beds 2 baths2,244 sq. ft.
203 Lakeview Ave, Tyngsborough, MA 01879
MLS# 73581653Listed by: Compass 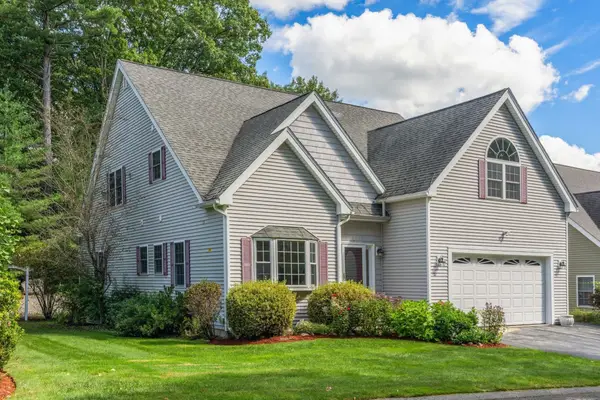 $879,000Active3 beds 4 baths3,827 sq. ft.
21 Steinbeck St, Tyngsborough, MA 01879
MLS# 73581037Listed by: Gibson Sotheby's International Realty $2,999,900Active3 beds 4 baths3,753 sq. ft.
89-A Red Gate Rd, Tyngsborough, MA 01879
MLS# 73578053Listed by: LAER Realty Partners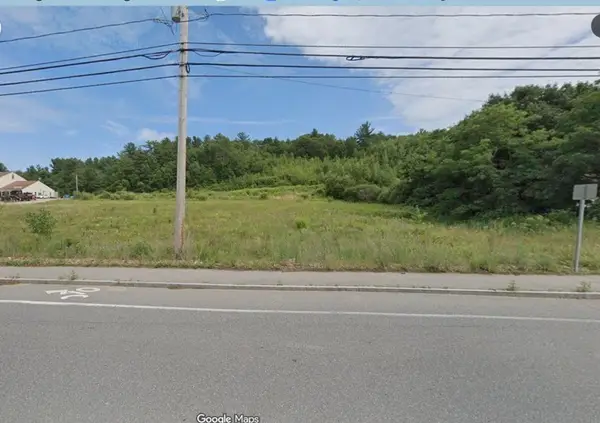 $2,800,000Active6.2 Acres
160 Westford Rd, Tyngsborough, MA 01879
MLS# 73576068Listed by: Gibson CRE- Open Sun, 10:30am to 12pm
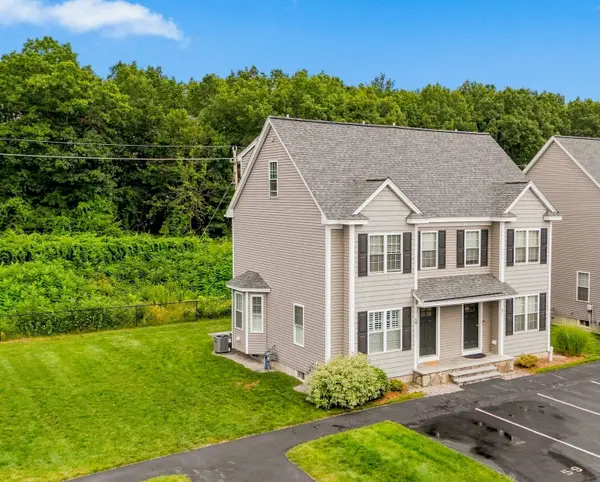 $587,000Active3 beds 3 baths1,886 sq. ft.
59 Riley Rd #59, Tyngsborough, MA 01879
MLS# 73573754Listed by: eXp Realty LLC 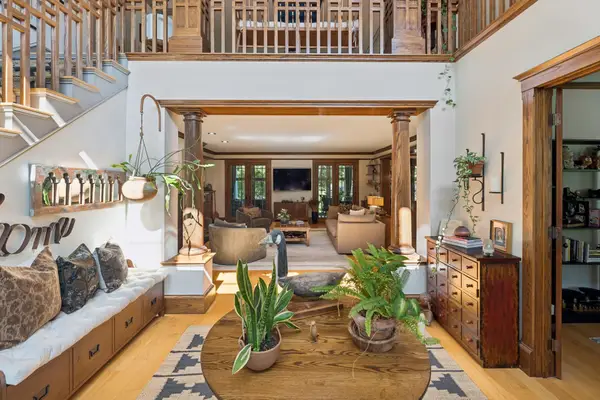 $1,400,000Active4 beds 4 baths4,602 sq. ft.
7 Strawberry Hill Lane, Tyngsborough, MA 01879
MLS# 5108808Listed by: BHHS VERANI LONDONDERRY


Protect your home and budget from life's surprises with an Assurant Home Warranty, backed by a partner that supports you through every step of homeownership. Explore Plans.
© 2023 - 2026 ERA Franchise Systems LLC. All rights reserved. ERA Franchise Systems LLC fully supports the principles of the Fair Housing Act and the Equal Opportunity Act. ERA, ERA Real Estate powered, and their respective logos are registered service marks of ERA Franchise Systems LLC. Each office is independently owned and operated.