
59 Riley Rd #59, Tyngsborough, MA 01879
Local realty services provided by:ERA Key Realty Services
59 Riley Rd #59,Tyngsborough, MA 01879
$589,000
- 3 Beds
- 3 Baths
- 1,886 sq. ft.
- Condominium
- Active
Upcoming open houses
- Sat, Aug 2211:00 am - 01:00 pm
- Sun, Aug 2311:00 am - 01:00 pm
Listed by: ana riffel
Office: exp realty llc
MLS#:73565438
Source:MLSPIN
Price summary
- Price:$589,000
- Price per sq. ft.:$312.3
- Monthly HOA dues:$260
About this home
Welcome to 59 Riley Rd, a beautifully maintained 3-bedroom, 2.5-bath townhouse offering the perfect blend of style, comfort, and convenience! Built in 2018 and in exceptional condition, this bright and sunny home features beautiful hardwood floors and elegant high-end wood shutters throughout the first floor, plus upgraded carpeting in the bedrooms. The finished lower-level bonus room offers the perfect space for a game room, home office, gym, or media room. Additional highlights include an updated laundry room and newer heating system. Outside, enjoy a spacious side yard and a backyard setting offering plenty of privacy and peaceful views of the surrounding green space—a wonderful place to relax and unwind. Ideally located just 3 miles from shopping, dining, and everyday conveniences, with easy access to Route 3. With a low condo fee and so many thoughtful upgrades and extras, this move-in-ready townhouse is truly a gem within the community!
Contact an agent
Home facts
- Year built:2018
- Listing ID #:73565438
- Updated:August 20, 2026 at 01:24 PM
Rooms and interior
- Bedrooms:3
- Total bathrooms:3
- Full bathrooms:2
- Half bathrooms:1
- Rooms Total:6
- Flooring:Carpet, Hardwood, Laminate, Tile
- Kitchen Description:Countertops - Stone/Granite/Solid, Dining Area, Dishwasher, Exterior Access, Flooring - Hardwood, Gas Stove, Microwave, Open Floorplan, Pantry, Range, Recessed Lighting, Refrigerator, Stainless Steel Appliances
- Living area:1,886 sq. ft.
Heating and cooling
- Cooling:1 Cooling Zone, Central Air
- Heating:Forced Air, Natural Gas
- Central air:Yes
Structure and exterior
- Roof:Shingle
- Year built:2018
- Building area:1,886 sq. ft.
- Construction Materials:Frame
- Exterior Features:Patio
Schools
- High school:Tyngsborough
- Middle school:Tyngsborough
- Elementary school:Tyngsborough
Utilities
- Water:Public
- Sewer:Public Sewer
Finances and disclosures
- Price:$589,000
- Price per sq. ft.:$312.3
- Tax amount:$6,224 (2025)
Features and amenities
- Appliances:Dishwasher, Dryer, Microwave, Range, Refrigerator, Washer
- Laundry features:Dryer, Gas Dryer Hookup, In Basement, In Building, Washer, Washer Hookup
Parking
- Total parking spaces:2
- Parking description:Assigned, Off Street, Paved
New listings near 59 Riley Rd #59
- Open Sun, 1 to 3pmNew
 $649,900Active3 beds 2 baths2,640 sq. ft.
176 Sherburne Ave, Tyngsborough, MA 01879
MLS# 73565128Listed by: Century 21 Your Way - New
 $549,900Active3 beds 2 baths1,588 sq. ft.
133 Willowdale Rd, Tyngsborough, MA 01879
MLS# 73563019Listed by: LAER Realty Partners - Open Sun, 11am to 1pmNew
 $575,000Active3 beds 1 baths1,718 sq. ft.
11 Groton Rd, Tyngsborough, MA 01879
MLS# 73562396Listed by: Coldwell Banker Realty - Westford - Open Thu, 4 to 6pmNew
 $874,900Active2 beds 4 baths3,613 sq. ft.
6 Wyndbrook Ln #6, Tyngsborough, MA 01879
MLS# 73561977Listed by: Century 21 Your Way - Open Sat, 10 to 11:30amNew
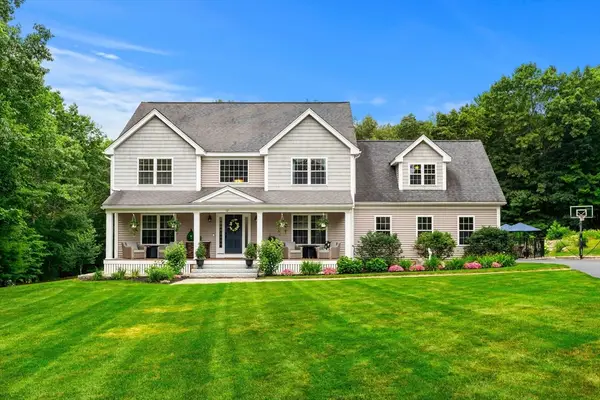 $1,390,000Active4 beds 4 baths3,068 sq. ft.
72 Alpine Way, Tyngsborough, MA 01879
MLS# 73561805Listed by: Coldwell Banker Realty - Boston  $409,900Active2 beds 2 baths1,596 sq. ft.
502 Cardinal Ln #502, Tyngsborough, MA 01879
MLS# 73560818Listed by: Broker On Duty $295,000Active2 beds 2 baths1,039 sq. ft.
10 Village Ln #4, Tyngsborough, MA 01879
MLS# 73560324Listed by: Keller Williams Realty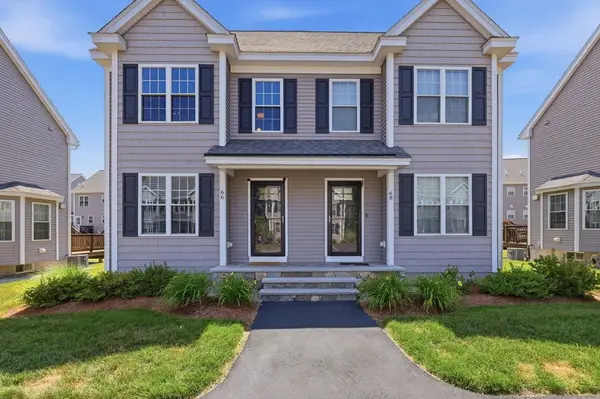 $505,000Active2 beds 2 baths1,312 sq. ft.
66 Riley Rd #66, Tyngsborough, MA 01879
MLS# 73555647Listed by: William Raveis R.E. & Home Services- Open Sat, 11am to 12pm
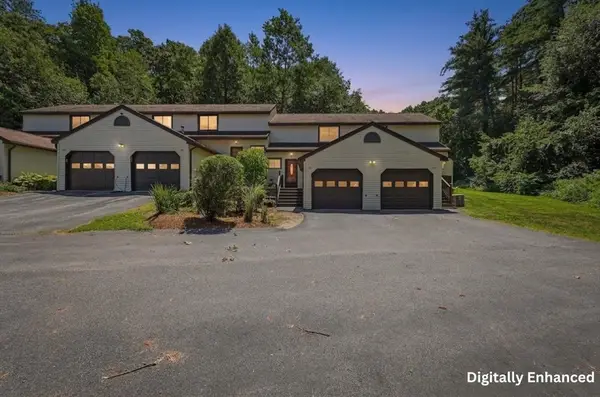 $399,000Active2 beds 2 baths1,018 sq. ft.
25 Centercrest Drive #25, Tyngsborough, MA 01879
MLS# 73555426Listed by: Lamacchia Realty, Inc.


Protect your home and budget from life's surprises with an Assurant Home Warranty, backed by a partner that supports you through every step of homeownership. Explore Plans.
© 2023 - 2026 ERA Franchise Systems LLC. All rights reserved. ERA Franchise Systems LLC fully supports the principles of the Fair Housing Act and the Equal Opportunity Act. ERA, ERA Real Estate powered, and their respective logos are registered service marks of ERA Franchise Systems LLC. Each office is independently owned and operated.