
6 Wyndbrook Ln #6, Tyngsborough, MA 01879
Local realty services provided by:ERA M. Connie Laplante Real Estate
6 Wyndbrook Ln #6,Tyngsborough, MA 01879
$874,900
- 2 Beds
- 4 Baths
- 3,613 sq. ft.
- Condominium
- Active
Listed by: rachel amato
Office: century 21 your way
MLS#:73561977
Source:MLSPIN
Price summary
- Price:$874,900
- Price per sq. ft.:$242.15
About this home
Experience elevated 55+ living in this beautifully appointed detached condominium, offering the space, privacy, and feel of a single-family home with the ease of condominium living. Thoughtfully designed across three finished levels, this exceptional Tyngsborough residence offers an impressive blend of style, comfort, and functionality.The main level features a stunning kitchen with high-end stainless-steel appliances, including a premium range, abundant cabinetry, and an oversized center island that serves as the perfect gathering spot. The open-concept design flows seamlessly into the spacious living room, creating an inviting setting for both everyday living and entertaining. Just off the kitchen, the family room offers a warm and comfortable retreat centered around a fireplace.The first floor also features a luxurious primary suite with a walk-in closet and private bath, along with the convenience of first-floor laundry.Upstairs, two generously sized bedrooms share a full bath, while a charming reading nook overlooks the living room below, adding architectural interest and an open, airy feel.The finished lower level expands the living space even further, featuring a large recreation area and a stylish bar—an ideal space for entertaining guests, watching the game, enjoying hobbies, or simply relaxing.A built-in two-car garage provides secure, direct-entry parking and additional storage. With its sophisticated finishes, versatile three-level floor plan, first-floor primary suite, and exceptional entertaining spaces, this is a rare opportunity to enjoy refined, low-maintenance living in a desirable Tyngsborough 55+ community....
Contact an agent
Home facts
- Year built:2007
- Listing ID #:73561977
- Updated:August 13, 2026 at 11:08 AM
Rooms and interior
- Bedrooms:2
- Total bathrooms:4
- Full bathrooms:3
- Half bathrooms:1
- Rooms Total:7
- Flooring:Carpet, Flooring - Wall to Wall Carpet, Hardwood, Tile, Wood
- Dining Description:Hardwood
- Bathrooms Description:Bathroom, Bathroom - Full
- Kitchen Description:Breakfast Bar / Nook, Countertops - Stone/Granite/Solid, Dishwasher, Kitchen Island, Microwave, Plumbed For Ice Maker, Range, Refrigerator, Stainless Steel Appliances
- Living area:3,613 sq. ft.
Heating and cooling
- Cooling:Central Air
- Heating:Forced Air
- Central air:Yes
Structure and exterior
- Roof:Shingle
- Year built:2007
- Building area:3,613 sq. ft.
- Construction Materials:Frame
- Exterior Features:Deck, Patio, Rain Gutters
Utilities
- Water:Public
- Sewer:Public Sewer
Finances and disclosures
- Price:$874,900
- Price per sq. ft.:$242.15
- Tax amount:$9,018 (2025)
Features and amenities
- Appliances:Dishwasher, Dryer, Microwave, Range, Refrigerator, Washer, Washer/Dryer
- Laundry features:Dryer, First Floor, In Unit, Washer, Washer Hookup, Washer/Dryer
- Amenities:Central Vacuum, Wet Bar, Wired For Sound
Parking
- Total parking spaces:4
- Parking description:Attached, Off Street, Paved
- Garage:Yes
- Garage spaces:2
New listings near 6 Wyndbrook Ln #6
- New
 $549,900Active3 beds 2 baths1,588 sq. ft.
133 Willowdale Rd, Tyngsborough, MA 01879
MLS# 73563019Listed by: LAER Realty Partners - Open Sat, 10:30am to 12pmNew
 $575,000Active3 beds 1 baths1,718 sq. ft.
11 Groton Rd, Tyngsborough, MA 01879
MLS# 73562396Listed by: Coldwell Banker Realty - Westford - New
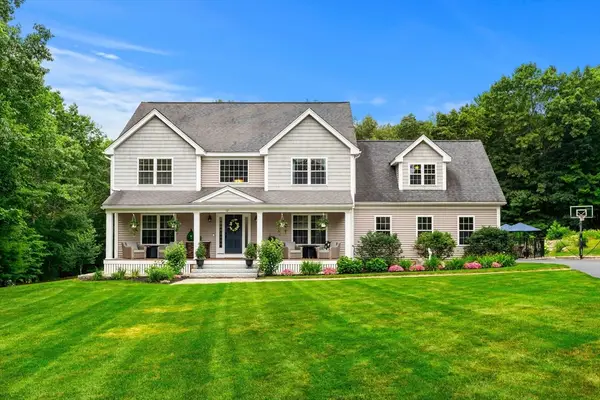 $1,390,000Active4 beds 4 baths3,068 sq. ft.
72 Alpine Way, Tyngsborough, MA 01879
MLS# 73561805Listed by: Coldwell Banker Realty - Boston - New
 $419,900Active2 beds 2 baths1,596 sq. ft.
502 Cardinal Ln #502, Tyngsborough, MA 01879
MLS# 73560818Listed by: Broker On Duty - New
 $295,000Active2 beds 2 baths1,039 sq. ft.
10 Village Ln #4, Tyngsborough, MA 01879
MLS# 73560324Listed by: Keller Williams Realty - New
 $739,900Active4 beds 3 baths2,216 sq. ft.
5 Ohio Rd, Tyngsborough, MA 01879
MLS# 73559914Listed by: Keller Williams Realty-Merrimack 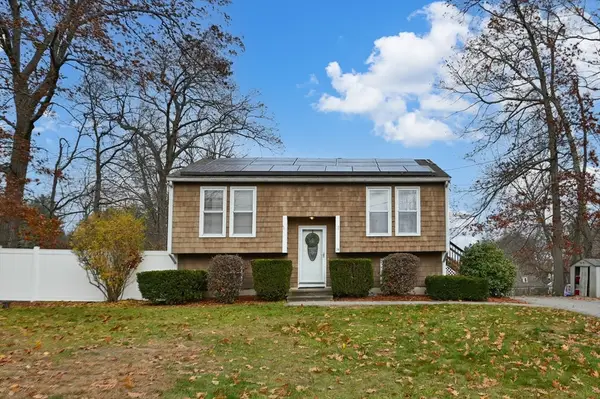 Listed by ERA$549,900Active3 beds 2 baths1,792 sq. ft.
14 Malvern Ave, Tyngsborough, MA 01879
MLS# 73554198Listed by: ERA Key Realty Services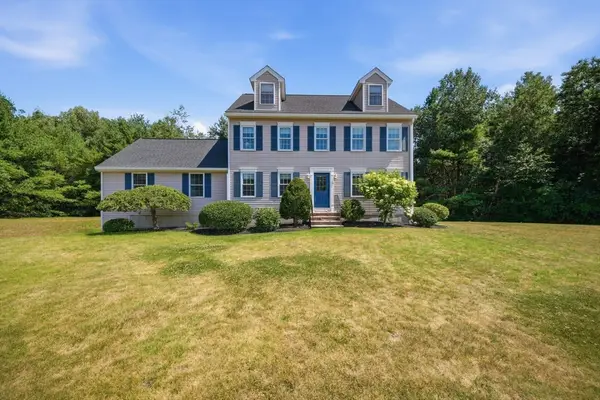 $895,000Active3 beds 2 baths2,619 sq. ft.
4 Brookview Circle, Tyngsborough, MA 01879
MLS# 73555237Listed by: DiPietro Group Real Estate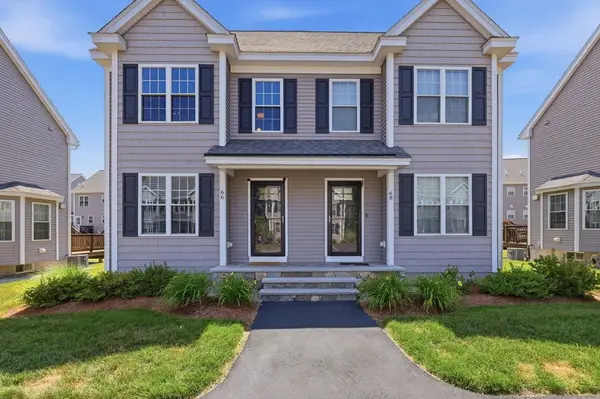 $505,000Active2 beds 2 baths1,312 sq. ft.
66 Riley Rd #66, Tyngsborough, MA 01879
MLS# 73555647Listed by: William Raveis R.E. & Home Services


Protect your home and budget from life's surprises with an Assurant Home Warranty, backed by a partner that supports you through every step of homeownership. Explore Plans.
© 2023 - 2026 ERA Franchise Systems LLC. All rights reserved. ERA Franchise Systems LLC fully supports the principles of the Fair Housing Act and the Equal Opportunity Act. ERA, ERA Real Estate powered, and their respective logos are registered service marks of ERA Franchise Systems LLC. Each office is independently owned and operated.