
13 Fieldstone St #13, Upton, MA 01568
Local realty services provided by:ERA Hart Sargis-Breen Real Estate
13 Fieldstone St #13,Upton, MA 01568
$489,000
- 2 Beds
- 3 Baths
- 2,352 sq. ft.
- Condominium
- Active
Listed by: leavitt + co team
Office: compass
MLS#:73583734
Source:MLSPIN
Price summary
- Price:$489,000
- Price per sq. ft.:$207.91
- Monthly HOA dues:$504
About this home
Welcome to the Fieldstone Condominiums, where comfort, style, and low-maintenance living come together in one of Upton’s most desirable communities. This beautifully maintained, highly coveted end-unit townhouse offers an open-concept floor plan filled with natural light and thoughtfully designed living spaces. The spacious custom kitchen features granite countertops, stainless steel appliances, and ample cabinetry, flowing seamlessly into the dining area and soaring cathedral-ceiling living room. A desirable first-floor primary suite provides convenience and privacy, while the second level offers additional bedroom space, full bath, and versatile spacious loft area perfect for a home office or reading nook. The partially finished lower level adds flexible living space ideal for a family room, fitness area, or guest accommodations. Enjoy outdoor relaxation on the private deck overlooking professionally landscaped grounds. Complete with garage and additional surface lot space with easy access to major routes, shopping, dining, and top-rated schools, this exceptional home delivers the perfect blend of elegance, functionality, and carefree condominium living....
Contact an agent
Home facts
- Year built:1987
- Listing ID #:73583734
- Updated:October 07, 2026 at 11:27 AM
Rooms and interior
- Bedrooms:2
- Total bathrooms:3
- Full bathrooms:2
- Half bathrooms:1
- Rooms Total:7
- Flooring:Carpet, Flooring - Stone/Ceramic Tile, Flooring - Wall to Wall Carpet, Hardwood
- Dining Description:Open Floorplan, Overhead, Window(s) - Picture
- Kitchen Description:Dishwasher, Disposal, Flooring - Hardwood, Kitchen Island, Microwave, Open Floorplan, Plumbed For Ice Maker, Range, Refrigerator, Remodeled, Window(s) - Picture
- Living area:2,352 sq. ft.
Heating and cooling
- Cooling:Window Unit(s)
- Heating:Baseboard, Oil
Structure and exterior
- Roof:Shingle
- Year built:1987
- Building area:2,352 sq. ft.
- Construction Materials:Frame
- Exterior Features:Deck - Wood
Schools
- High school:Nipmuc
- Middle school:Miscoe
- Elementary school:Memorial
Utilities
- Water:Public
- Sewer:Public Sewer
Finances and disclosures
- Price:$489,000
- Price per sq. ft.:$207.91
- Tax amount:$3,721 (2025)
Features and amenities
- Appliances:Dishwasher, Disposal, Dryer, Microwave, Range, Refrigerator, Washer
- Laundry features:Dryer, Electric Dryer Hookup, Flooring - Stone/Ceramic Tile, In Basement, In Unit, Washer
- Amenities:Internet Available - Broadband, Internet Available - DSL, Loft
Parking
- Total parking spaces:2
- Parking description:Detached, Paved
- Garage:Yes
- Garage spaces:1
New listings near 13 Fieldstone St #13
- Open Sun, 11am to 1pmNew
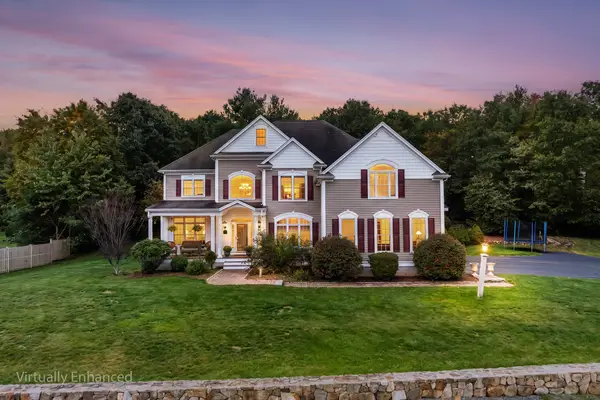 $1,175,000Active4 beds 4 baths4,116 sq. ft.
27 Dairy Dr, Upton, MA 01568
MLS# 73587562Listed by: Redfin Corp. - Open Fri, 5 to 7pmNew
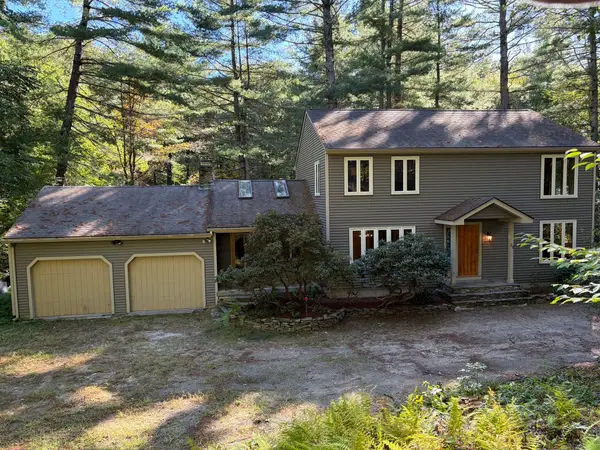 $649,000Active3 beds 2 baths2,268 sq. ft.
23 Forest St, Upton, MA 01568
MLS# 73586877Listed by: Jacobs Real Estate - New
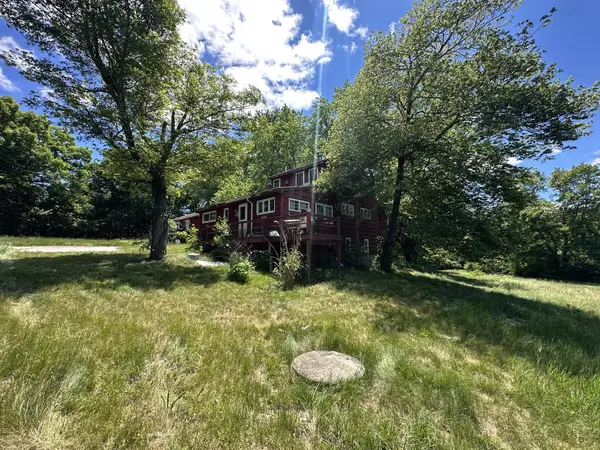 $410,000Active4 beds 3 baths2,424 sq. ft.
23 North St, Upton, MA 01568
MLS# 73584424Listed by: eXp Realty LLC - New
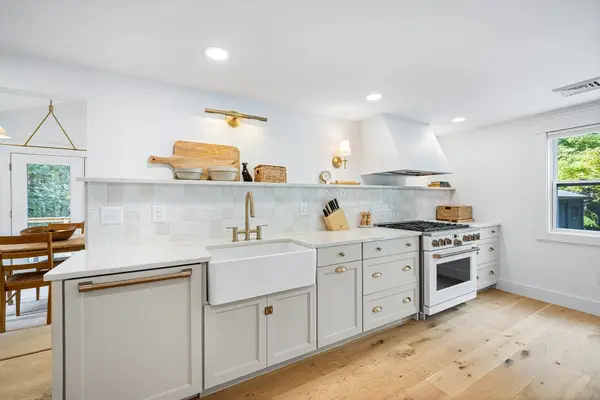 $700,000Active3 beds 2 baths2,015 sq. ft.
192 Westboro Rd, Upton, MA 01568
MLS# 73584356Listed by: Redfin Corp. 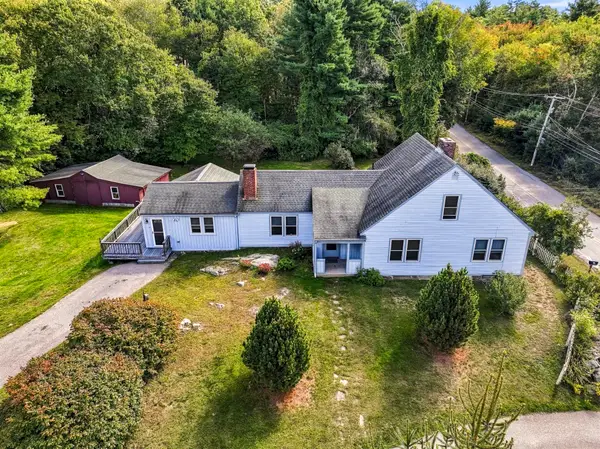 Listed by ERA$599,000Active3 beds 2 baths1,496 sq. ft.
15 North St, Upton, MA 01568
MLS# 73581868Listed by: ERA Key Realty Services- Open Sat, 1 to 2:30pm
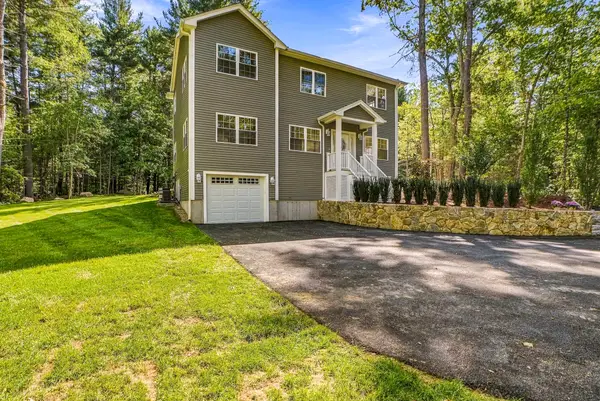 $1,099,000Active4 beds 4 baths2,889 sq. ft.
91 High, Upton, MA 01568
MLS# 73580900Listed by: Realty ONE Group Suburban Lifestyle 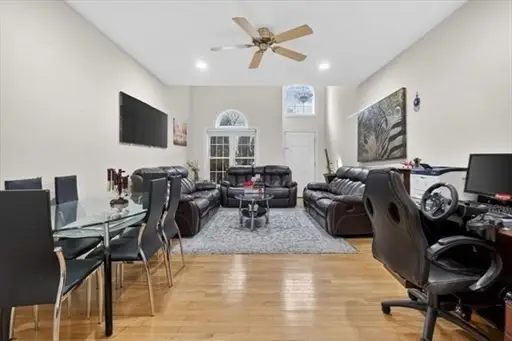 $499,000Active4 beds 3 baths2,228 sq. ft.
1 Knowlton Circle #1, Upton, MA 01568
MLS# 73579649Listed by: Longwood Residential, LLC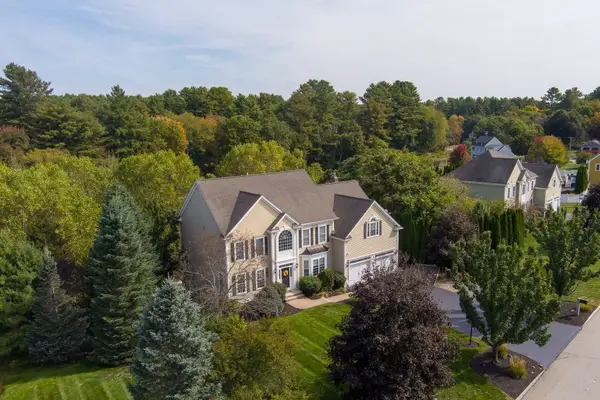 $1,165,000Active4 beds 4 baths4,843 sq. ft.
3 Dairy Drive, Upton, MA 01568
MLS# 73579210Listed by: Mathieu Newton Sotheby's International Realty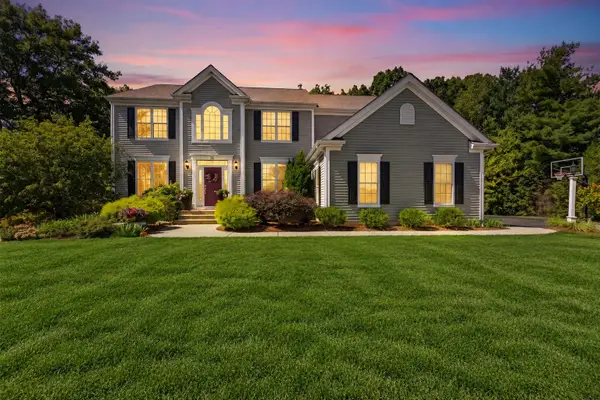 $1,099,000Active4 beds 3 baths4,146 sq. ft.
32 Howarth Dr, Upton, MA 01568
MLS# 73578851Listed by: Redfin Corp.


Protect your home and budget from life's surprises with an Assurant Home Warranty, backed by a partner that supports you through every step of homeownership. Explore Plans.
© 2023 - 2026 ERA Franchise Systems LLC. All rights reserved. ERA Franchise Systems LLC fully supports the principles of the Fair Housing Act and the Equal Opportunity Act. ERA, ERA Real Estate powered, and their respective logos are registered service marks of ERA Franchise Systems LLC. Each office is independently owned and operated.