
192 Westboro Rd, Upton, MA 01568
Local realty services provided by:Cohn & Company ERA Powered
192 Westboro Rd,Upton, MA 01568
$700,000
- 3 Beds
- 2 Baths
- 2,015 sq. ft.
- Single family
- Active
Listed by: ian teng
Office: redfin corp.
MLS#:73584356
Source:MLSPIN
Price summary
- Price:$700,000
- Price per sq. ft.:$347.39
About this home
Welcome to 192 Westboro Rd, a beautifully maintained Upton home offering the perfect balance of modern comfort, classic character and a natural setting. Thoughtfully updated over the years, this move-in-ready home features an updated kitchen with quartz countertops, renovated baths, windows, stone hearth, hardwood flooring and a brand-new ducted heat pump providing efficient heating and cooling. Two spacious storage sheds, including a workshop, offer ample storage and versatile workspace. With thoughtful improvements throughout, there is so much to appreciate both inside and out. The setting is what makes this property truly unique. Conservation land surrounds the property, with Upton State Forest just across the street, offering miles of trails for hiking, mountain biking and cross-country skiing right outside your door. Enjoy fishing, kayaking and beautiful New England foliage, with Westborough Reservoir and Whitehall Reservoir both less than 10 minutes away. For commuters, the location offers convenient access to major routes and nearby communities, making it easy to enjoy privacy and nature while being connected to work, shopping, dining and everyday amenities. Enjoy the best of both worlds: a beautifully updated, move-in-ready home surrounded by nature, with outdoor recreation and convenient access. Come see all that 192 Westboro Rd has to offer....
Contact an agent
Home facts
- Year built:1983
- Listing ID #:73584356
- Updated:October 07, 2026 at 11:27 AM
Rooms and interior
- Bedrooms:3
- Total bathrooms:2
- Full bathrooms:2
- Rooms Total:8
- Flooring:Carpet, Flooring - Wall to Wall Carpet, Hardwood, Tile
- Dining Description:Cathedral Ceiling(s), Deck - Exterior, Exterior Access, Pendant, Recessed Lighting, Window(s) - Picture, Wood
- Kitchen Description:ENERGY STAR Qualified Dishwasher, ENERGY STAR Qualified Refrigerator, Exterior Access, Gas Stove, Range, Range Hood, Recessed Lighting
- Basement Description:Bulkhead, Full, Interior Entry, Sump Pump
- Living area:2,015 sq. ft.
Heating and cooling
- Cooling:1 Cooling Zone, Central Air, Heat Pump
- Heating:Electric Baseboard, Forced Air, Heat Pump
- Central air:Yes
Structure and exterior
- Roof:Shingle
- Year built:1983
- Building area:2,015 sq. ft.
- Lot area:1.9 Acres
- Lot Features:Cleared, Gentle Sloping, Wooded
- Architectural Style:Ranch
- Construction Materials:Frame
- Exterior Features:Deck - Wood, Garden, Rain Gutters, Storage
- Foundation Description:Concrete Perimeter
Utilities
- Water:Private
- Sewer:Private Sewer
Finances and disclosures
- Price:$700,000
- Price per sq. ft.:$347.39
- Tax amount:$7,333 (2026)
Features and amenities
- Appliances:ENERGY STAR Qualified Dishwasher, ENERGY STAR Qualified Refrigerator, Range, Range Hood
- Laundry features:Flooring - Stone/Ceramic Tile, In Basement, Laundry Closet
- Amenities:Closet
Parking
- Total parking spaces:8
- Parking description:Off Street, Paved Drive
New listings near 192 Westboro Rd
- Open Fri, 5 to 7pmNew
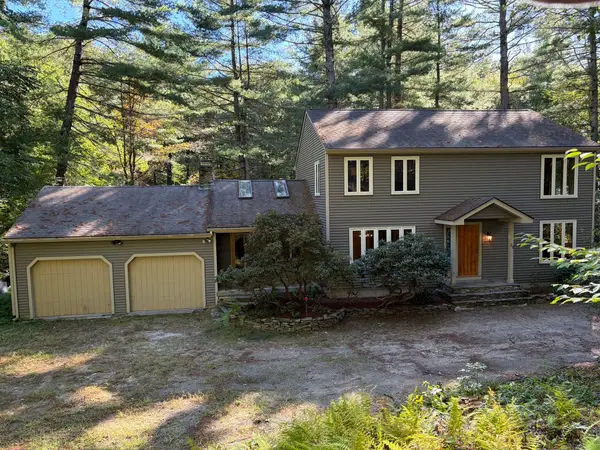 $649,000Active3 beds 2 baths2,268 sq. ft.
23 Forest St, Upton, MA 01568
MLS# 73586877Listed by: Jacobs Real Estate - New
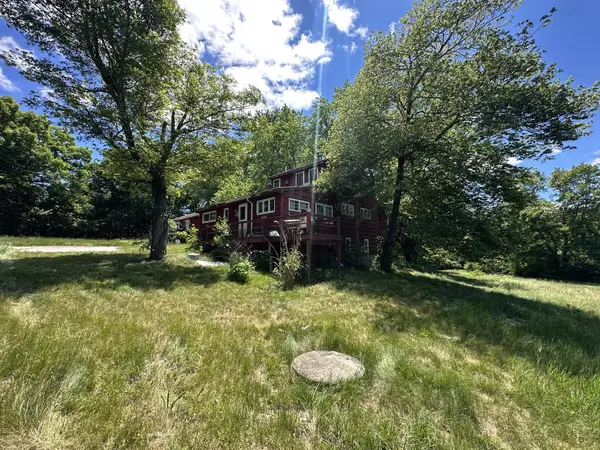 $410,000Active4 beds 3 baths2,424 sq. ft.
23 North St, Upton, MA 01568
MLS# 73584424Listed by: eXp Realty LLC - New
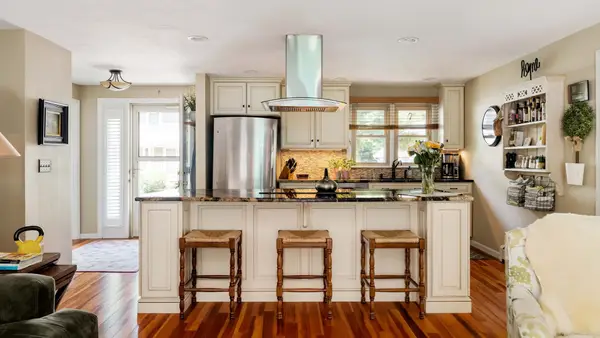 $489,000Active2 beds 3 baths2,352 sq. ft.
13 Fieldstone St #13, Upton, MA 01568
MLS# 73583734Listed by: Compass 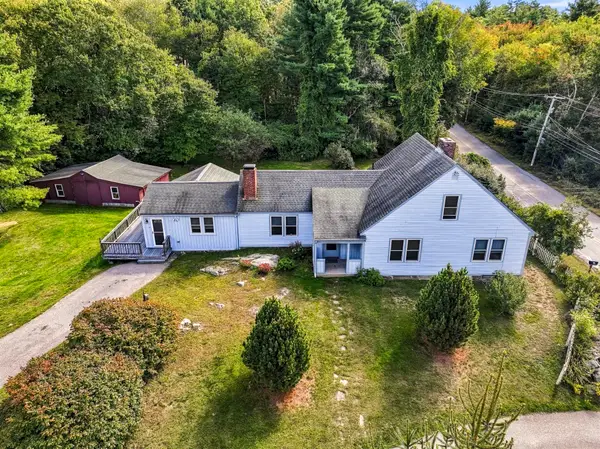 Listed by ERA$599,000Active3 beds 2 baths1,496 sq. ft.
15 North St, Upton, MA 01568
MLS# 73581868Listed by: ERA Key Realty Services- Open Sat, 1 to 2:30pm
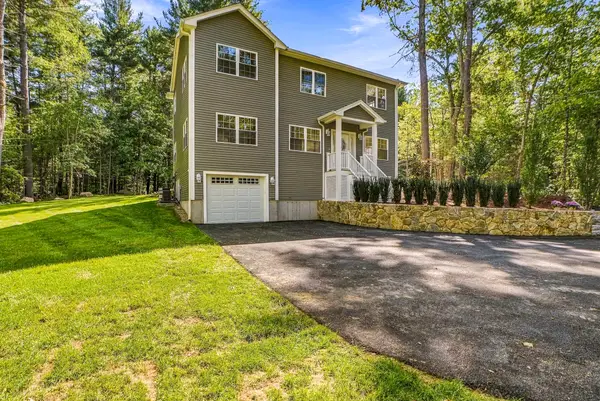 $1,099,000Active4 beds 4 baths2,889 sq. ft.
91 High, Upton, MA 01568
MLS# 73580900Listed by: Realty ONE Group Suburban Lifestyle 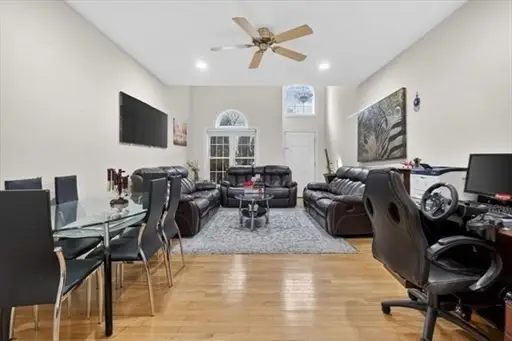 $499,000Active4 beds 3 baths2,228 sq. ft.
1 Knowlton Circle #1, Upton, MA 01568
MLS# 73579649Listed by: Longwood Residential, LLC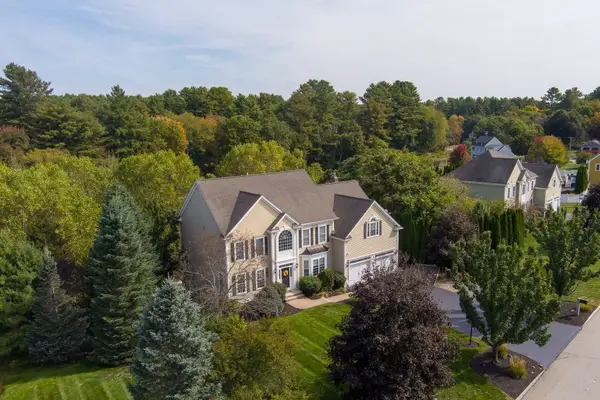 $1,165,000Active4 beds 4 baths4,843 sq. ft.
3 Dairy Drive, Upton, MA 01568
MLS# 73579210Listed by: Mathieu Newton Sotheby's International Realty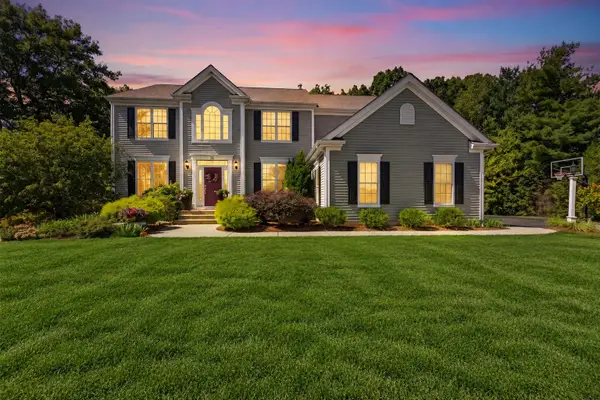 $1,099,000Active4 beds 3 baths4,146 sq. ft.
32 Howarth Dr, Upton, MA 01568
MLS# 73578851Listed by: Redfin Corp.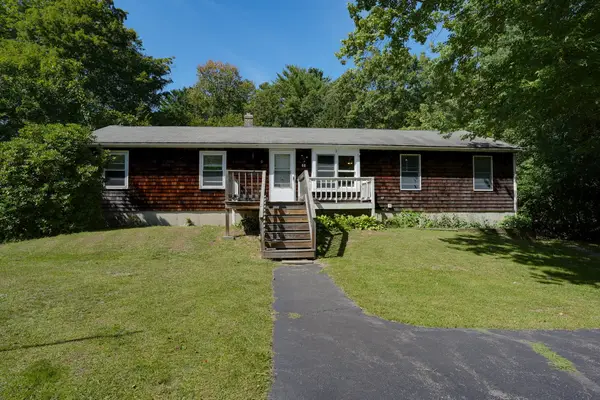 $449,000Active4 beds 2 baths1,392 sq. ft.
68 School St, Upton, MA 01568
MLS# 73577739Listed by: Berkshire Hathaway HomeServices Stephan Real Estate


Protect your home and budget from life's surprises with an Assurant Home Warranty, backed by a partner that supports you through every step of homeownership. Explore Plans.
© 2023 - 2026 ERA Franchise Systems LLC. All rights reserved. ERA Franchise Systems LLC fully supports the principles of the Fair Housing Act and the Equal Opportunity Act. ERA, ERA Real Estate powered, and their respective logos are registered service marks of ERA Franchise Systems LLC. Each office is independently owned and operated.