
7 Hazeltine Rd, Upton, MA 01568
Local realty services provided by:ERA M. Connie Laplante Real Estate
7 Hazeltine Rd,Upton, MA 01568
$639,900
- 4 Beds
- 3 Baths
- 1,800 sq. ft.
- Single family
- Active
Listed by: jeannie leombruno
Office: century 21 custom home realty
MLS#:73549886
Source:MLSPIN
Price summary
- Price:$639,900
- Price per sq. ft.:$355.5
About this home
This one owner home awaits!! Wait until you see this four bedroom colonial - located is a desirable in town location, super close to Memorial School and downtown, yet on a quiet neighborhood cul de sac. Town water, Town sewer, and gas!! All the big ticket items have been done. Replacement windows, roof, water heater, updated electrical, A/C, Garage doors, newer appliances, sealed driveway. Nice size back yard with deck. Four carpeted bedrooms on the second floor. Fireplaced family room with carpet, formal living and dining room, eat in kitchen. Basement could easily be finished for extra space. This is one you'll want to call home!!!
Contact an agent
Home facts
- Year built:1980
- Listing ID #:73549886
- Updated:July 20, 2026 at 10:58 AM
Rooms and interior
- Bedrooms:4
- Total bathrooms:3
- Full bathrooms:2
- Half bathrooms:1
- Rooms Total:8
- Flooring:Carpet, Laminate, Vinyl
- Kitchen Description:Dishwasher, Disposal, Microwave, Range, Refrigerator
- Basement Description:Bulkhead, Concrete, Full, Interior Entry, Unfinished
- Living area:1,800 sq. ft.
Heating and cooling
- Cooling:2 Cooling Zones, Central Air
- Heating:Baseboard, Natural Gas
- Central air:Yes
Structure and exterior
- Roof:Shingle
- Year built:1980
- Building area:1,800 sq. ft.
- Lot area:0.34 Acres
- Lot Features:Cul-De-Sac, Level, Wooded
- Architectural Style:Colonial
- Construction Materials:Frame
- Exterior Features:Deck, Deck - Wood, Rain Gutters
- Foundation Description:Concrete Perimeter
Schools
- High school:Nipmuc
- Middle school:Miscoe
- Elementary school:Memorial
Utilities
- Water:Public
- Sewer:Public Sewer
Finances and disclosures
- Price:$639,900
- Price per sq. ft.:$355.5
- Tax amount:$6,280 (2025)
Features and amenities
- Appliances:Dishwasher, Disposal, Dryer, Microwave, Range, Refrigerator, Washer
- Laundry features:Dryer, Electric Dryer Hookup, Gas Dryer Hookup, In Basement, Washer, Washer Hookup
- Amenities:Gas Water Heater
Parking
- Total parking spaces:6
- Parking description:Attached, Driveway, Garage Door Opener, Off Street, Paved, Paved Drive, Storage, Workshop in Garage
- Garage:Yes
- Garage spaces:2
New listings near 7 Hazeltine Rd
- New
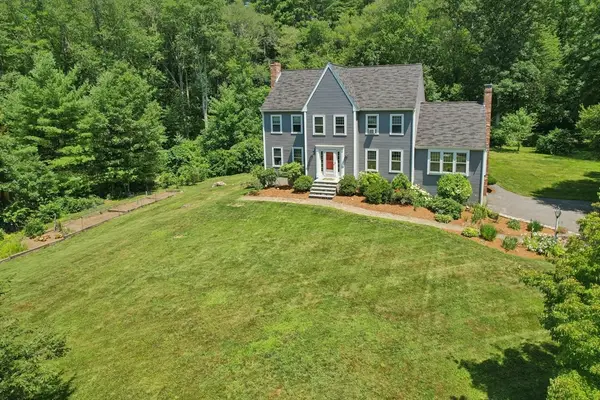 $899,900Active4 beds 3 baths2,806 sq. ft.
10 Sadler Road, Upton, MA 01568
MLS# 73551967Listed by: REMAX Executive Realty - New
 $1,300,000Active4 beds 4 baths3,556 sq. ft.
9 South Street, Upton, MA 01568
MLS# 73550062Listed by: Mendon Local Realty - New
 $999,900Active4 beds 3 baths2,780 sq. ft.
17 West Main Street, Upton, MA 01568
MLS# 73547384Listed by: Northeast Realty + Co. - New
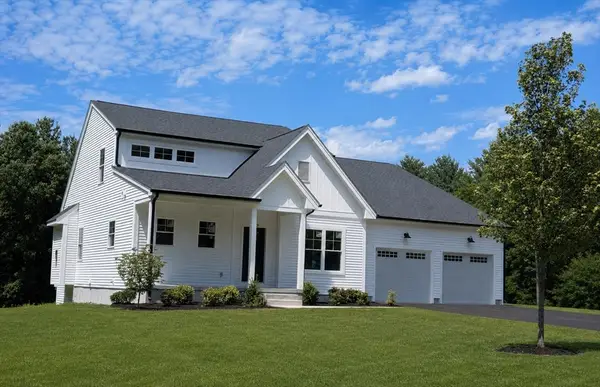 $989,900Active4 beds 4 baths2,990 sq. ft.
19 West Main Street, Upton, MA 01568
MLS# 73547396Listed by: Northeast Realty + Co. 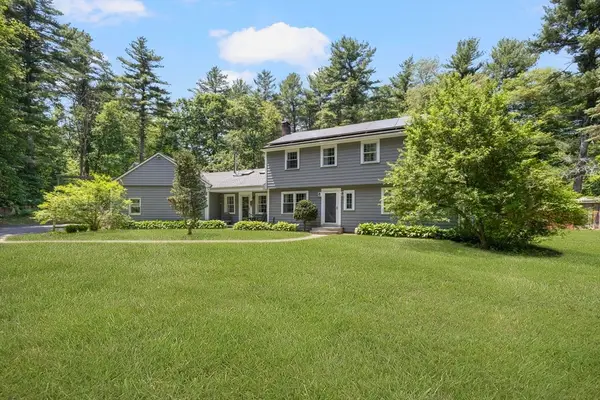 $789,900Active4 beds 3 baths2,668 sq. ft.
218 Mechanic, Upton, MA 01568
MLS# 73546600Listed by: Transitions Realty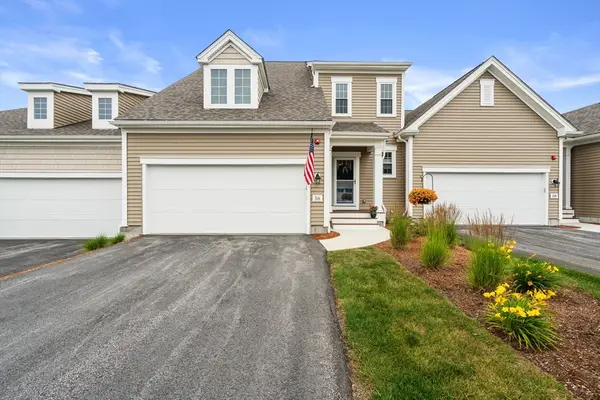 $724,900Active2 beds 3 baths1,950 sq. ft.
56 Shannon Way #56, Upton, MA 01568
MLS# 73546012Listed by: Coldwell Banker Realty - Sudbury $2,500,000Active4 beds 5 baths4,040 sq. ft.
117 South Street, Upton, MA 01568
MLS# 73541742Listed by: Gibson Sotheby's International Realty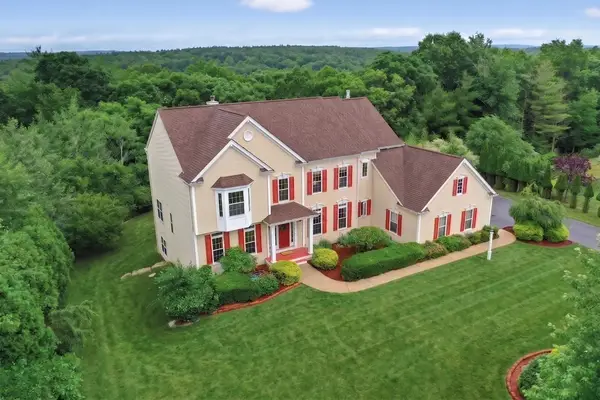 $1,125,000Active4 beds 4 baths4,054 sq. ft.
35 Howarth Dr, Upton, MA 01568
MLS# 73541292Listed by: Mathieu Newton Sotheby's International Realty Listed by ERA$675,000Active5 beds 2 baths2,534 sq. ft.
90 Glenview St, Upton, MA 01568
MLS# 73540925Listed by: ERA Key Realty Services


Protect your home and budget from life's surprises with an Assurant Home Warranty, backed by a partner that supports you through every step of homeownership. Explore Plans.
© 2023 - 2026 ERA Franchise Systems LLC. All rights reserved. ERA Franchise Systems LLC fully supports the principles of the Fair Housing Act and the Equal Opportunity Act. ERA, ERA Real Estate powered, and their respective logos are registered service marks of ERA Franchise Systems LLC. Each office is independently owned and operated.