
9 South Street, Upton, MA 01568
Local realty services provided by:Metropolitan Homes
9 South Street,Upton, MA 01568
$1,300,000
- 4 Beds
- 4 Baths
- 3,556 sq. ft.
- Single family
- Active
Listed by: robin haddad, robin haddad
Office: mendon local realty
MLS#:73550062
Source:MLSPIN
Price summary
- Price:$1,300,000
- Price per sq. ft.:$365.58
About this home
Room to grow......inside and out! Expansive 4 bedroom 2 1/2 bath home with separate IN-LAW in finished basement all nestled on a picturesque 8.3 acres! This gem boasts a 2 story foyer, hardwoods throughout the first floor and newer carpet throughout the second floor. Oversized primary suite with cathedral ceiling, large walk-in closet, jacuzzi tub, stand up shower/double vanity. Huge family room with floor to ceiling fireplace , hardwoods and tons of natural light. Electrolux Central Vacuum, Leafguard gutters, hot water heater with booster are just some of the many amenities. 4 Room IN-LAW in finished basement with separate entrance and full bath. Time to get in before school starts!
Contact an agent
Home facts
- Year built:1990
- Listing ID #:73550062
- Updated:August 15, 2026 at 10:42 AM
Rooms and interior
- Bedrooms:4
- Total bathrooms:4
- Full bathrooms:3
- Half bathrooms:1
- Rooms Total:11
- Flooring:Carpet, Flooring - Wall to Wall Carpet, Hardwood, Laminate, Tile, Vinyl, Wood Laminate
- Dining Description:Hardwood
- Bathrooms Description:Bathroom - Full, Bathroom - With Tub & Shower
- Kitchen Description:Balcony / Deck, Dining Area, Dishwasher, Exterior Access, Flooring - Wood, French Doors, Gas Stove, Indoor Grill, Microwave, Pantry, Range, Refrigerator, Trash Compactor, Vacuum System
- Basement Description:Full, Garage Access, Interior Entry, Partially Finished, Walk-Out Access
- Living area:3,556 sq. ft.
Heating and cooling
- Cooling:Whole House Fan
- Heating:Baseboard, Oil
Structure and exterior
- Roof:Shingle
- Year built:1990
- Building area:3,556 sq. ft.
- Lot area:8.3 Acres
- Architectural Style:Colonial
- Construction Materials:Frame
- Exterior Features:Deck, Deck - Wood, Rain Gutters
- Foundation Description:Concrete Perimeter
Utilities
- Water:Public
- Sewer:Private Sewer
Finances and disclosures
- Price:$1,300,000
- Price per sq. ft.:$365.58
- Tax amount:$11,183 (2025)
Features and amenities
- Appliances:Dishwasher, Microwave, Range, Refrigerator, Vacuum System
- Laundry features:Dryer Hookup - Electric, Electric Dryer Hookup, Flooring - Laminate, In Basement, Washer Hookup
- Amenities:Central Vacuum, Closet, In-Law Floorplan
Parking
- Total parking spaces:8
- Parking description:Attached, Off Street, Paved, Paved Drive
- Garage:Yes
- Garage spaces:2
New listings near 9 South Street
- Open Sat, 2 to 3pmNew
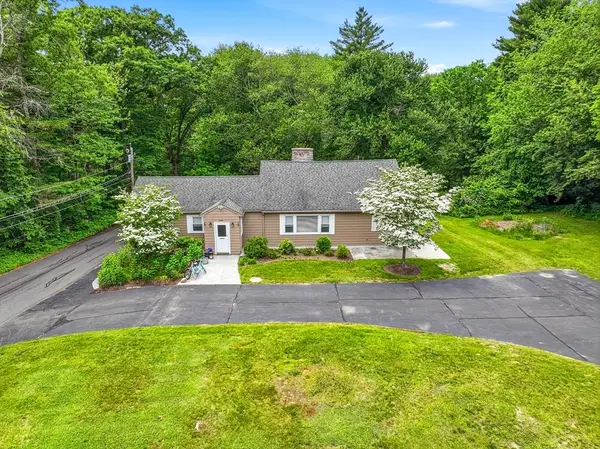 Listed by ERA$675,000Active4 beds 2 baths2,534 sq. ft.
90 Glenview, Upton, MA 01568
MLS# 73563625Listed by: ERA Key Realty Services - Open Sun, 12:30 to 2pmNew
 $879,900Active4 beds 3 baths3,132 sq. ft.
2 Brookside St, Upton, MA 01568
MLS# 73562333Listed by: William Raveis R.E. & Home Services - Open Sat, 12 to 1:30pmNew
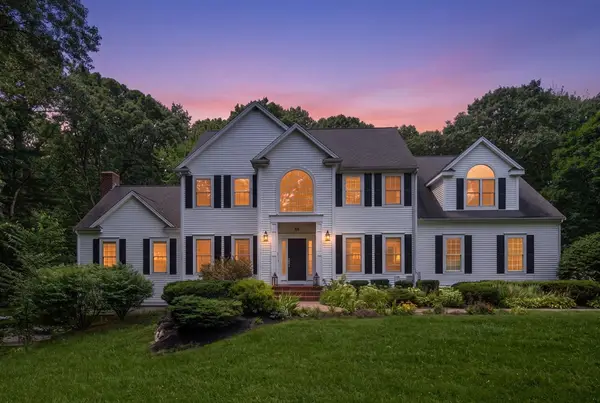 $1,340,000Active5 beds 4 baths4,498 sq. ft.
66 Glenview St, Upton, MA 01568
MLS# 73562275Listed by: Coldwell Banker Realty - Sudbury - New
 $779,900Active2 beds 2 baths1,743 sq. ft.
41 Rockwood Ln #41, Upton, MA 01568
MLS# 73561608Listed by: REMAX Executive Realty - Open Sat, 1 to 2:30pmNew
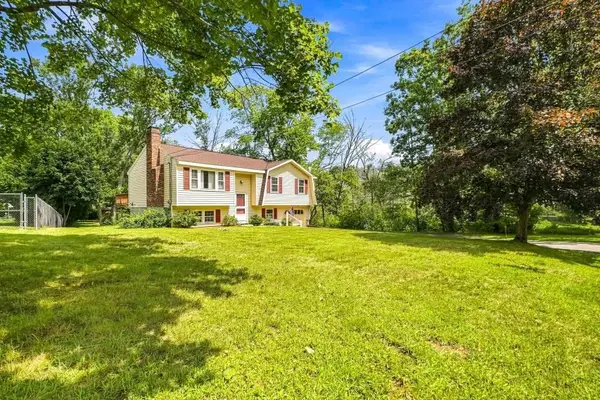 $495,000Active3 beds 1 baths1,080 sq. ft.
4 Picadilly St, Upton, MA 01568
MLS# 73560760Listed by: Realty ONE Group Suburban Lifestyle - New
 $519,999Active3 beds 4 baths2,091 sq. ft.
13 Knowlton Cir #13, Upton, MA 01568
MLS# 73560822Listed by: Keller Williams Pinnacle MetroWest - New
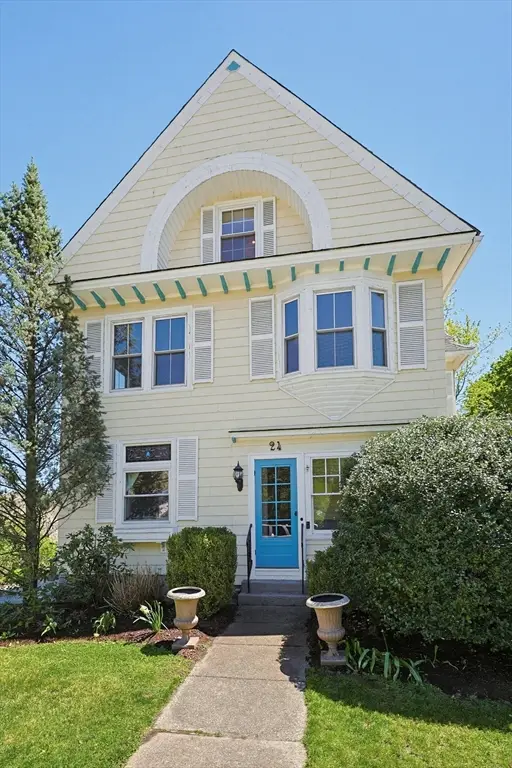 $625,000Active4 beds 3 baths2,548 sq. ft.
24 Main St, Upton, MA 01568
MLS# 73559135Listed by: Century 21 Custom Home Realty - Open Sat, 1 to 3pm
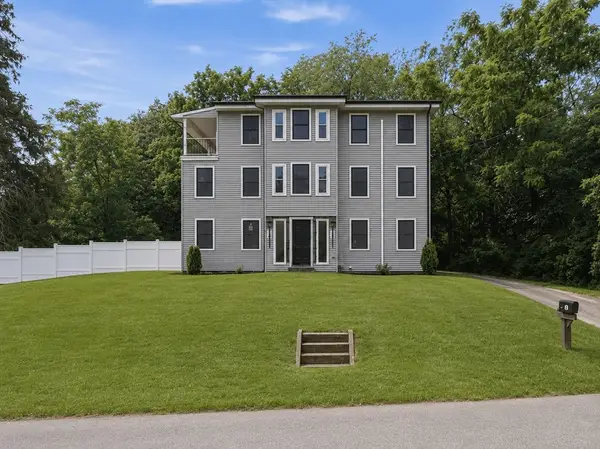 $950,000Active4 beds 3 baths3,100 sq. ft.
33 Milford St, Upton, MA 01568
MLS# 73557408Listed by: Lamacchia Realty, Inc. 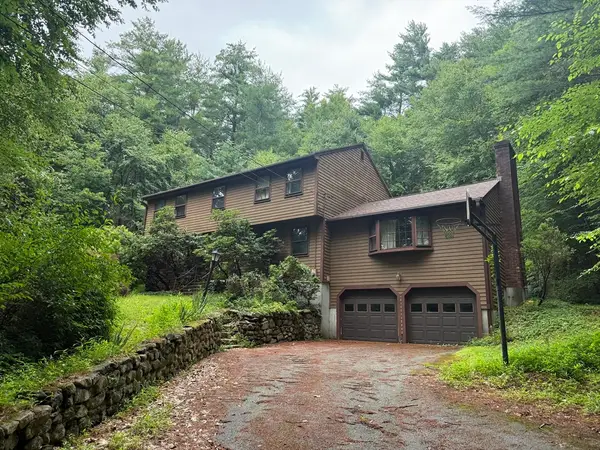 $399,900Active4 beds 3 baths2,340 sq. ft.
324 Mendon Street, Upton, MA 01568
MLS# 73557327Listed by: RE/MAX Signature Properties- Open Sat, 11am to 12pm
 $799,900Active7 beds 4 baths3,314 sq. ft.
158 Main St, Upton, MA 01568
MLS# 73552661Listed by: eXp Realty LLC - Corporate Office


Protect your home and budget from life's surprises with an Assurant Home Warranty, backed by a partner that supports you through every step of homeownership. Explore Plans.
© 2023 - 2026 ERA Franchise Systems LLC. All rights reserved. ERA Franchise Systems LLC fully supports the principles of the Fair Housing Act and the Equal Opportunity Act. ERA, ERA Real Estate powered, and their respective logos are registered service marks of ERA Franchise Systems LLC. Each office is independently owned and operated.