
17 Smith St., Uxbridge, MA 01569
Local realty services provided by:ERA M. Connie Laplante Real Estate
17 Smith St.,Uxbridge, MA 01569
$474,900
- 3 Beds
- 2 Baths
- 1,928 sq. ft.
- Single family
- Active
Listed by: gwendolyn levine
Office: executive real estate, inc.
MLS#:73582946
Source:MLSPIN
Price summary
- Price:$474,900
- Price per sq. ft.:$246.32
About this home
Charming and thoughtfully updated, this home offers a convenient commuter location and inviting spaces inside and out. The updated kitchen features granite countertops a beautiful apron sink and stainless steel appliances and opens to the lovely dining room. Additional features include wood floors throughout the 1st level, 2 beautifully updated bathrooms, brand new carpeting upstairs, a partially finished basement for additional living space and a detached 1 car garage. Relax on the screened porch overlooking a lovely backyard with beautiful plantings and a playset. Improvements include a roof replaced in 2020, updated exterior and garage doors, a newer oil tank, and siding and insulation around the kitchen. Most windows were replaced with Harvey windows between 2023 and 2025. Come see all that makes this home so special!
Contact an agent
Home facts
- Year built:1952
- Listing ID #:73582946
- Updated:September 29, 2026 at 11:44 AM
Rooms and interior
- Bedrooms:3
- Total bathrooms:2
- Full bathrooms:2
- Rooms Total:7
- Flooring:Carpet, Tile, Wood
- Dining Description:Ceiling Fan(s), Open Floorplan, Wood
- Kitchen Description:Balcony / Deck, Cabinets - Upgraded, Countertops - Stone/Granite/Solid, Countertops - Upgraded, Dishwasher, Flooring - Wood, Freezer, Microwave, Range, Refrigerator, Remodeled, Stainless Steel Appliances
- Living area:1,928 sq. ft.
Heating and cooling
- Heating:Baseboard, Oil
Structure and exterior
- Year built:1952
- Building area:1,928 sq. ft.
- Lot area:0.37 Acres
- Lot Features:Level
- Architectural Style:Cape
- Exterior Features:Deck, Screened
- Foundation Description:Concrete Perimeter
Utilities
- Water:Public
- Sewer:Public Sewer
Finances and disclosures
- Price:$474,900
- Price per sq. ft.:$246.32
- Tax amount:$4,804 (2025)
Features and amenities
- Appliances:Dishwasher, Dryer, Freezer, Microwave, Range, Refrigerator, Washer
- Laundry features:Dryer, In Basement, Washer
Parking
- Total parking spaces:4
- Parking description:Detached, Off Street, Paved Drive
- Garage:Yes
- Garage spaces:1
New listings near 17 Smith St.
- Open Sat, 1 to 2:30pmNew
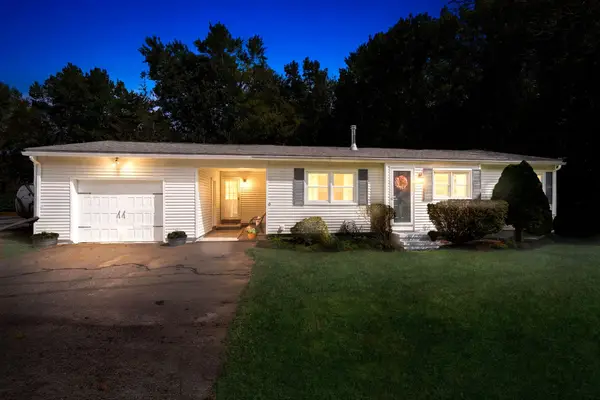 $399,000Active3 beds 1 baths1,370 sq. ft.
418 Millville Rd, Uxbridge, MA 01569
MLS# 73583456Listed by: Premeer Real Estate Inc. - New
 $549,000Active3 beds 3 baths2,071 sq. ft.
34 Pouts Ln #34, Uxbridge, MA 01569
MLS# 73582672Listed by: Coldwell Banker Realty - Boston - New
 $671,490Active4 beds 3 baths2,418 sq. ft.
23C Crownshield, Uxbridge, MA 01569
MLS# 73582344Listed by: Paramount Properties LLC - New
 Listed by ERA$689,900Active3 beds 2 baths2,576 sq. ft.
510 Mendon St, Uxbridge, MA 01569
MLS# 73581647Listed by: ERA Key Realty Services - New
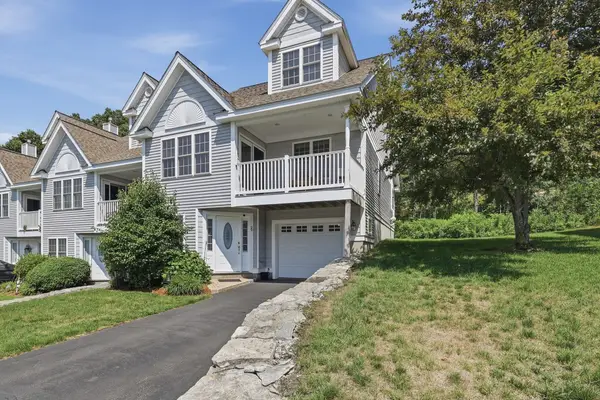 $489,000Active3 beds 4 baths2,035 sq. ft.
90 Carrington Ln #90, Uxbridge, MA 01569
MLS# 73581206Listed by: Lamacchia Realty, Inc. - New
 $325,000Active4 beds 2 baths1,983 sq. ft.
45 Upton Rd, Uxbridge, MA 01569
MLS# 73581057Listed by: OWN IT 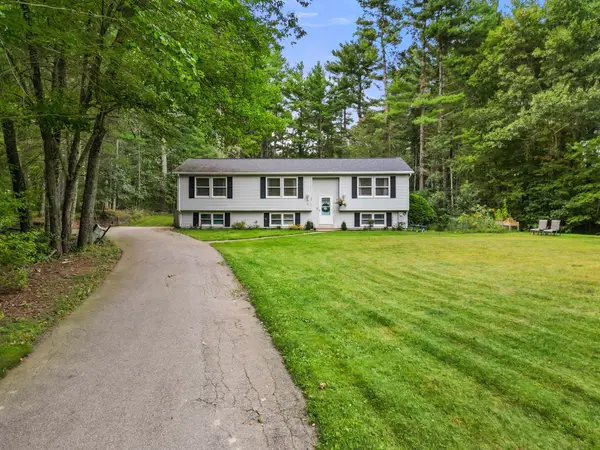 $529,900Active4 beds 2 baths1,960 sq. ft.
41 Woodland Rd, Uxbridge, MA 01569
MLS# 73578602Listed by: REMAX Executive Realty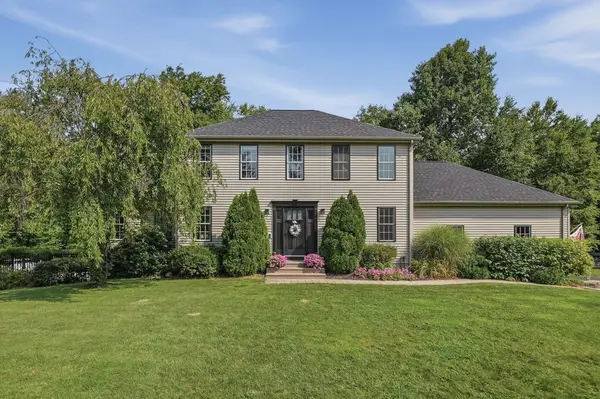 $799,000Active4 beds 4 baths2,823 sq. ft.
5 Dunny Cove Road, Uxbridge, MA 01569
MLS# 73576899Listed by: Lamacchia Realty, Inc.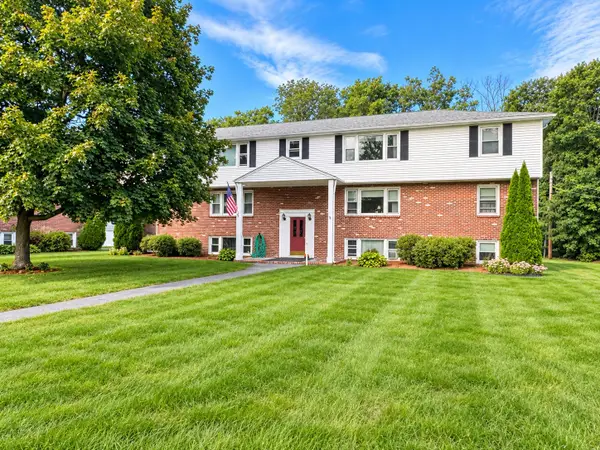 $219,000Active1 beds 1 baths596 sq. ft.
91 Elm St #1A, Uxbridge, MA 01569
MLS# 73576418Listed by: Christine Tanner


Protect your home and budget from life's surprises with an Assurant Home Warranty, backed by a partner that supports you through every step of homeownership. Explore Plans.
© 2023 - 2026 ERA Franchise Systems LLC. All rights reserved. ERA Franchise Systems LLC fully supports the principles of the Fair Housing Act and the Equal Opportunity Act. ERA, ERA Real Estate powered, and their respective logos are registered service marks of ERA Franchise Systems LLC. Each office is independently owned and operated.