
91 Elm St #1A, Uxbridge, MA 01569
Local realty services provided by:ERA Key Realty Services
91 Elm St #1A,Uxbridge, MA 01569
$239,000
- 1 Beds
- 1 Baths
- 596 sq. ft.
- Condominium
- Active
Listed by: david dunne, david dunne
Office: christine tanner
MLS#:73576418
Source:MLSPIN
Price summary
- Price:$239,000
- Price per sq. ft.:$401.01
- Monthly HOA dues:$339
About this home
Welcome home to this beautifully refreshed one-bedroom garden-style condo, offering comfortable living in a quiet and private setting on a peaceful dead-end street. Recently updated throughout, this inviting home features new flooring, fresh paint, updated countertops, and stylish new bathroom fixtures, giving the interior a clean, modern feel. The open and comfortable layout provides an easy flow for everyday living, while the one-bedroom design offers a cozy retreat at the end of the day. Enjoy the benefits of condo living in a location that feels peaceful and private, yet remains conveniently situated near shopping, dining, commuter routes, and everyday amenities. Whether you're looking for a low-maintenance home, a first-time purchase, or an investment opportunity, this move-in-ready condo offers a great combination of updates, comfort, privacy, and convenience. A wonderful opportunity to own a home that's ready to enjoy!
Contact an agent
Home facts
- Year built:1966
- Listing ID #:73576418
- Updated:September 13, 2026 at 09:59 PM
Rooms and interior
- Bedrooms:1
- Total bathrooms:1
- Full bathrooms:1
- Rooms Total:3
- Flooring:Tile, Vinyl
- Kitchen Description:Ceiling Fan(s), Closet, Countertops - Upgraded, Dining Area, Flooring - Stone/Ceramic Tile, Range, Refrigerator
- Living area:596 sq. ft.
Heating and cooling
- Heating:Baseboard, Natural Gas
Structure and exterior
- Roof:Shingle
- Year built:1966
- Building area:596 sq. ft.
- Construction Materials:Frame
- Exterior Features:Storage
Utilities
- Water:Public
- Sewer:Public Sewer
Finances and disclosures
- Price:$239,000
- Price per sq. ft.:$401.01
- Tax amount:$2,298 (2025)
Features and amenities
- Appliances:Range, Refrigerator
- Laundry features:In Building
Parking
- Total parking spaces:1
- Parking description:Assigned, Off Street
New listings near 91 Elm St #1A
- Open Sun, 11am to 1pmNew
 $519,900Active2 beds 2 baths1,552 sq. ft.
450 Hartford Ave East, Uxbridge, MA 01569
MLS# 73571963Listed by: Century 21 Custom Home Realty - Open Sun, 1 to 3pmNew
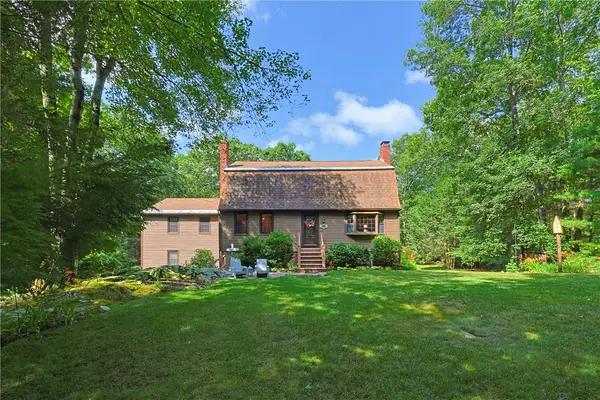 $649,000Active4 beds 3 baths3,180 sq. ft.
245 Albee Road, Uxbridge, MA 01569
MLS# 1423019Listed by: NORTHSTAR REAL ESTATE
- Open Sun, 12 to 2pmNew
 $775,000Active4 beds 3 baths3,244 sq. ft.
275 Chestnut, Uxbridge, MA 01569
MLS# 73575034Listed by: Lamacchia Realty, Inc. - New
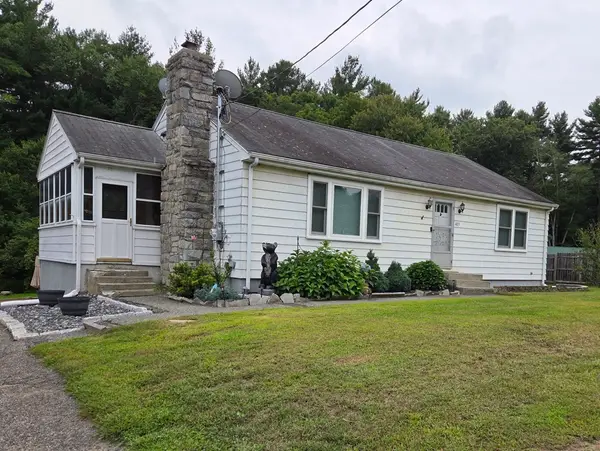 $399,900Active3 beds 1 baths1,680 sq. ft.
403 Millville Rd, Uxbridge, MA 01569
MLS# 73574842Listed by: New England Home Pro - New
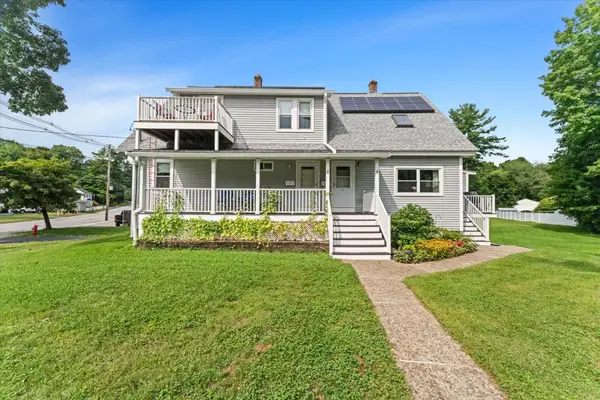 $700,000Active7 beds 4 baths2,655 sq. ft.
2 Snowling Rd, Uxbridge, MA 01569
MLS# 73573247Listed by: Heritage & Main Real Estate Inc. - Open Sun, 11am to 12:30pmNew
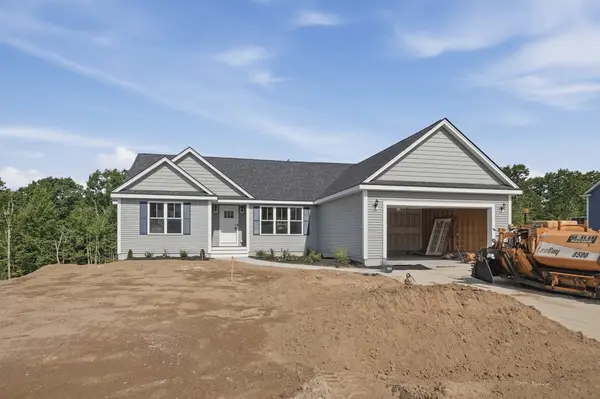 $809,900Active3 beds 2 baths1,800 sq. ft.
155 Turner Farm Road, Uxbridge, MA 01569
MLS# 73573110Listed by: Lamacchia Realty, Inc.  $549,900Active2 beds 2 baths1,774 sq. ft.
425 River Road, Uxbridge, MA 01569
MLS# 73571101Listed by: Coldwell Banker Realty - Worcester- Open Sun, 1 to 3pm
 $749,900Active4 beds 4 baths3,101 sq. ft.
300 Crownshield Avenue, Uxbridge, MA 01569
MLS# 73570560Listed by: Afonso Real Estate  $654,990Active3 beds 3 baths2,110 sq. ft.
23D Crownshield #23D, Uxbridge, MA 01569
MLS# 73570544Listed by: Paramount Properties LLC


Protect your home and budget from life's surprises with an Assurant Home Warranty, backed by a partner that supports you through every step of homeownership. Explore Plans.
© 2023 - 2026 ERA Franchise Systems LLC. All rights reserved. ERA Franchise Systems LLC fully supports the principles of the Fair Housing Act and the Equal Opportunity Act. ERA, ERA Real Estate powered, and their respective logos are registered service marks of ERA Franchise Systems LLC. Each office is independently owned and operated.