
5 Dunny Cove Road, Uxbridge, MA 01569
Local realty services provided by:ERA Millennium Real Estate
5 Dunny Cove Road,Uxbridge, MA 01569
$799,000
- 4 Beds
- 4 Baths
- 2,823 sq. ft.
- Single family
- Active
Upcoming open houses
- Thu, Sep 1704:30 pm - 06:00 pm
- Sat, Sep 1911:00 am - 12:30 pm
Listed by: the balestracci group, elissa comeau
Office: lamacchia realty, inc.
MLS#:73576899
Source:MLSPIN
Price summary
- Price:$799,000
- Price per sq. ft.:$283.03
About this home
Beautifully updated and meticulously maintained, this impressive Colonial offers exceptional space, style, and amenities in a sought-after Uxbridge neighborhood! Enter this home to hardwood floors throughout, where the inviting living room immediately captures your attention with sky-high vaulted ceilings and a cozy fireplace, perfect for those crisp, fall New England nights! The chef’s kitchen is sure to impress with granite countertops, stainless steel appliances, a breakfast bar, and a sunny dining area with direct access to the backyard. Entertain guests in the tastefully decorated, formal dining room while the dedicated home office doubles as a guest bedroom with a custom-built Murphy's Bed! A convenient half bathroom completes this main level. Upstairs, find three large bedrooms, including a spacious primary suite featuring two closets, one of which is a walk-in, along with a private bathroom, plus an additional full bathroom off the hallway. The finished walk-out lower level, provides even more living space! Head on down to find a large recreation/bonus room and full bathroom boasting a gorgeous, oversized and fully tiled steam shower! This level is perfect for a potential in-law space! Outside, prepare to be impressed by the fully fenced backyard, complete with an in-ground pool w/ electric cover, stone-wrapped hot tub, expansive patio space, and gorgeous landscaping—creating a private retreat and an entertainer’s dream. The large two-car garage is perfect for keeping your vehicles snow-free during those winter months and offers even more storage space! Tucked away on 1.55 acres, this exceptional home truly has it all and is one you won’t want to miss!...
Contact an agent
Home facts
- Year built:2000
- Listing ID #:73576899
- Updated:September 15, 2026 at 03:05 AM
Rooms and interior
- Bedrooms:4
- Total bathrooms:4
- Full bathrooms:3
- Half bathrooms:1
- Rooms Total:8
- Flooring:Flooring - Stone/Ceramic Tile, Flooring - Vinyl, Hardwood, Tile, Vinyl
- Dining Description:Hardwood
- Bathrooms Description:Bathroom, Bathroom - Full, Bathroom - Tiled With Shower Stall
- Kitchen Description:Breakfast Bar / Nook, Closet, Countertops - Stone/Granite/Solid, Dining Area, Dishwasher, Exterior Access, Flooring - Hardwood, Microwave, Range, Refrigerator, Stainless Steel Appliances
- Basement Description:Finished, Full, Interior Entry, Walk-Out Access
- Living area:2,823 sq. ft.
Heating and cooling
- Cooling:Central Air
- Heating:Baseboard, Oil
- Central air:Yes
Structure and exterior
- Roof:Shingle
- Year built:2000
- Building area:2,823 sq. ft.
- Lot area:1.55 Acres
- Lot Features:Corner Lot
- Architectural Style:Colonial
- Construction Materials:Frame
- Exterior Features:Patio, Rain Gutters
- Foundation Description:Concrete Perimeter
Utilities
- Water:Private
- Sewer:Private Sewer
Finances and disclosures
- Price:$799,000
- Price per sq. ft.:$283.03
- Tax amount:$8,584 (2025)
Features and amenities
- Appliances:Dishwasher, Microwave, Range, Refrigerator
- Laundry features:Electric Dryer Hookup, In Basement, Washer Hookup
- Amenities:Closet, Recessed Lighting
- Pool features:In Ground, Private Pool
Parking
- Total parking spaces:6
- Parking description:Attached, Garage Door Opener, Paved, Paved Drive, Storage
- Garage:Yes
- Garage spaces:2
New listings near 5 Dunny Cove Road
- New
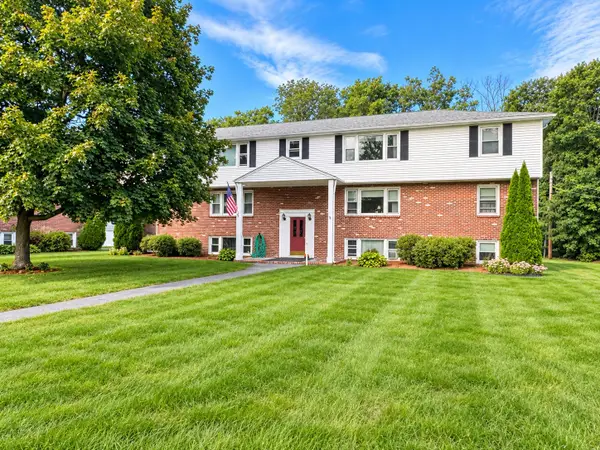 $239,000Active1 beds 1 baths596 sq. ft.
91 Elm St #1A, Uxbridge, MA 01569
MLS# 73576418Listed by: Christine Tanner - New
 $519,900Active2 beds 2 baths1,552 sq. ft.
450 Hartford Ave East, Uxbridge, MA 01569
MLS# 73571963Listed by: Century 21 Custom Home Realty - New
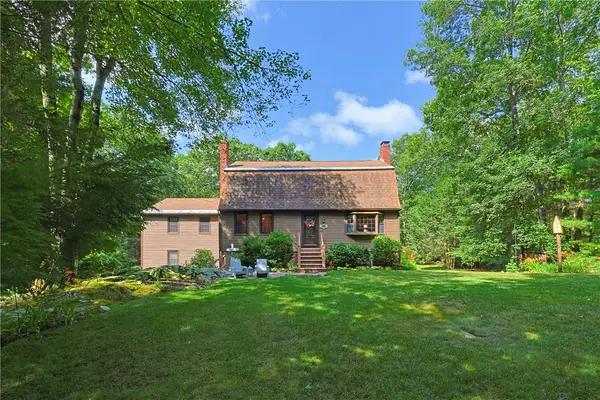 $649,000Active4 beds 3 baths3,180 sq. ft.
245 Albee Road, Uxbridge, MA 01569
MLS# 1423019Listed by: NORTHSTAR REAL ESTATE
- New
 $775,000Active4 beds 3 baths3,244 sq. ft.
275 Chestnut, Uxbridge, MA 01569
MLS# 73575034Listed by: Lamacchia Realty, Inc. - New
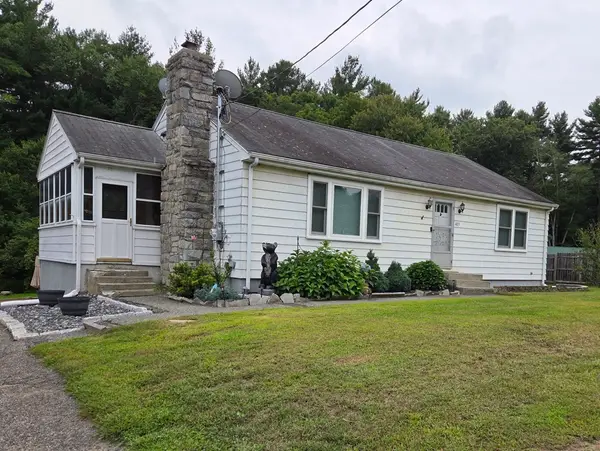 $399,900Active3 beds 1 baths1,680 sq. ft.
403 Millville Rd, Uxbridge, MA 01569
MLS# 73574842Listed by: New England Home Pro - New
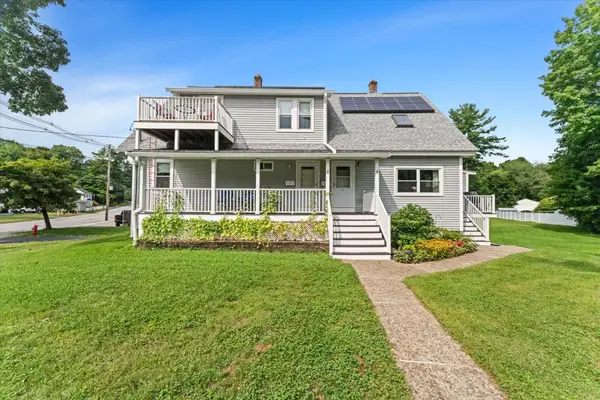 $700,000Active7 beds 4 baths2,655 sq. ft.
2 Snowling Rd, Uxbridge, MA 01569
MLS# 73573247Listed by: Heritage & Main Real Estate Inc. - New
 $809,900Active3 beds 2 baths1,800 sq. ft.
155 Turner Farm Road, Uxbridge, MA 01569
MLS# 73573110Listed by: Lamacchia Realty, Inc.  $549,900Active2 beds 2 baths1,774 sq. ft.
425 River Road, Uxbridge, MA 01569
MLS# 73571101Listed by: Coldwell Banker Realty - Worcester $749,900Active4 beds 4 baths3,101 sq. ft.
300 Crownshield Avenue, Uxbridge, MA 01569
MLS# 73570560Listed by: Afonso Real Estate


Protect your home and budget from life's surprises with an Assurant Home Warranty, backed by a partner that supports you through every step of homeownership. Explore Plans.
© 2023 - 2026 ERA Franchise Systems LLC. All rights reserved. ERA Franchise Systems LLC fully supports the principles of the Fair Housing Act and the Equal Opportunity Act. ERA, ERA Real Estate powered, and their respective logos are registered service marks of ERA Franchise Systems LLC. Each office is independently owned and operated.