
24 Talbot Ter, Uxbridge, MA 01569
Local realty services provided by:ERA Key Realty Services
Listed by:
 Carla Horn(774) 573 - 1294ERA Key Realty Services
Office: era key realty services
MLS#:73570955
Source:MLSPIN
Price summary
- Price:$395,000
- Price per sq. ft.:$338.47
About this home
Original charm with modern updates describes this sweet home! Enter the front porch and into your living room - complete with hardwood floors and natural light streaming through plentiful windows. Next, the dining room has room for entertaining and a pellet stove for cozy fall nights! The adjacent kitchen is cabinet packed and fully applianced! The first floor layout has an open feel and includes a modern half bath. Upstairs the remodeled full bath is gorgeous! The primary bedroom has a barn door and two closets. The second bedroom has built in shelves and looks out to the back yard. Outside, you'll find a 2 car garage with covered area behind for storage, an outdoor fireplace with room for your pizza oven, adjacent patio, and a large, partially wooded yard that feels right out of a fairy tale! The convenient location gets you to Rte 146 in minutes, and you'll love the restaurants, antique shops, new Big Y supermarket, and short drive to both Worcester and Providence. And solar saves you $$ on electricity! A great home where you can enjoy the work that's been done while adding your own touches to make it yours!...
Contact an agent
Home facts
- Year built:1925
- Listing ID #:73570955
- Updated:September 06, 2026 at 01:27 PM
Rooms and interior
- Bedrooms:2
- Total bathrooms:2
- Full bathrooms:1
- Half bathrooms:1
- Rooms Total:5
- Flooring:Hardwood, Tile
- Dining Description:Ceiling Fan(s), Hardwood, Wood / Coal / Pellet Stove,
- Kitchen Description:Countertops - Stone/Granite/Solid, Dishwasher, Disposal, Exterior Access, Flooring - Stone/Ceramic Tile, Microwave, Range, Recessed Lighting, Refrigerator, Stainless Steel Appliances
- Basement Description:Full
- Living area:1,167 sq. ft.
Heating and cooling
- Heating:Natural Gas, Pellet Stove, Steam
Structure and exterior
- Roof:Shingle
- Year built:1925
- Building area:1,167 sq. ft.
- Lot area:0.6 Acres
- Architectural Style:Colonial
- Construction Materials:Frame
- Exterior Features:Patio, Porch
- Foundation Description:Stone
Schools
- High school:Uxbridge
- Middle school:Whitin
- Elementary school:Taft
Utilities
- Water:Public
- Sewer:Public Sewer
Finances and disclosures
- Price:$395,000
- Price per sq. ft.:$338.47
- Tax amount:$4,996 (2026)
Features and amenities
- Appliances:Dishwasher, Disposal, Dryer, Microwave, Range, Refrigerator, Washer
- Laundry features:Dryer, Electric Dryer Hookup, In Basement, Washer, Washer Hookup
- Amenities:Gas Water Heater
Parking
- Total parking spaces:5
- Parking description:Detached, Off Street, Paved, Paved Drive
- Garage:Yes
- Garage spaces:2
New listings near 24 Talbot Ter
- New
 $479,900Active3 beds 2 baths1,584 sq. ft.
101 S Main St, Uxbridge, MA 01569
MLS# 73572106Listed by: Hayden Rowe Properties - New
 $549,900Active2 beds 2 baths1,774 sq. ft.
425 River Road, Uxbridge, MA 01569
MLS# 73571101Listed by: Coldwell Banker Realty - Worcester - New
 Listed by ERA$395,000Active2 beds 2 baths1,167 sq. ft.
24 Talbot Ter, Uxbridge, MA 01569
MLS# 73570955Listed by: ERA Key Realty Services - Open Sun, 1 to 3pmNew
 $749,900Active4 beds 4 baths3,101 sq. ft.
300 Crownshield Avenue, Uxbridge, MA 01569
MLS# 73570560Listed by: Afonso Real Estate - New
 $654,990Active3 beds 3 baths2,110 sq. ft.
23D Crownshield #23D, Uxbridge, MA 01569
MLS# 73570544Listed by: Paramount Properties LLC - New
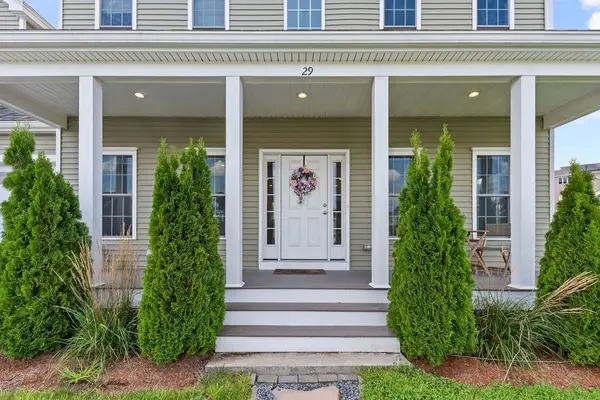 $624,900Active3 beds 3 baths1,921 sq. ft.
29 Tea Party Dr #29, Uxbridge, MA 01569
MLS# 73569766Listed by: Today Real Estate, Inc. - New
 Listed by ERA$679,900Active3 beds 3 baths2,881 sq. ft.
74 Spinning Wheel Dr, Uxbridge, MA 01569
MLS# 73569051Listed by: ERA Key Realty Services  $245,000Active2 beds 1 baths960 sq. ft.
129 Quaker Hwy #3, Uxbridge, MA 01569
MLS# 73568122Listed by: Byrnes Real Estate Group LLC $699,900Active6 beds 4 baths3,146 sq. ft.
25 Old Elmdale Rd, Uxbridge, MA 01569
MLS# 73567727Listed by: REMAX Executive Realty $750,000Active8 beds 3 baths3,986 sq. ft.
83 Oak Street, Uxbridge, MA 01569
MLS# 73566306Listed by: Century 21 Custom Home Realty


Protect your home and budget from life's surprises with an Assurant Home Warranty, backed by a partner that supports you through every step of homeownership. Explore Plans.
© 2023 - 2026 ERA Franchise Systems LLC. All rights reserved. ERA Franchise Systems LLC fully supports the principles of the Fair Housing Act and the Equal Opportunity Act. ERA, ERA Real Estate powered, and their respective logos are registered service marks of ERA Franchise Systems LLC. Each office is independently owned and operated.