
244 W River Rd #244, Uxbridge, MA 01569
Local realty services provided by:ERA Hart Sargis-Breen Real Estate
244 W River Rd #244,Uxbridge, MA 01569
$439,000
- 3 Beds
- 2 Baths
- 1,480 sq. ft.
- Condominium
- Active
Upcoming open houses
- Sun, Nov 0101:00 pm - 03:00 pm
Listed by: lisa berry
Office: simply sell realty
MLS#:73596402
Source:MLSPIN
Price summary
- Price:$439,000
- Price per sq. ft.:$296.62
About this home
Welcome to 244 West River Road, Uxbridge MA. A charming half duplex tucked along a picturesque country road where the pace slows down and the scenery takes over. The property offers a generous amount of privacy, especially on the right side where mature woods create a natural buffer and a sense of seclusion that's hard to find close to town. Inside you'll find 3 comfortable bedrooms and one and a half baths, along with an attached Gathering/Sun room with a high roof line that flows naturally from the main living space. The finished basement room adds valuable square footage for a Media room/Home office/Play room or Teen suite. The home has also been benefited from a high efficiency boiler installed 6 yrs ago giving you a warm feeling going into the colder months. A new hot water tank to be installed. In the warmer months this home is equipped with a whole house fan. Sitting on a large lot with no homeowners association 0ther benefits are the access to Route 146 leading to the MA Pike. This home has just been tastefully painted on the inside with new carpeting. Close to Pout Pond with beach and swimming, walking trails, biking and more....
Contact an agent
Home facts
- Year built:1987
- Listing ID #:73596402
- Updated:October 29, 2026 at 05:11 PM
Rooms and interior
- Bedrooms:3
- Total bathrooms:2
- Full bathrooms:1
- Half bathrooms:1
- Rooms Total:7
- Flooring:Carpet, Tile, Vinyl, Wood
- Kitchen Description:Dishwasher, Range, Refrigerator
- Living area:1,480 sq. ft.
Heating and cooling
- Heating:Baseboard, Oil
Structure and exterior
- Roof:Shingle
- Year built:1987
- Building area:1,480 sq. ft.
- Lot area:0.93 Acres
- Construction Materials:Frame
- Exterior Features:Deck, Storage
Schools
- High school:Uxbridge High
- Middle school:Whitin
- Elementary school:Taft
Utilities
- Water:Public
- Sewer:Public Sewer
Finances and disclosures
- Price:$439,000
- Price per sq. ft.:$296.62
- Tax amount:$5,643 (2025)
Features and amenities
- Appliances:Dishwasher, Range, Refrigerator
Parking
- Total parking spaces:4
- Parking description:Paved
New listings near 244 W River Rd #244
- Open Fri, 10:30am to 12pmNew
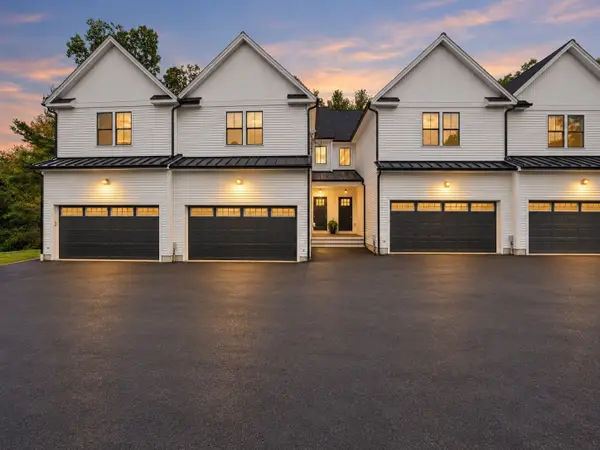 $2,019,600Active12 beds 12 baths7,274 sq. ft.
41 Homeward Avenue, Uxbridge, MA 01569
MLS# 73596046Listed by: Keller Williams Boston MetroWest - New
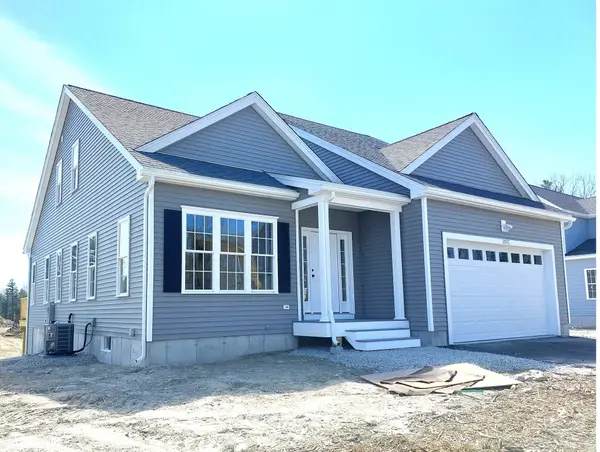 $649,990Active3 beds 3 baths2,150 sq. ft.
20B Crownshield #20B, Uxbridge, MA 01569
MLS# 73596086Listed by: Paramount Properties LLC - Open Sun, 10:30am to 12pmNew
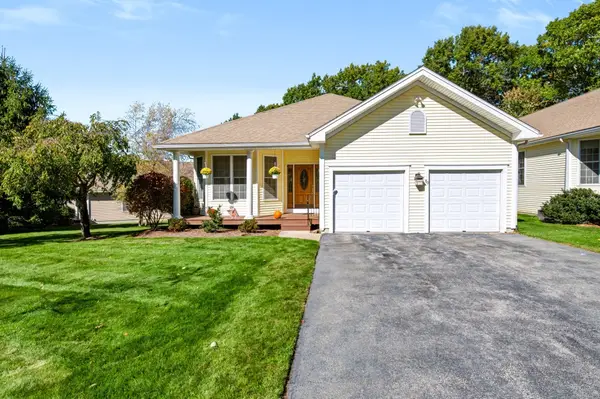 Listed by ERA$600,000Active2 beds 2 baths2,227 sq. ft.
80 Taft Hil Ln #80, Uxbridge, MA 01569
MLS# 73594701Listed by: ERA Key Realty Services - New
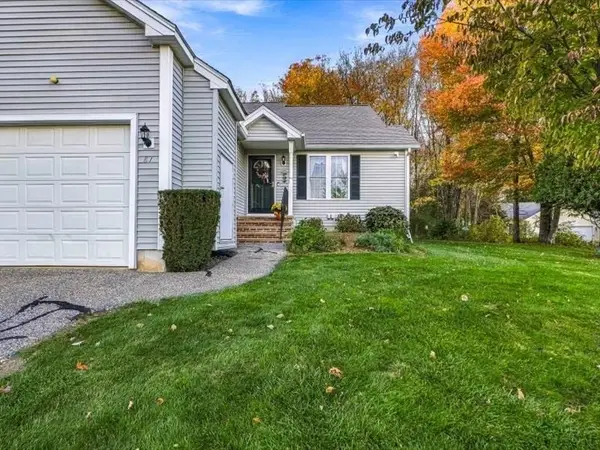 Listed by ERA$445,000Active2 beds 2 baths1,356 sq. ft.
81 Country Squire Rd #81, Uxbridge, MA 01569
MLS# 73594363Listed by: ERA Key Realty Services - New
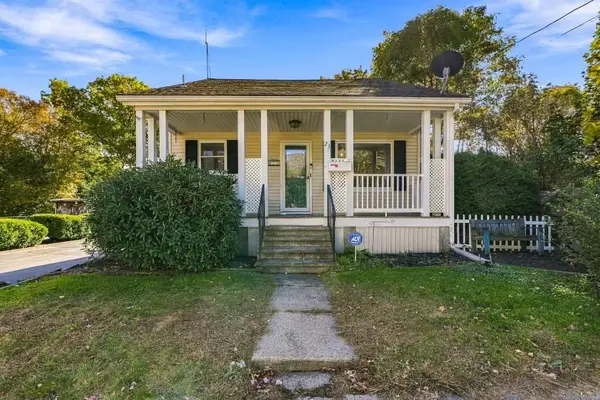 $399,900Active4 beds 2 baths1,654 sq. ft.
23 Gertrude St, Uxbridge, MA 01569
MLS# 73594317Listed by: Realty ONE Group Suburban Lifestyle - Open Fri, 4:30 to 6pmNew
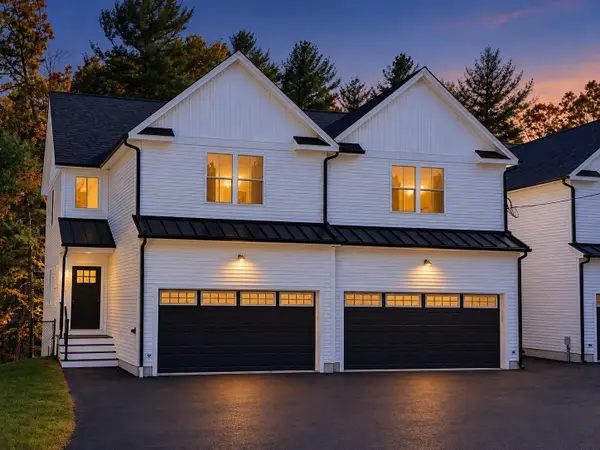 $509,900Active3 beds 3 baths1,816 sq. ft.
41 Homeward Avenue #A, Uxbridge, MA 01569
MLS# 73594155Listed by: Keller Williams Boston MetroWest - Open Thu, 4:30 to 6pmNew
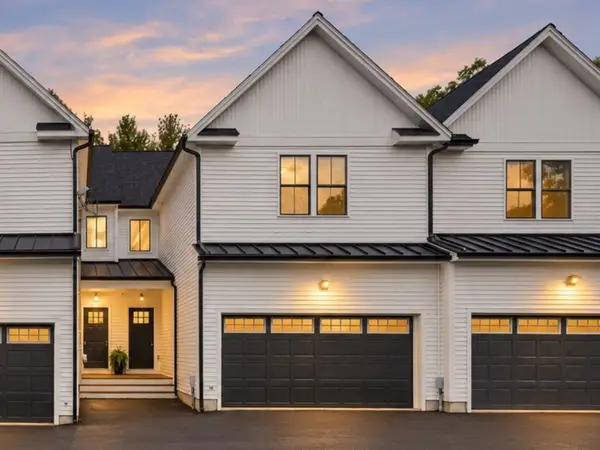 $499,900Active3 beds 3 baths1,843 sq. ft.
41 Homeward Avenue #C, Uxbridge, MA 01569
MLS# 73593860Listed by: Keller Williams Boston MetroWest - New
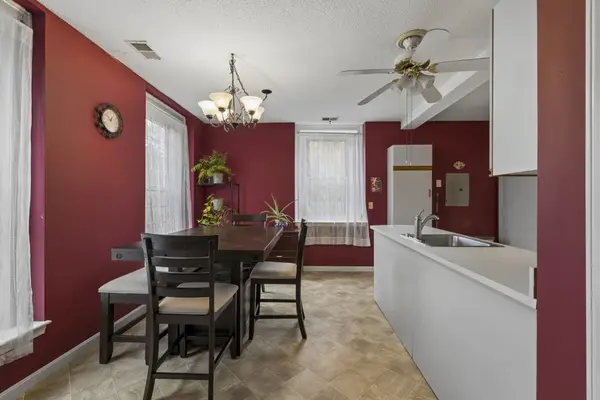 $289,000Active2 beds 1 baths1,186 sq. ft.
104 Hartford Ave E #1, Uxbridge, MA 01569
MLS# 73592931Listed by: RE/MAX Real Estate Center 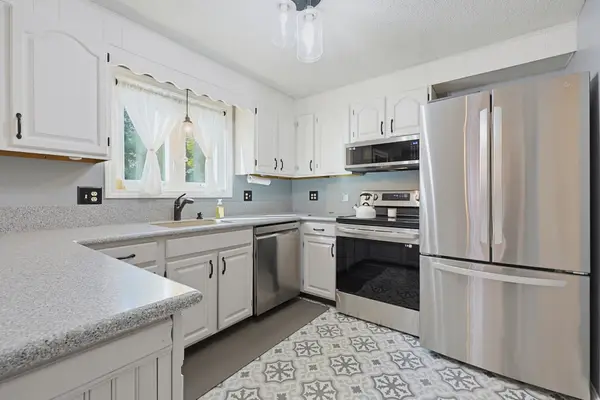 $415,900Active2 beds 2 baths1,391 sq. ft.
12 Marywood Street #12, Uxbridge, MA 01569
MLS# 73586438Listed by: eXp Realty LLC


Protect your home and budget from life's surprises with an Assurant Home Warranty, backed by a partner that supports you through every step of homeownership. Explore Plans.
© 2023 - 2026 ERA Franchise Systems LLC. All rights reserved. ERA Franchise Systems LLC fully supports the principles of the Fair Housing Act and the Equal Opportunity Act. ERA, ERA Real Estate powered, and their respective logos are registered service marks of ERA Franchise Systems LLC. Each office is independently owned and operated.