
23 Gertrude St, Uxbridge, MA 01569
Local realty services provided by:ERA Hart Sargis-Breen Real Estate
23 Gertrude St,Uxbridge, MA 01569
$399,900
- 4 Beds
- 2 Baths
- 1,654 sq. ft.
- Single family
- Active
Upcoming open houses
- Sun, Oct 2512:00 pm - 02:00 pm
Listed by: robyn nasuti
Office: realty one group suburban lifestyle
MLS#:73594317
Source:MLSPIN
Price summary
- Price:$399,900
- Price per sq. ft.:$241.78
About this home
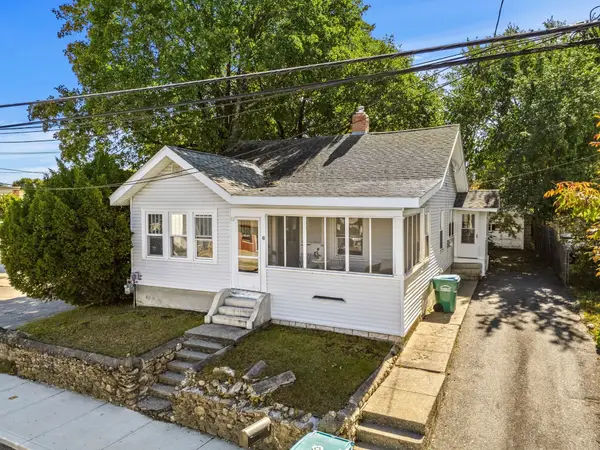
Classic charm, a spacious corner lot, and a convenient Uxbridge location make 23 Gertrude Street a wonderful opportunity to create your next chapter. Built in 1930, this inviting Colonial offers 1,654 square feet of living space, four bedrooms, and two full baths, with a flexible layout ready for your personal touch. A bedroom on the main living level offers options for guests, a home office, or everyday convenience, while three additional bedrooms upstairs provide room to spread out. Original character and warm wood details give the home a welcoming feel and a lovely starting point for making it your own. An enclosed rear porch offers a comfortable spot to enjoy your morning coffee, unwind with a book, or take in views of the yard. Set on approximately .35 acres, the corner lot features an expansive side yard with space for outdoor gatherings, gardening, lawn games, and relaxing in the fresh air. A detached two-car garage with workspace adds versatility for hobbies, projects, and storage, while a backyard shed provides additional room for tools and outdoor equipment. Town water, town sewer, and a gas cooking stove add everyday practicality. Enjoy a neighborhood playground and antique shop just down the street, with downtown Uxbridge only minutes away. The new Big Y grocery store and Route 146 are also a short drive, keeping shopping and commuting connections within easy reach. With its generous outdoor space, flexible floor plan, and classic New England appeal, this home is ready for its next owner to bring a fresh vision and make it shine. Schedule your private showing and explore the possibilities!...
Contact an agent
Home facts
- Year built:1930
- Listing ID #:73594317
- Updated:October 24, 2026 at 11:28 AM
Rooms and interior
- Bedrooms:4
- Total bathrooms:2
- Full bathrooms:2
- Rooms Total:6
- Flooring:Hardwood, Vinyl
- Dining Description:Window(s) - Picture
- Kitchen Description:Countertops - Stone/Granite/Solid, Dishwasher, Range, Refrigerator
- Basement Description:Concrete, Full
- Living area:1,654 sq. ft.
Heating and cooling
- Heating:Baseboard, Oil
Structure and exterior
- Year built:1930
- Building area:1,654 sq. ft.
- Lot area:0.35 Acres
- Lot Features:Cleared
- Architectural Style:Colonial
- Exterior Features:Porch, Porch - Enclosed, Rain Gutters
- Foundation Description:Concrete Perimeter
Schools
- High school:Uxbridge
- Middle school:Whitin
- Elementary school:Taft
Utilities
- Water:Public
- Sewer:Public Sewer
Finances and disclosures
- Price:$399,900
- Price per sq. ft.:$241.78
- Tax amount:$4,647 (2025)
Features and amenities
- Appliances:Dishwasher, Range, Refrigerator
- Laundry features:Electric Dryer Hookup, In Basement, Washer Hookup
Parking
- Total parking spaces:8
- Parking description:Detached, Off Street, Paved Drive, Workshop in Garage
- Garage:Yes
- Garage spaces:2
New listings near 23 Gertrude St
- Coming Soon
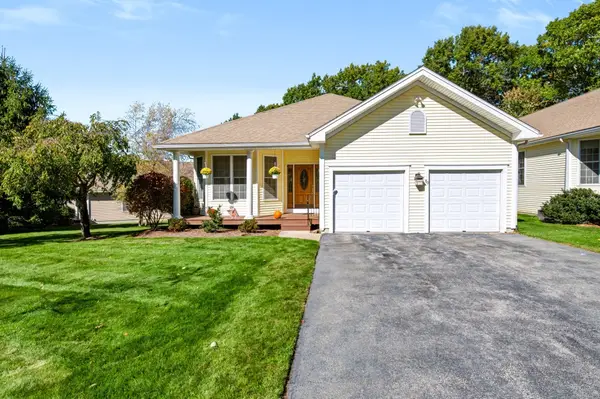 Listed by ERA$600,000Coming Soon2 beds 2 baths2,227 sq. ft.
80 Taft Hil Ln #80, Uxbridge, MA 01569
MLS# 73594701Listed by: ERA Key Realty Services - Open Sun, 1 to 3pmNew
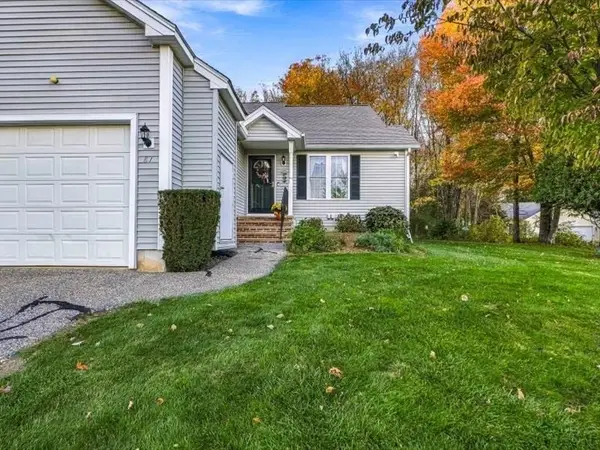 Listed by ERA$445,000Active2 beds 2 baths1,356 sq. ft.
81 Country Squire Rd #81, Uxbridge, MA 01569
MLS# 73594363Listed by: ERA Key Realty Services - Open Sun, 1 to 3pmNew
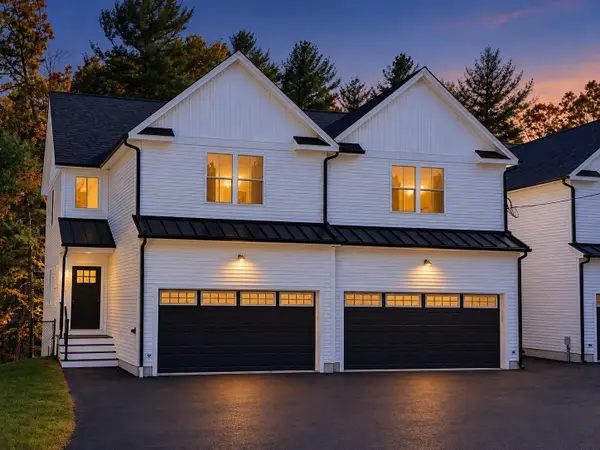 $509,900Active3 beds 3 baths1,816 sq. ft.
41 Homeward Avenue #A, Uxbridge, MA 01569
MLS# 73594155Listed by: Keller Williams Boston MetroWest - Open Sun, 1 to 3pmNew
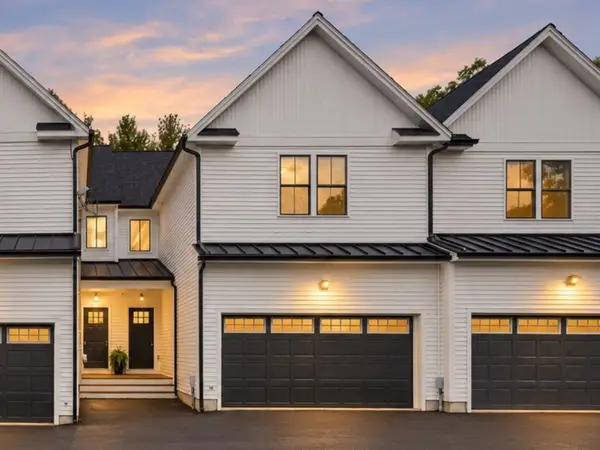 $499,900Active3 beds 3 baths1,843 sq. ft.
41 Homeward Avenue #C, Uxbridge, MA 01569
MLS# 73593860Listed by: Keller Williams Boston MetroWest - Open Sat, 12 to 2pmNew
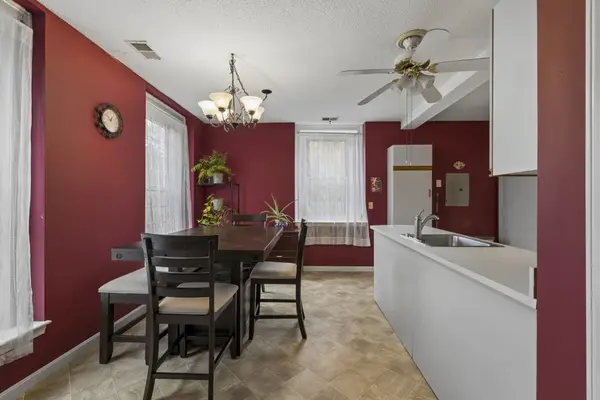 $289,000Active2 beds 1 baths1,186 sq. ft.
104 Hartford Ave E #1, Uxbridge, MA 01569
MLS# 73592931Listed by: RE/MAX Real Estate Center 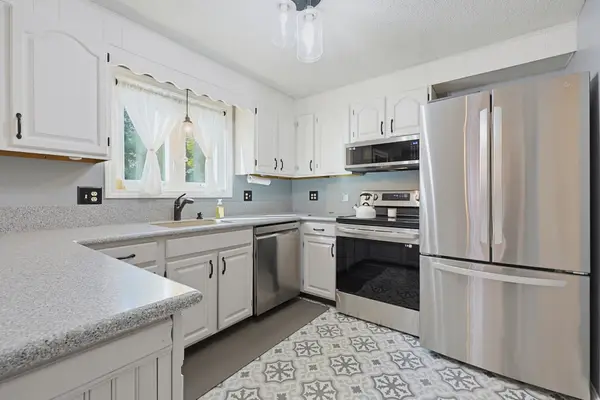 $415,900Active2 beds 2 baths1,391 sq. ft.
12 Marywood Street #12, Uxbridge, MA 01569
MLS# 73586438Listed by: eXp Realty LLC- Open Sat, 9:30 to 10:30amNew
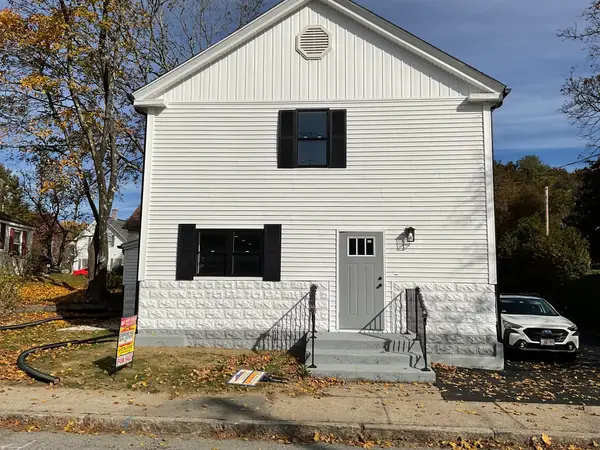 $394,500Active2 beds 2 baths1,200 sq. ft.
50A Douglas Street, Uxbridge, MA 01569
MLS# 73591840Listed by: Deruseau Real Estate - New
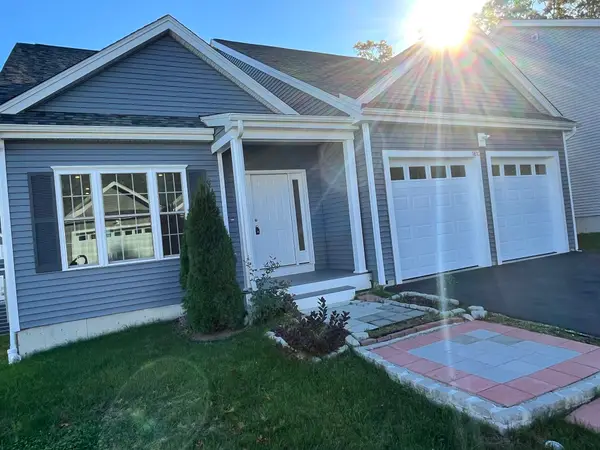 $669,800Active3 beds 3 baths2,061 sq. ft.
181 Crownshield Ave #C, Uxbridge, MA 01569
MLS# 73591763Listed by: Lamacchia Realty, Inc. - Open Sat, 11am to 12:30pmNew
 $399,900Active3 beds 1 baths1,328 sq. ft.
6 Hartford Ave W, Uxbridge, MA 01569
MLS# 73591312Listed by: REMAX Executive Realty


Protect your home and budget from life's surprises with an Assurant Home Warranty, backed by a partner that supports you through every step of homeownership. Explore Plans.
© 2023 - 2026 ERA Franchise Systems LLC. All rights reserved. ERA Franchise Systems LLC fully supports the principles of the Fair Housing Act and the Equal Opportunity Act. ERA, ERA Real Estate powered, and their respective logos are registered service marks of ERA Franchise Systems LLC. Each office is independently owned and operated.